
4024 Estabrook Dr, Annandale, VA 22003
Local realty services provided by:ERA Valley Realty
4024 Estabrook Dr,Annandale, VA 22003
$600,000
- 4 Beds
- 2 Baths
- 1,404 sq. ft.
- Single family
- Active
Listed by: kelly d mcginn
Office: pearson smith realty, llc.
MLS#:VAFX2350972
Source:BRIGHTMLS
Price summary
- Price:$600,000
- Price per sq. ft.:$427.35
About this home
CALLING ALL INVESTORS! CASH ONLY—NO EXCEPTIONS!
Opportunity awaits with this Cape Cod-style home situated on a generous .39-acre lot in the heart of Annandale! Featuring 4 bedrooms and 1.5 bathrooms, this property offers tremendous potential for investors, renovators, or buyers ready to bring their vision to life.
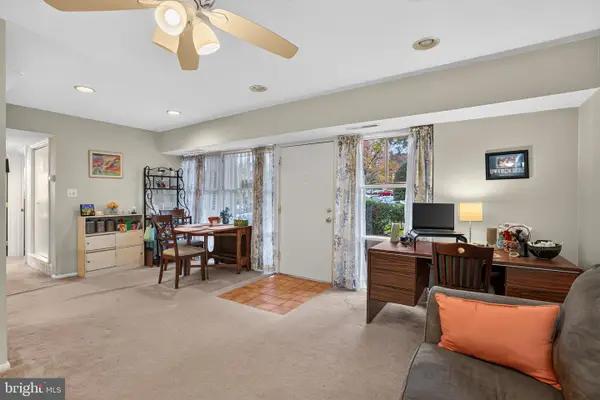
The home features an updated kitchen, updated bathroom, replacement vinyl windows, and original hardwood flooring, providing a great starting point for future improvements. Bring your creativity and transform this property into something special!
Enjoy being within walking distance of Annandale Community Park and nearby Hidden Oaks Nature Center, offering a wonderful escape into nature right in your own neighborhood. Outdoor enthusiasts will also appreciate nearby Mason District Park, with its walking trails, recreational facilities, and community events.
Just minutes away, you'll find an incredible variety of shopping, restaurants and everyday conveniences along Little River Turnpike and Columbia Pike. The popular Mosaic District in Merrifield is also a short drive away, offering additional shopping, dining, and entertainment options.
Conveniently located near I-495, Route 50, Little River Turnpike, and I-66, with easy access to Tysons, Merrifield, Falls Church, Arlington, and Washington, D.C. The nearby Dunn Loring-Merrifield Metro station provides another commuting option.
With its spacious lot, original hardwood flooring, established neighborhood setting, and convenient location inside the Beltway, this property presents an exciting opportunity to renovate and add value or tear down to create your own dream home. Square footage is inaccurately reflected in tax records as the home is 3 levels. Home is sold in "as is" condition....
Contact an agent
Home facts
- Year built:1950
- Subdivision & Development:ACCOTINK HEIGHTS
- Listing ID #:VAFX2350972
- Added:1 day(s) ago
- Updated:November 21, 2026 at 11:46 AM
Rooms and interior
- Bedrooms:4
- Total bathrooms:2
- Full bathrooms:1
- Half bathrooms:1
- Flooring:Hardwood
- Kitchen Description:Built-In Microwave, Dishwasher, Refrigerator, Stainless Steel Appliances, Stove
- Basement:Yes
- Basement Description:Unfinished
- Living area:1,404 sq. ft.
Heating and cooling
- Cooling:Central A/C
- Heating:Forced Air, Natural Gas
Structure and exterior
- Year built:1950
- Building area:1,404 sq. ft.
- Lot area:0.39 Acres
- Architectural Style:Cape Cod
- Construction Materials:Brick Front
- Levels:3 Story
Utilities
- Water:Public
- Sewer:Public Sewer
Finances and disclosures
- Price:$600,000
- Price per sq. ft.:$427.35
- Tax amount:$7,578 (2026)
Features and amenities
- Laundry features:Dryer, Has Laundry, Washer
Parking
- Parking description:Asphalt Driveway
New listings near 4024 Estabrook Dr
- Coming Soon
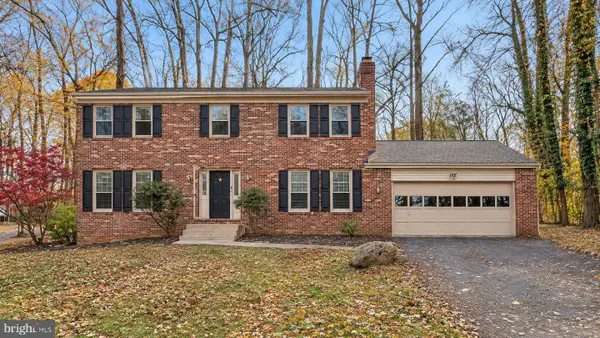 $935,000Coming Soon4 beds 4 baths2,880 sq. ft.
6927 Colburn Dr, ANNANDALE, VA 22003
MLS# VAFX2351200Listed by: TTR SOTHEBY'S INTERNATIONAL REALTY - Coming Soon
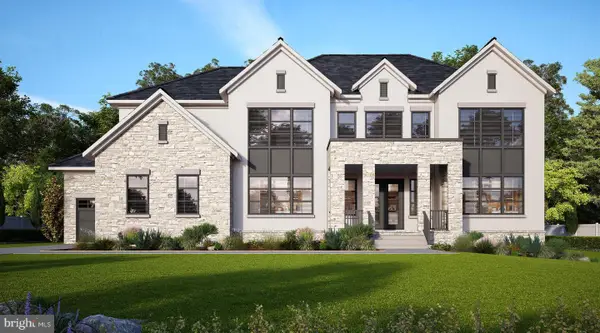 Coming Soon7 beds 8 baths8,138 sq. ft.
4117 Pineridge Dr, ANNANDALE, VA 22003
MLS# VAFX2314050Listed by: REAL BROKER, LLC - Open Sun, 2 to 4pmNew
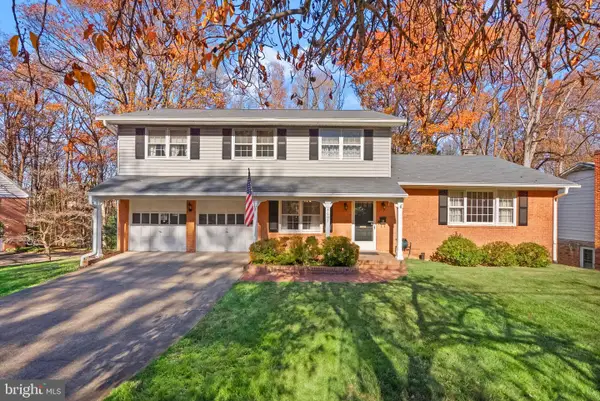 $890,000Active4 beds 3 baths2,926 sq. ft.
3602 Launcelot Way, ANNANDALE, VA 22003
MLS# VAFX2316340Listed by: PAUL WESLEY REAL ESTATE - New
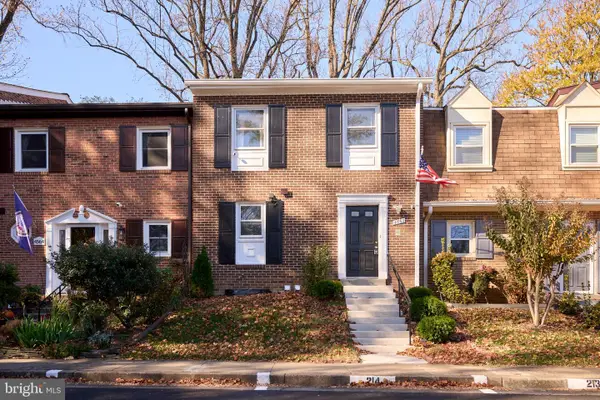 $590,000Active3 beds 4 baths2,000 sq. ft.
4562 Metro Ct, ANNANDALE, VA 22003
MLS# VAFX2340182Listed by: KW UNITED - New
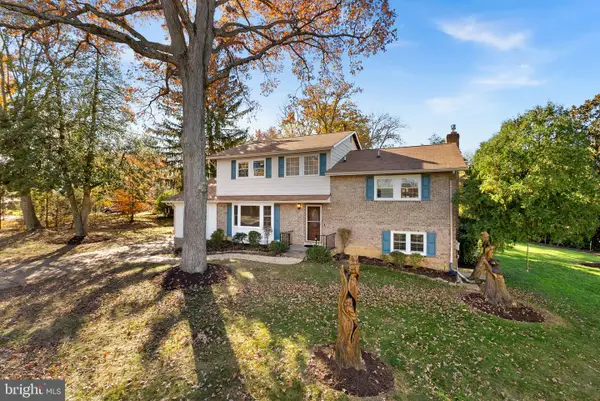 $945,000Active4 beds 4 baths3,047 sq. ft.
4212 Wynnwood Dr, ANNANDALE, VA 22003
MLS# VAFX2350510Listed by: RE/MAX ALLEGIANCE - Open Sat, 1 to 3pmNew
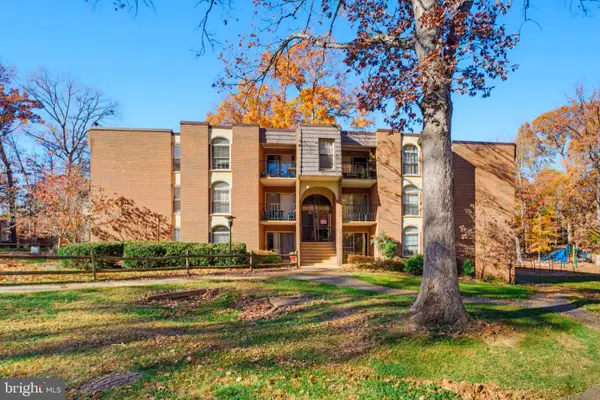 $299,888Active3 beds 2 baths1,282 sq. ft.
3328 Woodburn Village Dr #t2, ANNANDALE, VA 22003
MLS# VAFX2336734Listed by: EXP REALTY LLC - New
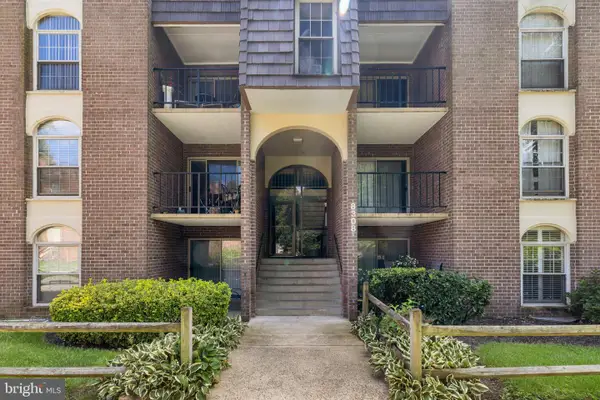 $249,900Active2 beds 1 baths898 sq. ft.
8308 Tobin Rd #t3, ANNANDALE, VA 22003
MLS# VAFX2350714Listed by: IKON REALTY - Open Sat, 12 to 3pmNew
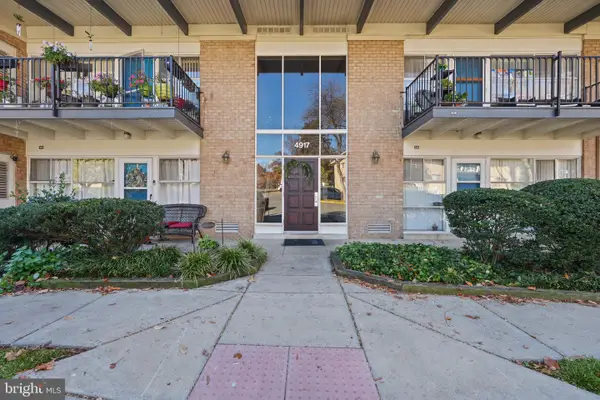 $224,900Active2 beds 1 baths724 sq. ft.
4917 Americana Dr #207, ANNANDALE, VA 22003
MLS# VAFX2350484Listed by: KELLER WILLIAMS REALTY - Open Sun, 1 to 3pmNew
 $260,000Active2 beds 1 baths776 sq. ft.
4913 Americana Dr #108, ANNANDALE, VA 22003
MLS# VAFX2350514Listed by: LONG & FOSTER REAL ESTATE, INC.


Protect your home and budget from life's surprises with an Assurant Home Warranty, backed by a partner that supports you through every step of homeownership. Explore Plans.
© 2023 - 2026 ERA Franchise Systems LLC. All rights reserved. ERA Franchise Systems LLC fully supports the principles of the Fair Housing Act and the Equal Opportunity Act. ERA, ERA Real Estate powered, and their respective logos are registered service marks of ERA Franchise Systems LLC. Each office is independently owned and operated.