
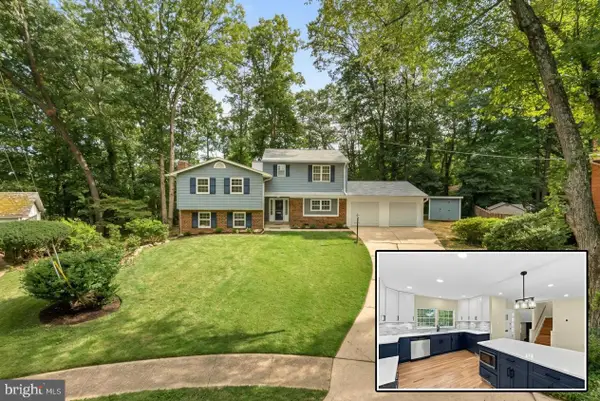
4928 King Solomon Dr, Annandale, VA 22003
Local realty services provided by:ERA Byrne Realty
Upcoming open houses
- Fri, Oct 2305:00 pm - 07:00 pm
- Sat, Oct 2401:00 pm - 03:00 pm
Listed by: jamie petrik, melissa govoruhk
Office: exp realty llc.
MLS#:VAFX2343520
Source:BRIGHTMLS
Price summary
- Price:$899,900
- Price per sq. ft.:$352.07
About this home
*Open Houses: 5-7 PM Friday, October 23 | 1-3 PM Saturday, October 24 | 1-4 PM Sunday, October 25.*
Welcome to 4928 King Solomon Dr, a meticulously maintained Colonial in
the sought-after Long Branch neighborhood, featuring incredible curb
appeal, beautiful landscaping, and an eye-catching stamped concrete
driveway! Inside, hardwood floors flow throughout the main level,
where formal living and dining rooms offer inviting spaces for
entertaining, holiday gatherings, or a dedicated home office. The
dining room's oversized picture window and charming bench seat add
character and warmth. The updated kitchen pairs two-tone wood
cabinetry with granite countertops and stainless steel appliances,
while the sunny breakfast nook overlooks the beautifully landscaped
yard. Unwind in the cozy family room, centered around a gas fireplace
and opening to the elevated deck for effortless indoor-outdoor living.
A convenient half bath and main-level laundry complete this level.
Upstairs, the expansive primary suite offers a charming bump-out,
multiple closets, and an updated ensuite bath featuring a double-size
vanity and modern glass shower doors. Three
generously sized secondary bedrooms and an updated full hall bath
provide plenty of room for family, guests, or a home office. The lower
level offers exceptional flexibility, with a finished recreation space
featuring easy-care vinyl flooring and a clever wine closet that holds up to 400 bottles, plus an
enormous unfinished storage area. Whether you envision a game room,
playroom, home gym, or media lounge, the possibilities are endless—and
storage will never be a concern! Ideally located moments from major
commuter routes, shopping, and dining, this beautifully cared-for home
also feeds to the highly coveted Woodson High School pyramid. Space,
style, storage, and an unbeatable location—this Long Branch gem is
ready to welcome you home!...
Contact an agent
Home facts
- Year built:1979
- Subdivision & Development:LONG BRANCH
- Listing ID #:VAFX2343520
- Added:1 day(s) ago
- Updated:October 23, 2026 at 02:41 AM
Rooms and interior
- Bedrooms:4
- Total bathrooms:3
- Full bathrooms:2
- Half bathrooms:1
- Dining Description:Dining Room, Formal/Separate Dining Room
- Bathrooms Description:Bathroom 2, Half Bath, Primary Bath(s), Primary Bathroom
- Kitchen Description:Built-In Microwave, Crown Moldings, Dishwasher, Disposal, Icemaker, Kitchen - Gourmet, Kitchen - Table Space, Recessed Lighting, Refrigerator, Stove, Upgraded Countertops
- Bedroom Description:Primary Bedroom
- Basement:Yes
- Basement Description:Full, Interior Access, Partially Finished
- Living area:2,556 sq. ft.
Heating and cooling
- Cooling:Central A/C
- Heating:Forced Air, Natural Gas
Structure and exterior
- Year built:1979
- Building area:2,556 sq. ft.
- Lot area:0.19 Acres
- Architectural Style:Colonial
- Construction Materials:Brick, Vinyl Siding
- Exterior Features:Deck(s)
- Levels:3 Story
Schools
- High school:WOODSON
- Middle school:FROST
- Elementary school:CANTERBURY WOODS
Utilities
- Water:Public
- Sewer:Public Sewer
Finances and disclosures
- Price:$899,900
- Price per sq. ft.:$352.07
- Tax amount:$9,618 (2026)
Features and amenities
- Laundry features:Dryer, Has Laundry, Laundry, Washer
- Amenities:Ceiling Fan(s), Crown Moldings, Recessed Lighting
Parking
- Parking description:Attached Garage, Concrete Driveway, Garage - Front Entry, Garage Door Opener, Inside Access
- Garage:Yes
- Garage spaces:1
New listings near 4928 King Solomon Dr
- Coming SoonOpen Sat, 12 to 2pm
 $224,999Coming Soon1 beds 1 baths656 sq. ft.
7728 Donnybrook Ct #202, ANNANDALE, VA 22003
MLS# VAFX2347280Listed by: COMPASS - Coming Soon
 $689,000Coming Soon4 beds 2 baths1,404 sq. ft.
7119 Jayhawk St, ANNANDALE, VA 22003
MLS# VAFX2344610Listed by: WEICHERT, REALTORS - Coming Soon
 $1,250,000Coming Soon7 beds 5 baths5,813 sq. ft.
6926 Alpine Dr, ANNANDALE, VA 22003
MLS# VAFX2337076Listed by: EXP REALTY, LLC - Open Sun, 1 to 4pmNew
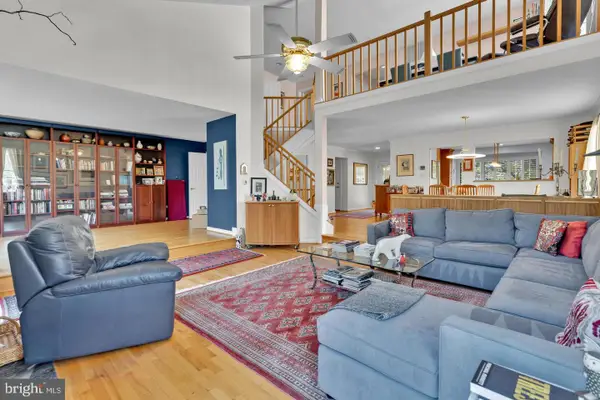 $1,249,500Active5 beds 5 baths4,646 sq. ft.
3407 Walnut Hill Ct, FALLS CHURCH, VA 22042
MLS# VAFX2346908Listed by: WEICHERT, REALTORS - Open Sat, 1 to 3pmNew
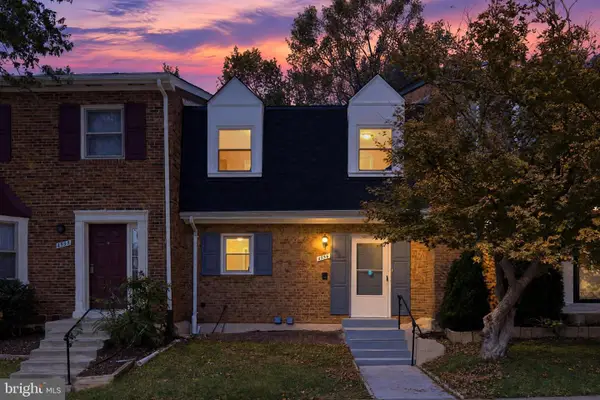 $575,000Active3 beds 4 baths2,010 sq. ft.
4536 Garbo Ct, ANNANDALE, VA 22003
MLS# VAFX2345016Listed by: COMPASS - Open Sat, 2 to 4pmNew
 $925,000Active4 beds 3 baths2,432 sq. ft.
4609 Country Ln, ANNANDALE, VA 22003
MLS# VAFX2346592Listed by: LONG & FOSTER REAL ESTATE, INC. - Open Sat, 1 to 3pmNew
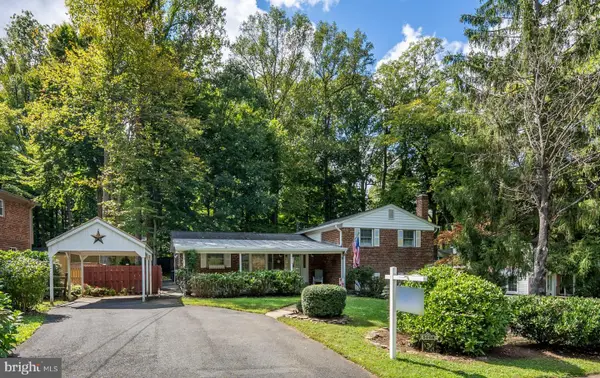 $725,000Active4 beds 3 baths2,297 sq. ft.
5008 Linette Ln, ANNANDALE, VA 22003
MLS# VAFX2344360Listed by: EXP REALTY, LLC - New
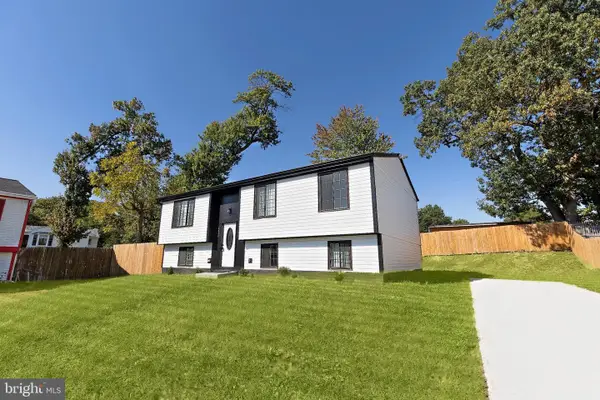 $899,000Active4 beds 3 baths1,920 sq. ft.
6403 Holyoke Dr, ANNANDALE, VA 22003
MLS# VAFX2346578Listed by: THE GREENE REALTY GROUP - Open Sun, 1 to 2:30pmNew
 $880,000Active5 beds 3 baths4,103 sq. ft.
3432 Ethel Ct, ANNANDALE, VA 22003
MLS# VAFX2346598Listed by: RE/MAX ALLEGIANCE


Protect your home and budget from life's surprises with an Assurant Home Warranty, backed by a partner that supports you through every step of homeownership. Explore Plans.
© 2023 - 2026 ERA Franchise Systems LLC. All rights reserved. ERA Franchise Systems LLC fully supports the principles of the Fair Housing Act and the Equal Opportunity Act. ERA, ERA Real Estate powered, and their respective logos are registered service marks of ERA Franchise Systems LLC. Each office is independently owned and operated.