
5017 Dodson Dr, Annandale, VA 22003
Local realty services provided by:ERA Central Realty Group
5017 Dodson Dr,Annandale, VA 22003
$895,000
- 4 Beds
- 3 Baths
- 1,798 sq. ft.
- Single family
- Coming Soon
Listed by: james e fox, terry m moore
Office: century 21 new millennium
MLS#:VAFX2344086
Source:BRIGHTMLS
Price summary
- Price:$895,000
- Price per sq. ft.:$497.78
About this home
Nestled in the prestigious Tall Oaks subdivision, this well-cared for home offers a harmonious blend of classic elegance and modern comfort. This meticulously maintained home is a sanctuary, set on a generous 0.46-acre lot that is surrounded by trees and green space and backs to serene wooded landscapes, providing an unparalleled sense of privacy and tranquility. Step inside to discover a thoughtfully designed interior, including a grand foyer addition, that radiates warmth and sophistication. The traditional floor plan features four spacious bedrooms and three full bathrooms, ensuring ample space for relaxation and rejuvenation. The heart of the home is the inviting eat-in kitchen, perfect for casual gatherings. Adorned with table space, this kitchen is a delightful setting for morning coffee. The spacious living room boasts plush carpeting and flows into the adjoining dining room with french doors that lead to stunning screened porch overlooking the green, lush back yard. The rear staircase off kitchen leads to the expansive family room with a gas fireplace and built-ins, bedroom #4 and full bath with a level walkout to the back yard. The upper level boasts the en-suite primary bedroom, along with two additional generous-sized bedrooms. The unfinished basement has more than ample storage, workshop table, washer/dryer and laundry sink. Large, replacement windows throughout the home invite natural light, enhancing the inviting atmosphere and offering picturesque views of the lush surroundings. Step outside to experience the extensive hardscape that defines the exterior of this property. The beautifully designed patios (front and back) and screened porch provide the perfect backdrop for outdoor entertaining or simply unwinding while surrounded by nature. Imagine hosting summer barbecues or enjoying peaceful evenings under the stars in your private oasis. The property also features an oversized, attached garage with a front entry, ensuring convenience and ample storage for your vehicles and outdoor gear. Located in a tranquil suburban setting, this home offers the perfect balance of seclusion and accessibility. Enjoy the beauty of nature right in your backyard while being just a short drive away from vibrant shopping, dining, and recreational opportunities. Easy access to Tysons Corner, Ft. Belvoir, DC, major routes, airports and more. This well-maintained property is not just a home; it's a lifestyle. Don't miss the opportunity to make this dream home your reality. Updated mechanical systems, replacement windows....
Contact an agent
Home facts
- Year built:1962
- Subdivision & Development:TALL OAKS
- Listing ID #:VAFX2344086
- Updated:October 06, 2026 at 05:43 AM
Rooms and interior
- Bedrooms:4
- Total bathrooms:3
- Full bathrooms:3
- Flooring:Carpet, Ceramic Tile, Engineered Wood, Laminated
- Dining Description:Dining Area, Dining Room
- Bathrooms Description:Primary Bath(s)
- Kitchen Description:Breakfast Area, Built-In Microwave, Built-Ins, Carpet, Dishwasher, Disposal, Double/Dual Staircase, Exhaust Fan, Freezer, Icemaker, Kitchen - Eat-In, Kitchen - Table Space, Oven/Range - Electric, Refrigerator, Water Heater
- Bedroom Description:Carpet, Primary Bedroom
- Basement:Yes
- Basement Description:Partial, Unfinished
- Living area:1,798 sq. ft.
Heating and cooling
- Cooling:Central A/C
- Heating:Baseboard - Hot Water, Natural Gas
Structure and exterior
- Roof:Architectural Shingle
- Year built:1962
- Building area:1,798 sq. ft.
- Lot area:0.46 Acres
- Lot Features:Backs to Trees, Suburban
- Architectural Style:Split Level
- Construction Materials:Brick, Combination, Vinyl Siding
- Exterior Features:Extensive Hardscape, Patio(s), Porch(es)
- Foundation Description:Block
- Levels:4 Story
Schools
- High school:ANNANDALE
- Middle school:POE
- Elementary school:COLUMBIA
Utilities
- Water:Public
- Sewer:Public Sewer
Finances and disclosures
- Price:$895,000
- Price per sq. ft.:$497.78
- Tax amount:$10,256 (2026)
Features and amenities
- Laundry features:Dryer, Dryer In Unit, Has Laundry, Washer, Washer In Unit
- Amenities:Built-Ins, Carpet, Double Hung Windows, Double Pane Windows, Double/Dual Staircase, Replacement Windows, Sliding Windows, Window Treatments
Parking
- Parking description:Attached Garage, Concrete Driveway, Garage - Front Entry, Garage Door Opener, Oversized
- Garage:Yes
- Garage spaces:2
New listings near 5017 Dodson Dr
- Coming Soon
 $689,000Coming Soon4 beds 2 baths1,404 sq. ft.
7119 Jayhawk St, ANNANDALE, VA 22003
MLS# VAFX2344610Listed by: WEICHERT, REALTORS - Coming SoonOpen Sun, 11am to 3pm
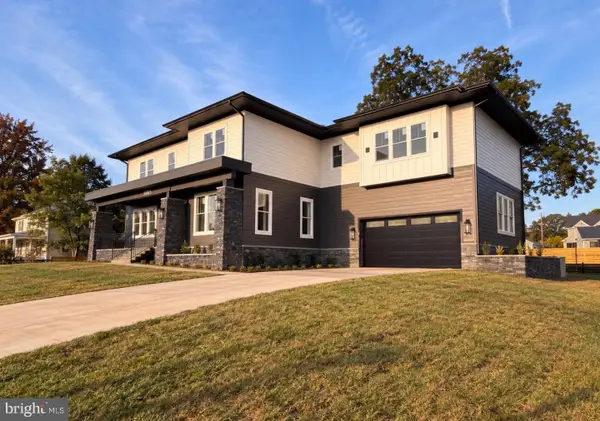 $2,185,000Coming Soon6 beds 8 baths7,057 sq. ft.
5005 Laburch Ln, ANNANDALE, VA 22003
MLS# VAFX2344204Listed by: FAIRFAX REALTY SELECT - Coming Soon
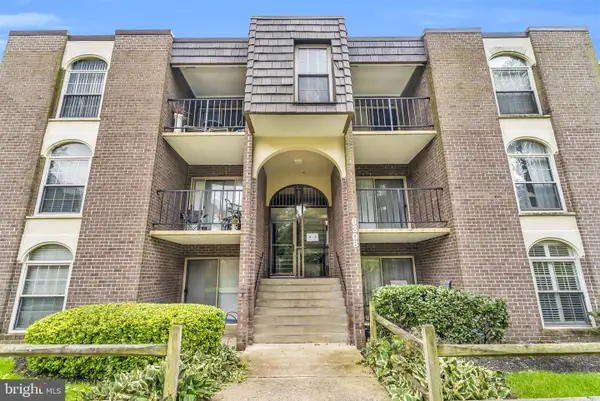 $255,000Coming Soon2 beds 2 baths1,011 sq. ft.
8308 Tobin Rd #22, ANNANDALE, VA 22003
MLS# VAFX2343842Listed by: SAMSON PROPERTIES - Coming Soon
 $359,000Coming Soon2 beds 2 baths1,130 sq. ft.
7707 Lafayette Forest Dr #61, ANNANDALE, VA 22003
MLS# VAFX2344076Listed by: MEGA REALTY & INVESTMENT INC - Coming SoonOpen Sun, 12 to 2pm
 $265,000Coming Soon2 beds 2 baths982 sq. ft.
3362 Woodburn Rd #31, ANNANDALE, VA 22003
MLS# VAFX2343414Listed by: PEARSON SMITH REALTY, LLC - Coming Soon
 $1,250,000Coming Soon7 beds 5 baths5,813 sq. ft.
6926 Alpine Dr, ANNANDALE, VA 22003
MLS# VAFX2337076Listed by: EXP REALTY, LLC - New
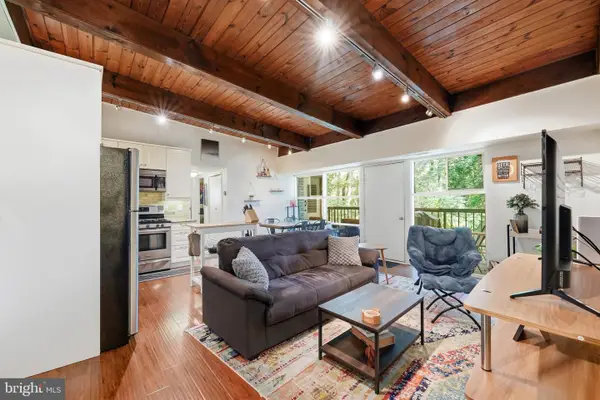 $285,000Active3 beds 1 baths909 sq. ft.
4937 Americana Dr #202, ANNANDALE, VA 22003
MLS# VAFX2344838Listed by: SERHANT 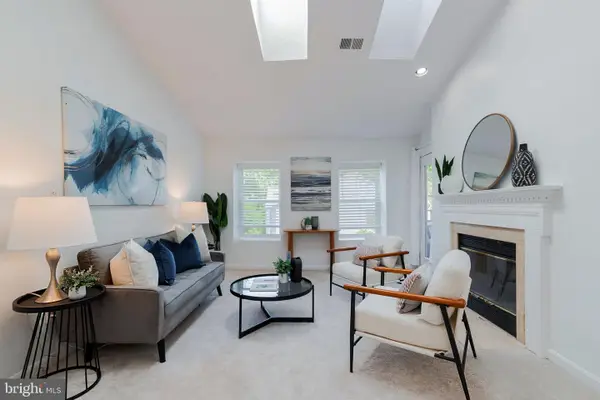 $363,800Active2 beds 2 baths990 sq. ft.
7703 Lafayette Forest #55, ANNANDALE, VA 22003
MLS# VAFX2332592Listed by: COTTAGE STREET REALTY LLC- New
 $360,000Active2 beds 2 baths1,130 sq. ft.
7717 Lafayette Forest Dr #02, ANNANDALE, VA 22003
MLS# VAFX2344100Listed by: IMG REALTY, LLC


Protect your home and budget from life's surprises with an Assurant Home Warranty, backed by a partner that supports you through every step of homeownership. Explore Plans.
© 2023 - 2026 ERA Franchise Systems LLC. All rights reserved. ERA Franchise Systems LLC fully supports the principles of the Fair Housing Act and the Equal Opportunity Act. ERA, ERA Real Estate powered, and their respective logos are registered service marks of ERA Franchise Systems LLC. Each office is independently owned and operated.