
5005 Laburch Ln, Annandale, VA 22003
Local realty services provided by:ERA Liberty Realty
5005 Laburch Ln,Annandale, VA 22003
$2,185,000
- 6 Beds
- 8 Baths
- 7,057 sq. ft.
- Single family
- Coming Soon
Listed by: andrea jean foushanji
Office: fairfax realty select
MLS#:VAFX2344204
Source:BRIGHTMLS
Price summary
- Price:$2,185,000
- Price per sq. ft.:$309.62
About this home
Welcome to another beautiful home built by Gilkar® Design + Build. This .05-acre lot features 7,000+ sqft, an elevator with 3 stops, an underground irrigation system with a WiFi controller, and a fully fenced backyard with gates.
***
Enter through a grand 8 ft double front door into a cozy entry witha 10 ft ceiling, an office/library to the left, and a formal dining room on the right. An elevator is on the right, followed by the main-level powder room. Kitchen and living room are open to each other. The living room has a linear gas fireplace with a stone surround from floor to ceiling. The well-equipped kitchen includes a KitchenAid appliance package with a 48-inch gas cooktop, double wall oven, microwave drawer, 42-inch fridge, and dishwasher. Floating shelves. An attractive butler's pantry is opposite a generously sized, well-lit enclosed pantry. Mudroom/welcome center off kitchen with garage access. 2-car garage with an 18-ft-wide garage door and EV charger ready. Private composite deck off the family room, plumbed for gas and hot and cold water. 10 ft ceilings, 8 ft solid-core doors, and 8 ft casement openings. Ample storage throughout. Engineered hardwood floors on the main level with tons of millwork details.
***
Ascend a wide staircase to the upper level. An elevator to the right and the primary suite to the left through 8-ft-high French doors. The primary suite features a wet bar with a beverage cooler, a generous walk-in closet with an island, and a grand primary bathroom with a double vanity, double shower heads, double rain shower heads, a freestanding tub with a freestanding faucet, and a separate toilet closet. Three additional bedroom suites on the upper level, each with a walk-in closet and full bathroom. A fully equipped laundry room with a convenient pocket door. Ample storage throughout. Engineered hardwood and ceramic tile floors on the upper level with tons of millwork details.
***
Descend to the fully finished lower level using the wide staircase. An elevator to the right. Opens to an expansive recreation room with a kitchenette, including a full-size fridge, dishwasher, and disposal. Two bedroom suites with walk-in closets and full bathrooms. A convenient powder room, a fully equipped laundry room with a pocket door, and a mechanical room. The home has a whole-house water manifold. LVP floors throughout the lower level with tons of millwork details.
***
Fully-fenced backyard with a wood fence and gates. Underground irrigation system with WiFi controller located in the garage. Above-code insulations. Solid wood doors, ceiling fans, LED lights, LED strip tape lights, and Smart features throughout. Verizon Fios is run to the house, and the router and VOIP are located in the mechanical room. The house includes a Ring video doorbell and 4 Ring security cameras. Close to I-495 and I-395, Annandale, Falls Church, and Springfield. Fairfax County Playground in the neighborhood. Close to major shopping, restaurants, and gas stations....
Contact an agent
Home facts
- Year built:2026
- Subdivision & Development:WILBURDALE
- Listing ID #:VAFX2344204
- Updated:October 04, 2026 at 01:37 PM
Rooms and interior
- Bedrooms:6
- Total bathrooms:8
- Full bathrooms:6
- Half bathrooms:2
- Flooring:Ceramic Tile, Hardwood, Luxury Vinyl Plank
- Dining Description:Formal/Separate Dining Room
- Bathrooms Description:Primary Bath(s)
- Kitchen Description:Built-In Microwave, Butlers Pantry, Cooktop, Crown Moldings, Dishwasher, Disposal, Exhaust Fan, Extra Refrigerator/Freezer, Icemaker, Kitchen - Gourmet, Kitchen - Island, Kitchenette, Oven - Wall, Pantry, Refrigerator, Six Burner Stove, Stainless Steel Appliances, Water Heater
- Bedroom Description:Walk In Closet(s)
- Basement:Yes
- Basement Description:Daylight, Fully Finished, Interior Access, Outside Entrance, Partial, Rear Entrance
- Living area:7,057 sq. ft.
Heating and cooling
- Cooling:Ceiling Fan(s), Central A/C, Programmable Thermostat, Zoned
- Heating:Forced Air, Humidifier, Natural Gas
Structure and exterior
- Roof:Architectural Shingle
- Year built:2026
- Building area:7,057 sq. ft.
- Lot area:0.5 Acres
- Architectural Style:Prairie
- Construction Materials:Cement Siding, Stone
- Exterior Features:Deck(s), Porch(es), Underground Lawn Sprinkler
- Foundation Description:Concrete Perimeter, Slab
- Levels:2 Stories
Utilities
- Water:Public
- Sewer:Public Sewer
Finances and disclosures
- Price:$2,185,000
- Price per sq. ft.:$309.62
- Tax amount:$5,798 (2026)
Features and amenities
- Laundry features:Dryer - Electric, Washer - Front Loading
- Amenities:Carbon Monoxide Detector(s), Ceiling Fan(s), Crown Moldings, Double Hung Windows, Electric Available, Elevator, Humidifer, Natural Gas Available, Smoke Detector, Store/Office
Parking
- Parking description:Attached Garage, Concrete Driveway, Garage - Front Entry, Garage Door Opener, Inside Access, On Street, Oversized
- Garage:Yes
- Garage spaces:2
New listings near 5005 Laburch Ln
- Coming Soon
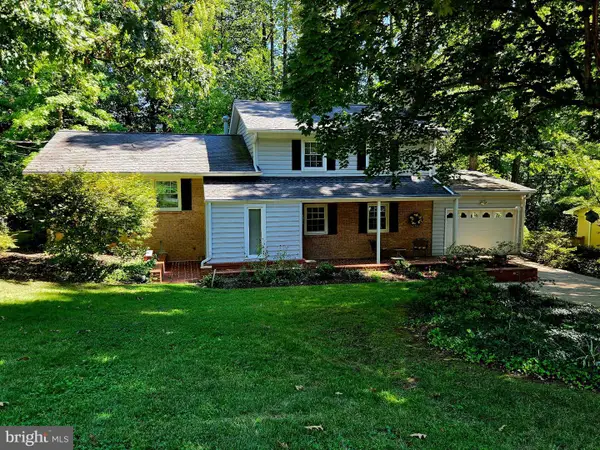 $895,000Coming Soon4 beds 3 baths1,798 sq. ft.
5017 Dodson Dr, ANNANDALE, VA 22003
MLS# VAFX2344086Listed by: CENTURY 21 NEW MILLENNIUM - Coming Soon
 $689,000Coming Soon4 beds 2 baths1,404 sq. ft.
7119 Jayhawk St, ANNANDALE, VA 22003
MLS# VAFX2344610Listed by: WEICHERT, REALTORS - Coming Soon
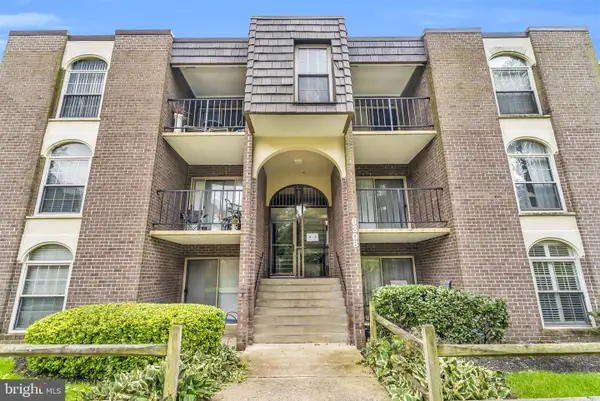 $255,000Coming Soon2 beds 2 baths1,011 sq. ft.
8308 Tobin Rd #22, ANNANDALE, VA 22003
MLS# VAFX2343842Listed by: SAMSON PROPERTIES - Coming Soon
 $359,000Coming Soon2 beds 2 baths1,130 sq. ft.
7707 Lafayette Forest Dr #61, ANNANDALE, VA 22003
MLS# VAFX2344076Listed by: MEGA REALTY & INVESTMENT INC - Coming SoonOpen Sun, 12 to 2pm
 $265,000Coming Soon2 beds 2 baths982 sq. ft.
3362 Woodburn Rd #31, ANNANDALE, VA 22003
MLS# VAFX2343414Listed by: PEARSON SMITH REALTY, LLC - Coming Soon
 $950,000Coming Soon6 beds 4 baths2,770 sq. ft.
9101 Bramble Pl, ANNANDALE, VA 22003
MLS# VAFX2342314Listed by: COLDWELL BANKER REALTY - Coming Soon
 $1,250,000Coming Soon7 beds 5 baths5,813 sq. ft.
6926 Alpine Dr, ANNANDALE, VA 22003
MLS# VAFX2337076Listed by: EXP REALTY, LLC - New
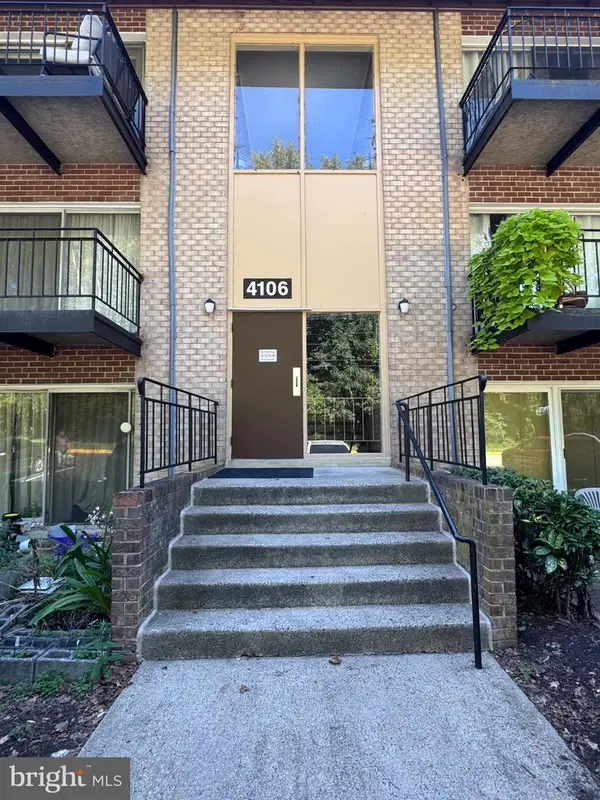 $265,000Active2 beds 1 baths941 sq. ft.
4106 Mangalore Dr #202, ANNANDALE, VA 22003
MLS# VAFX2344582Listed by: SOUTH EAST REALTY, INC. - Open Sun, 12 to 2pmNew
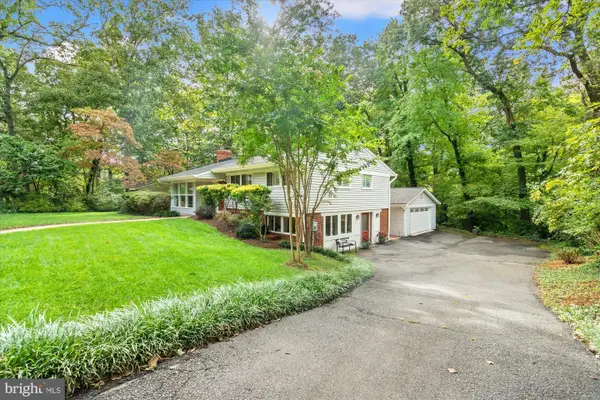 $925,000Active3 beds 4 baths2,831 sq. ft.
4002 Millcreek Dr, ANNANDALE, VA 22003
MLS# VAFX2343884Listed by: KELLER WILLIAMS CAPITAL PROPERTIES


Protect your home and budget from life's surprises with an Assurant Home Warranty, backed by a partner that supports you through every step of homeownership. Explore Plans.
© 2023 - 2026 ERA Franchise Systems LLC. All rights reserved. ERA Franchise Systems LLC fully supports the principles of the Fair Housing Act and the Equal Opportunity Act. ERA, ERA Real Estate powered, and their respective logos are registered service marks of ERA Franchise Systems LLC. Each office is independently owned and operated.