
7822 Thor Dr, Annandale, VA 22003
Local realty services provided by:ERA Liberty Realty
Listed by: karrina taylor brown
Office: re/max executives
MLS#:VAFX2335194
Source:BRIGHTMLS
Price summary
- Price:$1,630,000
- Price per sq. ft.:$238.44
About this home
BEAUTIFUL ANNANDALE HOME WITH SOARING LIVING SPACES AND LARGE PRIVATE LOT ON A QUIET STREET INSIDE THE BELTWAY. This gorgeous, light-filled, luxury home offers lots of appealing rooms for comfortable home living. With over 6500SF of finished living space, 6 Bedrooms, 4 1/4 baths and 18 rooms located on a sweeping, level .62 acre lot, this home checks all the boxes! The main level features a dramatic two-story family room, first floor play-room or home-office, kitchen with island and breakfast bar and sun-room and more. The upper level offers a gallery walk-way, a huge primary suite with walk-in closet with Elfa storage, 3 other generously-sized bedrooms and 2 other baths. The walk-out basement with full-height ceilings offers a party-sized recreation room, full kitchen, theater room, 2 bedrooms, a bath and storage. You will love the landscaped, fenced, rear level yard with a deck ready for entertaining. Let’s not forget the 4+ car garage and over-sized driveway so there is room for everyone. There are so many quality features like the seamless hardwood floors on the main and upper levels, replaced windows, siding and gutters, 2 newer high-efficiency HVAC systems, and lots of newer top-quality appliances. Check back to see the list of upgrades and special features.
The home is located on a quiet residential street with all large lots and with many newer, larger homes in a neighborhood that is maturing into a luxury destination. Enjoy this great location, just 5 minutes from the beltway, close to the Mosaic District, Gallows Rd Metro, and Tysons Corner. Plan to view this home soon, or
visit the Open House Saturday 9/12/26 12-3pm or Sunday 9/13/26 2-4:30pm....
Contact an agent
Home facts
- Year built:2005
- Subdivision & Development:HOLMES RUN HEIGHTS
- Listing ID #:VAFX2335194
- Added:54 day(s) ago
- Updated:October 22, 2026 at 08:31 AM
Rooms and interior
- Bedrooms:7
- Total bathrooms:5
- Full bathrooms:4
- Half bathrooms:1
- Rooms Total:18
- Flooring:Hardwood, Luxury Vinyl Plank
- Dining Description:Dining Room, Formal/Separate Dining Room
- Bathrooms Description:Bathroom 2, Bathroom 3, Full Bath, Half Bath, Primary Bath(s), Primary Bathroom
- Kitchen Description:2nd Kitchen, Breakfast Area, Built-In Microwave, Cedar Closet(s), Crown Moldings, Dishwasher, Disposal, Double/Dual Staircase, Kitchen - Eat-In, Kitchen - Table Space, Oven - Self Cleaning, Recessed Lighting, Refrigerator, Stove, Upgraded Countertops, Water Heater
- Bedroom Description:Additional Bedroom, Cedar Closet(s), Entry Level Bedroom, Primary Bedroom, Walk In Closet(s)
- Basement:Yes
- Basement Description:Connecting Stairway, Fully Finished, Interior Access, Outside Entrance, Poured Concrete, Rear Entrance, Shelving, Walkout Stairs, Windows
- Living area:6,836 sq. ft.
Heating and cooling
- Cooling:Ceiling Fan(s), Central A/C
- Heating:Forced Air, Natural Gas, Wood Burn Stove
Structure and exterior
- Roof:Architectural Shingle, Asphalt
- Year built:2005
- Building area:6,836 sq. ft.
- Lot area:0.62 Acres
- Lot Features:Front Yard, Level, Private, Rear Yard, Suburban
- Architectural Style:Contemporary
- Construction Materials:Block, Synthetic Stucco, Vinyl Siding
- Exterior Features:Bump-outs, Deck(s), Gutter System
- Foundation Description:Concrete Perimeter
- Levels:3 Story
Schools
- High school:FALLS CHURCH
- Elementary school:WOODBURN
Utilities
- Water:Public
- Sewer:Public Sewer
Finances and disclosures
- Price:$1,630,000
- Price per sq. ft.:$238.44
- Tax amount:$14,458 (2026)
Features and amenities
- Laundry features:Dryer, Washer
- Amenities:Cedar Closet(s), Ceiling Fan(s), Chair Railings, Crown Moldings, Double Pane Windows, Double/Dual Staircase, Recessed Lighting, Smoke Detector, Underground Utilities, Window Treatments
Parking
- Parking description:Additional Storage Area, Detached Garage, Oversized
- Garage:Yes
- Garage spaces:4
New listings near 7822 Thor Dr
- Coming SoonOpen Sat, 2 to 4pm
 $925,000Coming Soon4 beds 3 baths2,432 sq. ft.
4609 Country Ln, ANNANDALE, VA 22003
MLS# VAFX2346592Listed by: LONG & FOSTER REAL ESTATE, INC. - Coming SoonOpen Fri, 5 to 7pm
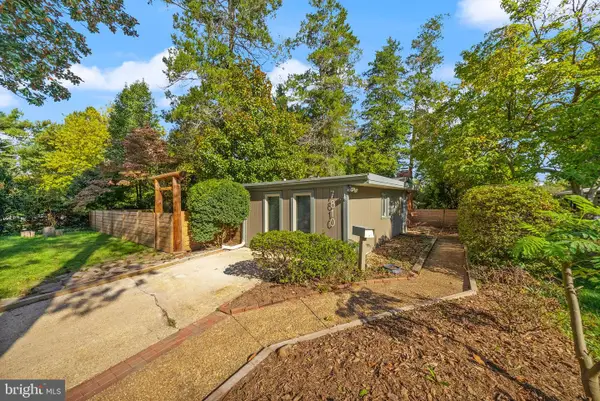 $725,000Coming Soon3 beds 2 baths1,056 sq. ft.
7810 Sycamore Dr, FALLS CHURCH, VA 22042
MLS# VAFX2345948Listed by: SAMSON PROPERTIES - Coming SoonOpen Sat, 12 to 2pm
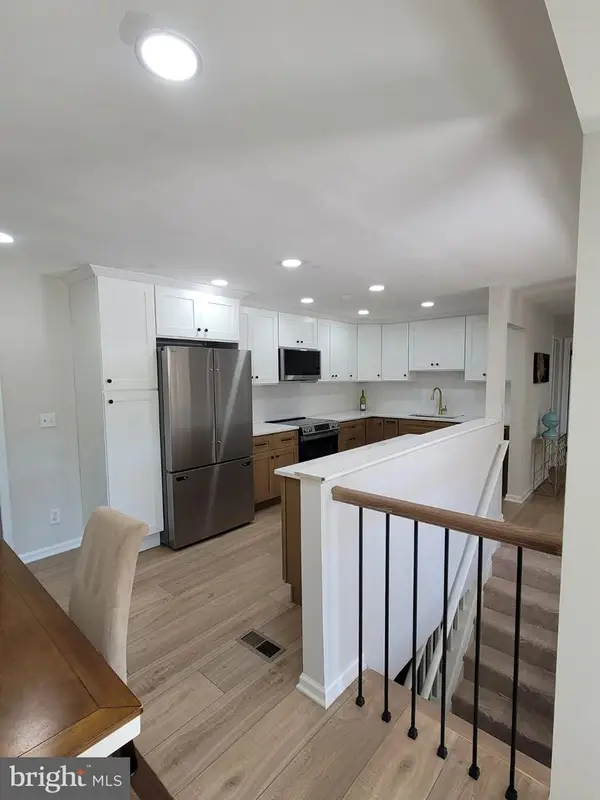 $879,700Coming Soon5 beds 3 baths2,543 sq. ft.
3919 Gallows Rd, ANNANDALE, VA 22003
MLS# VAFX2346236Listed by: WEICHERT, REALTORS - Coming Soon
 $689,000Coming Soon4 beds 2 baths1,404 sq. ft.
7119 Jayhawk St, ANNANDALE, VA 22003
MLS# VAFX2344610Listed by: WEICHERT, REALTORS - Coming Soon
 $950,000Coming Soon6 beds 4 baths2,770 sq. ft.
9101 Bramble Pl, ANNANDALE, VA 22003
MLS# VAFX2342314Listed by: COLDWELL BANKER REALTY - Coming Soon
 $1,250,000Coming Soon7 beds 5 baths5,813 sq. ft.
6926 Alpine Dr, ANNANDALE, VA 22003
MLS# VAFX2337076Listed by: EXP REALTY, LLC - Open Sun, 1 to 4pmNew
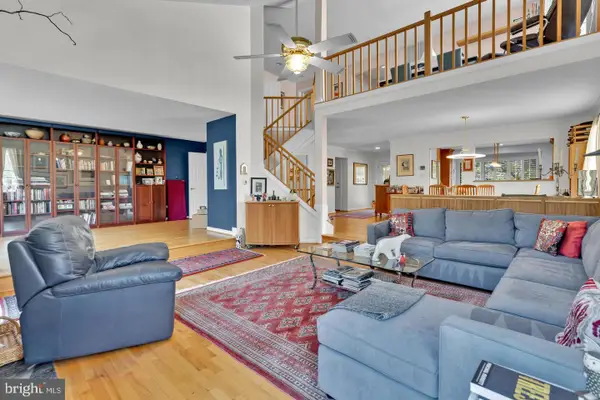 $1,249,500Active5 beds 5 baths4,646 sq. ft.
3407 Walnut Hill Ct, FALLS CHURCH, VA 22042
MLS# VAFX2346908Listed by: WEICHERT, REALTORS - Open Sat, 1 to 3pmNew
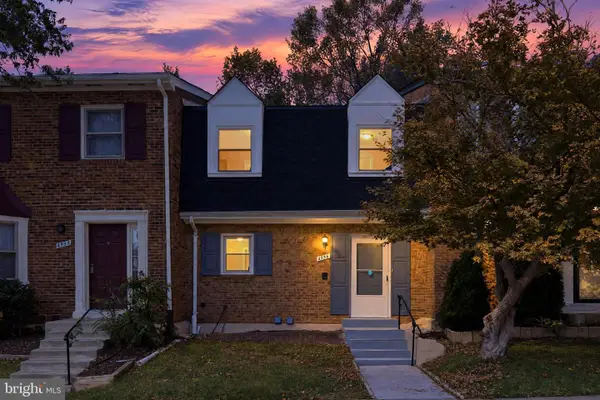 $575,000Active4 beds 4 baths2,010 sq. ft.
4536 Garbo Ct, ANNANDALE, VA 22003
MLS# VAFX2345016Listed by: COMPASS - New
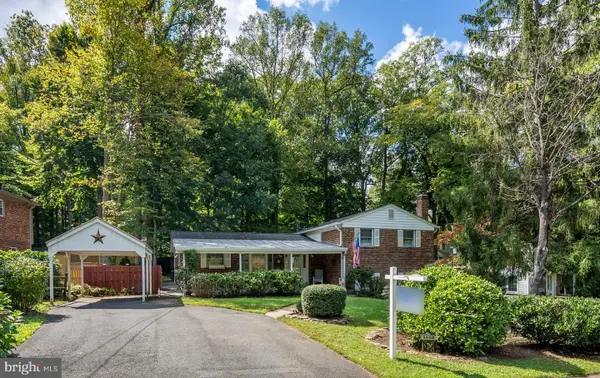 $725,000Active4 beds 3 baths2,297 sq. ft.
5008 Linette Ln, ANNANDALE, VA 22003
MLS# VAFX2344360Listed by: EXP REALTY, LLC - New
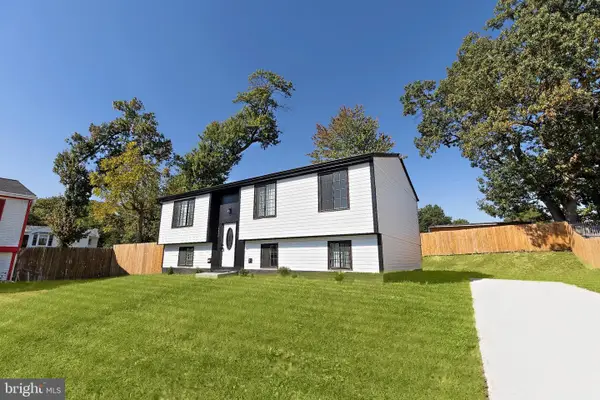 $899,000Active4 beds 3 baths1,920 sq. ft.
6403 Holyoke Dr, ANNANDALE, VA 22003
MLS# VAFX2346578Listed by: THE GREENE REALTY GROUP


Protect your home and budget from life's surprises with an Assurant Home Warranty, backed by a partner that supports you through every step of homeownership. Explore Plans.
© 2023 - 2026 ERA Franchise Systems LLC. All rights reserved. ERA Franchise Systems LLC fully supports the principles of the Fair Housing Act and the Equal Opportunity Act. ERA, ERA Real Estate powered, and their respective logos are registered service marks of ERA Franchise Systems LLC. Each office is independently owned and operated.