
1029 N Stuart St #107, Arlington, VA 22201
Local realty services provided by:ERA Central Realty Group
1029 N Stuart St #107,Arlington, VA 22201
$599,900
- 2 Beds
- 2 Baths
- 1,172 sq. ft.
- Condominium
- Pending
Listed by: shawn r battle, matthew p leighton
Office: real broker, llc. - arlington
MLS#:VAAR2080954
Source:BRIGHTMLS
Price summary
- Price:$599,900
- Price per sq. ft.:$511.86
About this home
An exceptionally large private patio, beautifully updated interiors, and the Ballston Metro right across the street, this two-bedroom, two-bath residence at Summerwalk West brings together outdoor living and urban convenience. With 1,172 square feet of living space, this spacious corner unit offers room to spread out, entertain, and enjoy a peaceful retreat in the heart of Ballston.
Beautiful hand-scraped engineered hardwood floors add warmth and texture to the open living and dining areas, while large windows, recessed lighting, and sliding glass doors keep the space bright and inviting. There’s plenty of room for a comfortable seating arrangement and a dedicated dining area, with an easy flow that makes everything from quiet evenings to dinner with friends feel effortless.
The renovated kitchen pairs rich espresso-stained cabinetry with generously sized granite countertops in a blend of cream, gray, and dark mineral tones. Soft-close cabinets, sleek metal pulls, stainless steel appliances, and a distinctive glass tile backsplash create a polished look, while tall pantry cabinetry provides additional storage. A broad breakfast bar opens directly to the living area, offering the perfect spot for morning coffee, casual meals, or conversation while cooking.
Step outside to the home’s standout feature, a huge private balcony that feels like an outdoor extension of the living space. Framed by mature trees and greenery, with glass-panel railings that preserve the leafy outlook, this expansive retreat offers space for dining, lounging, and your favorite planters. Start the day with coffee in the fresh air or unwind over dinner outside, all just moments from the energy of Ballston.
The spacious primary bedroom provides a relaxing escape with hardwood floors and a beautifully renovated private bath. An expansive granite-topped double vanity features gray cabinetry, generous drawer storage, and matte black faucets, complemented by individual black-framed mirrors and contemporary lighting. A glass-enclosed walk-in shower with decorative tile accents completes the space. The second bedroom offers flexibility for guests or a home office, while the updated hall bath features a striking wood vanity with a chevron-patterned front, a crisp white countertop, matte black fixtures, and a tub-and-shower combination.
With Ballston Metro across the street and Ballston Quarter, neighborhood restaurants, shopping, Quincy Park, and the library nearby, this location makes it easy to enjoy everything the neighborhood offers. Spacious interiors, thoughtful updates, and an extraordinary private outdoor retreat make this Summerwalk West home a special find....
Contact an agent
Home facts
- Year built:1985
- Subdivision & Development:SUMMERWALK
- Listing ID #:VAAR2080954
- Added:6 day(s) ago
- Updated:October 22, 2026 at 08:31 AM
Rooms and interior
- Bedrooms:2
- Total bathrooms:2
- Full bathrooms:2
- Flooring:Engineered Wood
- Dining Description:Combination Dining/Living, Dining Area, Dining Room
- Bathrooms Description:Bathroom 1, Bathroom 2, Primary Bath(s)
- Kitchen Description:Breakfast Area, Built-In Microwave, Combination Kitchen/Living, Dishwasher, Disposal, Icemaker, Kitchen - Gourmet, Refrigerator, Stainless Steel Appliances, Stove, Upgraded Countertops
- Bedroom Description:Walk In Closet(s)
- Living area:1,172 sq. ft.
Heating and cooling
- Cooling:Central A/C
- Heating:Heat Pump(s), Natural Gas
Structure and exterior
- Year built:1985
- Building area:1,172 sq. ft.
- Construction Materials:Brick
- Exterior Features:Patio(s)
- Levels:1 Story
Utilities
- Water:Public
- Sewer:Public Sewer
Finances and disclosures
- Price:$599,900
- Price per sq. ft.:$511.86
- Tax amount:$6,378 (2026)
Features and amenities
- Laundry features:Dryer, Dryer In Unit, Has Laundry, Washer, Washer In Unit
- Amenities:Ceiling Fan(s), Main Entrance Lock, Window Treatments
Parking
- Parking description:Basement Garage, Parking Garage, Parking Space Conveys, Secure Parking, Underground
- Garage:Yes
- Garage spaces:1
New listings near 1029 N Stuart St #107
- Coming Soon
 $2,725,000Coming Soon7 beds 8 baths6,573 sq. ft.
858 N Frederick St, ARLINGTON, VA 22205
MLS# VAAR2081162Listed by: RLAH @PROPERTIES - Coming Soon
 $288,000Coming Soon1 beds 1 baths453 sq. ft.
989 S Buchanan St #309, ARLINGTON, VA 22204
MLS# VAAR2081270Listed by: RLAH @PROPERTIES - Coming Soon
 $960,000Coming Soon3 beds 1 baths1,964 sq. ft.
4829 16th St N, ARLINGTON, VA 22205
MLS# VAAR2080110Listed by: LONG & FOSTER REAL ESTATE, INC. - Coming SoonOpen Thu, 5 to 7pm
 $2,295,000Coming Soon4 beds 5 baths3,577 sq. ft.
1034 N Cleveland St, ARLINGTON, VA 22201
MLS# VAAR2081188Listed by: RLAH @PROPERTIES - Coming Soon
 $2,199,000Coming Soon5 beds 5 baths4,605 sq. ft.
1517 N Edison St, ARLINGTON, VA 22205
MLS# VAAR2081214Listed by: SAMSON PROPERTIES - Coming SoonOpen Thu, 5 to 7pm
 $649,900Coming Soon3 beds 3 baths1,418 sq. ft.
2210 S Quincy St #2, ARLINGTON, VA 22204
MLS# VAAR2081284Listed by: CENTURY 21 NEW MILLENNIUM - Coming Soon
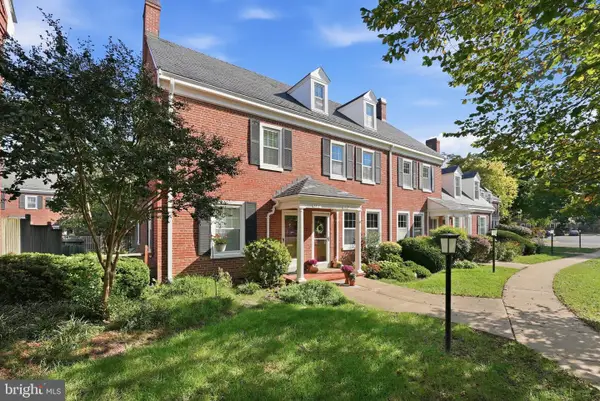 $665,000Coming Soon2 beds 2 baths1,500 sq. ft.
4409 36th St S, ARLINGTON, VA 22206
MLS# VAAR2079412Listed by: LONG & FOSTER REAL ESTATE, INC. - Coming SoonOpen Sat, 2 to 4pm
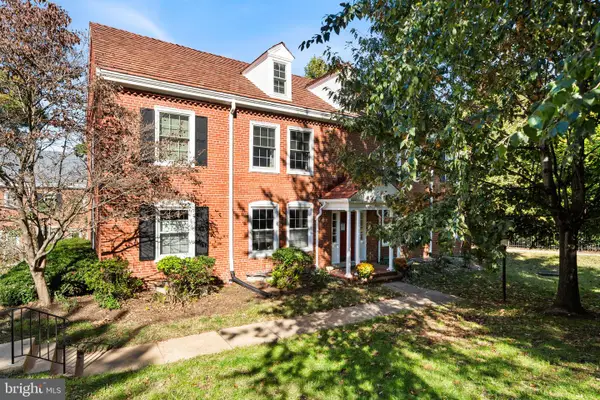 $559,900Coming Soon3 beds 2 baths1,290 sq. ft.
3201 S Stafford St #b2, ARLINGTON, VA 22206
MLS# VAAR2081210Listed by: TTR SOTHEBY'S INTERNATIONAL REALTY - Coming SoonOpen Sat, 2 to 4pm
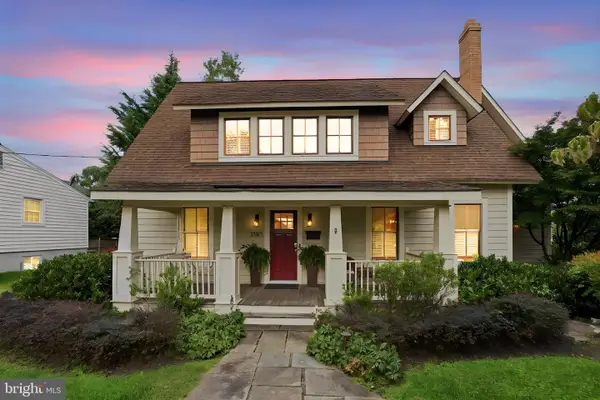 $1,249,000Coming Soon3 beds 3 baths1,979 sq. ft.
3525 17th St S, ARLINGTON, VA 22204
MLS# VAAR2080772Listed by: PEARSON SMITH REALTY, LLC - Coming Soon
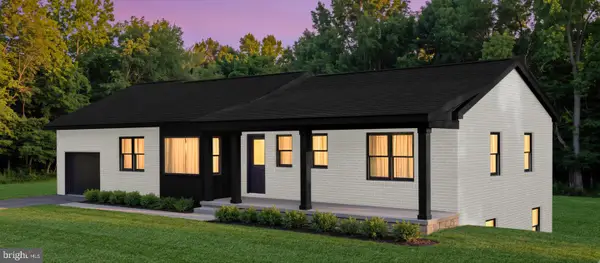 $1,695,000Coming Soon5 beds 3 baths3,008 sq. ft.
4017 N Stafford St, ARLINGTON, VA 22207
MLS# VAAR2081134Listed by: TTR SOTHEBY'S INTERNATIONAL REALTY


Protect your home and budget from life's surprises with an Assurant Home Warranty, backed by a partner that supports you through every step of homeownership. Explore Plans.
© 2023 - 2026 ERA Franchise Systems LLC. All rights reserved. ERA Franchise Systems LLC fully supports the principles of the Fair Housing Act and the Equal Opportunity Act. ERA, ERA Real Estate powered, and their respective logos are registered service marks of ERA Franchise Systems LLC. Each office is independently owned and operated.