
1517 N Edison St, Arlington, VA 22205
Local realty services provided by:ERA Martin Associates
1517 N Edison St,Arlington, VA 22205
$2,199,000
- 5 Beds
- 5 Baths
- 4,605 sq. ft.
- Single family
- Coming Soon
Listed by: robert j chew, aisha zeigler
Office: samson properties
MLS#:VAAR2081214
Source:BRIGHTMLS
Price summary
- Price:$2,199,000
- Price per sq. ft.:$477.52
About this home
Experience unparalleled luxury in this exquisite Craftsman-style residence nestled in the vibrant heart of Arlington. Perfectly situated just minutes from the airport, with a commuter rail station only a mile away and convenient access to public transit, this home offers the ultimate in location and lifestyle. Boasting 5 spacious bedrooms and 4.5 lavish bathrooms, the flexible, open-concept floor plan is adorned with elegant wainscoting throughout the main level, blending sophistication with comfort.
Step into the true gourmet chef’s kitchen, where a grand island, butler’s pantry, and wine fridge set the stage for unforgettable gatherings. Entertain effortlessly in the sun-drenched great room, featuring a stunning gas fireplace and seamless access to an expansive Trex deck overlooking a beautifully landscaped, private backyard oasis.
The main level includes a must-have dedicated home office, while the upper level unveils a breathtaking primary suite with soaring 11-foot tray ceilings, dual walk-in closets, and a convenient laundry center. Indulge in the spa-inspired bathroom, complete with an oversized shower bedecked in custom tile, dual vanities, a soaking tub, and a private water closet.
One bedroom has been transformed into a lavish walk-in closet with bespoke shelving and designer lighting, easily convertible back to a bedroom if desired. The fully finished basement is a haven for relaxation and recreation, offering an additional bedroom and full bath, a state-of-the-art exercise room, and a spacious rec room that opens to the fenced backyard retreat....
Contact an agent
Home facts
- Year built:2014
- Subdivision & Development:WAYCROFT - WOODLAWN
- Listing ID #:VAAR2081214
- Updated:October 23, 2026 at 12:51 AM
Rooms and interior
- Bedrooms:5
- Total bathrooms:5
- Full bathrooms:4
- Half bathrooms:1
- Flooring:Carpet, Solid Hardwood
- Kitchen Description:Breakfast Area, Built-In Microwave, Butlers Pantry, Carpet, Crown Moldings, Dishwasher, Disposal, Exhaust Fan, Kitchen - Gourmet, Kitchen - Island, Oven - Self Cleaning, Oven - Wall, Recessed Lighting, Refrigerator, Six Burner Stove, Stainless Steel Appliances, Stove, Upgraded Countertops
- Bedroom Description:Carpet, Walk In Closet(s)
- Basement:Yes
- Basement Description:Fully Finished
- Living area:4,605 sq. ft.
Heating and cooling
- Cooling:Central A/C, Heat Pump(s)
- Heating:Forced Air, Heat Pump(s), Natural Gas
Structure and exterior
- Year built:2014
- Building area:4,605 sq. ft.
- Lot area:0.15 Acres
- Architectural Style:Craftsman
- Construction Materials:HardiPlank Type
- Exterior Features:Deck(s), Porch(es)
- Foundation Description:Concrete Perimeter
- Levels:3 Story
Schools
- Elementary school:GLEBE
Utilities
- Water:Public
- Sewer:Public Sewer
Finances and disclosures
- Price:$2,199,000
- Price per sq. ft.:$477.52
- Tax amount:$19,290 (2026)
Features and amenities
- Laundry features:Dryer, Washer
- Amenities:Cable TV Available, Carpet, Ceiling Fan(s), Crown Moldings, Humidifer, Multiple Phone Lines, Recessed Lighting, Window Treatments
Parking
- Parking description:Attached Garage, Garage - Front Entry
- Garage:Yes
- Garage spaces:2
New listings near 1517 N Edison St
- Coming Soon
 $1,665,000Coming Soon2 beds 2 baths1,742 sq. ft.
1881 N Nash St #1712, ARLINGTON, VA 22209
MLS# VAAR2081236Listed by: LONG & FOSTER REAL ESTATE, INC. - Coming Soon
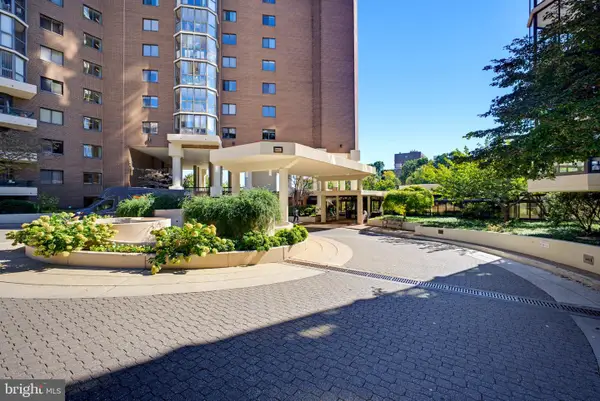 $535,000Coming Soon2 beds 2 baths945 sq. ft.
1600 N Oak St N #301, ARLINGTON, VA 22209
MLS# VAAR2081328Listed by: SAMSON PROPERTIES - Coming Soon
 $995,000Coming Soon1 beds 2 baths2,227 sq. ft.
1881 N Nash St #404, ARLINGTON, VA 22209
MLS# VAAR2081308Listed by: LONG & FOSTER REAL ESTATE, INC. - Coming Soon
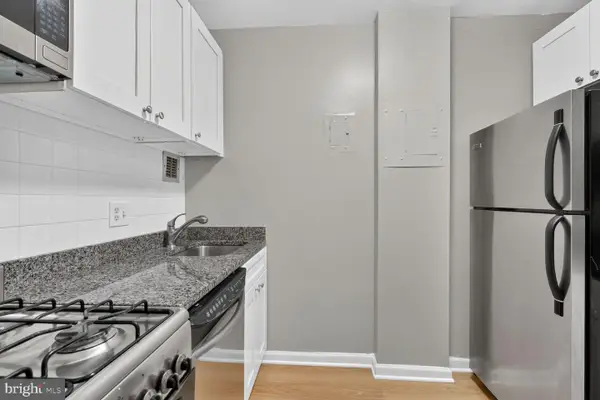 $134,995Coming Soon1 beds 1 baths559 sq. ft.
1121 Arlington Blvd #620, ARLINGTON, VA 22209
MLS# VAAR2081334Listed by: SWEET HOMES AMERICA INCORPORATED - Coming Soon
 $2,725,000Coming Soon7 beds 8 baths6,573 sq. ft.
858 N Frederick St, ARLINGTON, VA 22205
MLS# VAAR2081162Listed by: RLAH @PROPERTIES - Coming Soon
 $288,000Coming Soon1 beds 1 baths453 sq. ft.
989 S Buchanan St #309, ARLINGTON, VA 22204
MLS# VAAR2081270Listed by: RLAH @PROPERTIES - Coming Soon
 $960,000Coming Soon3 beds 1 baths1,964 sq. ft.
4829 16th St N, ARLINGTON, VA 22205
MLS# VAAR2080110Listed by: LONG & FOSTER REAL ESTATE, INC. - Coming SoonOpen Thu, 5 to 7pm
 $2,295,000Coming Soon4 beds 5 baths3,577 sq. ft.
1034 N Cleveland St, ARLINGTON, VA 22201
MLS# VAAR2081188Listed by: RLAH @PROPERTIES - Coming SoonOpen Thu, 5 to 7pm
 $649,900Coming Soon3 beds 3 baths1,418 sq. ft.
2210 S Quincy St #2, ARLINGTON, VA 22204
MLS# VAAR2081284Listed by: CENTURY 21 NEW MILLENNIUM


Protect your home and budget from life's surprises with an Assurant Home Warranty, backed by a partner that supports you through every step of homeownership. Explore Plans.
© 2023 - 2026 ERA Franchise Systems LLC. All rights reserved. ERA Franchise Systems LLC fully supports the principles of the Fair Housing Act and the Equal Opportunity Act. ERA, ERA Real Estate powered, and their respective logos are registered service marks of ERA Franchise Systems LLC. Each office is independently owned and operated.