
858 N Frederick St, Arlington, VA 22205
Local realty services provided by:ERA Byrne Realty
858 N Frederick St,Arlington, VA 22205
$2,725,000
- 7 Beds
- 8 Baths
- 6,573 sq. ft.
- Single family
- Coming Soon
Listed by: eli tucker, tonya m nelson
Office: rlah @properties
MLS#:VAAR2081162
Source:BRIGHTMLS
Price summary
- Price:$2,725,000
- Price per sq. ft.:$414.57
About this home
Another exceptional custom home by Arlington builder McMullin Homes, offering over 6,500 square feet of beautifully finished living space on a nearly 1/2 acre lot, a remarkable and unique opportunity in Arlington. All with an 81 Walk Score and a 1/2 mile walk to Ballston. Ashlawn Elementary, Swanson Middle, and Washington-Liberty High. <BR><BR> WHAT MAKES THIS HOME STAND OUT? Since 2024, just six homes with lots over 18,000 square feet and built since 2018 have been offered for sale; none for less than $3.1M. <BR><BR> Thoughtfully designed and expertly constructed, this home combines high-end finishes with outstanding build quality and energy efficiency. Premium features include extensive air sealing and upgraded insulation, high-end Bosch appliances, a two-zone variable-speed high-efficiency HVAC system, comprehensive waterproofing with interior and exterior foundation drainage systems, 10-foot main-level ceilings, premium Andersen windows, custom USA-made cabinetry, upgraded quartz countertops, 2x6 framing, CertainTeed Landmark architectural shingles, heated floors in the primary bathroom, upgraded plumbing fixtures, solid-core 8-foot and 7-foot doors, 220V wiring in the garage for EV charging, an additional laundry hookup in the basement, and built-in custom primary closets. Builder’s warranty included. <BR><BR> WHAT MAKES THIS LOCATION STAND OUT? Bluemont was ranked in the top 100 best neighborhood to live in America in 2026 by Niche[dot]com. 10 minute walk into Ballston for tons of restaurants, fitness, groceries, retail, and more. 15 minute walk to Metro and one block to Safeway. <BR><BR> Easy access to Bluemont Junction, Custis, and W&OD Trails, multiple parks including premier Bluemont and Bon Air Parks. Blocks to multiple restaurants including Pupatella and La Union. Conveniently located just minutes from Washington, DC, Clarendon, Tysons, Amazon HQ2, the Pentagon, Old Town Alexandria, Reagan National Airport (DCA), Dulles International Airport (IAD), and all major Northern Virginia commuting routes. <BR><BR> ABOUT THE BUILDER McMullin Homes is a custom home builder based in Arlington. Owner James McMullin is a third-generation builder who lives in Arlington’s Bluemont neighborhood with his wife and five children....
Contact an agent
Home facts
- Year built:2026
- Subdivision & Development:BLUEMONT
- Listing ID #:VAAR2081162
- Updated:October 22, 2026 at 10:46 PM
Rooms and interior
- Bedrooms:7
- Total bathrooms:8
- Full bathrooms:6
- Half bathrooms:2
- Flooring:Engineered Wood
- Dining Description:Dining Room
- Bathrooms Description:Full Bath, Half Bath, Primary Bathroom
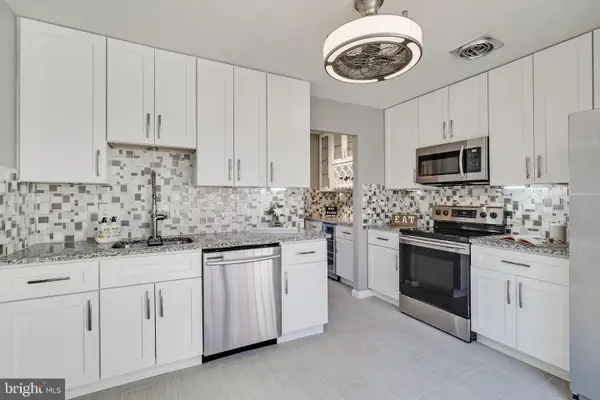
- Kitchen Description:Built-In Microwave, Dishwasher, Disposal, Extra Refrigerator/Freezer, Oven - Wall, Oven/Range - Gas, Refrigerator
- Bedroom Description:Primary Bedroom
- Basement:Yes
- Basement Description:Fully Finished, Improved, Poured Concrete, Sump Pump
- Living area:6,573 sq. ft.
Heating and cooling
- Cooling:Central A/C
- Heating:Forced Air, Natural Gas, Zoned
Structure and exterior
- Year built:2026
- Building area:6,573 sq. ft.
- Lot area:0.42 Acres
- Architectural Style:Transitional
- Construction Materials:HardiPlank Type
- Exterior Features:Patio(s), Porch(es), Screened
- Foundation Description:Permanent
- Levels:3 Story
Schools
- High school:WASHINGTON-LIBERTY
- Middle school:SWANSON
- Elementary school:ASHLAWN
Utilities
- Water:Public
- Sewer:Public Sewer
Finances and disclosures
- Price:$2,725,000
- Price per sq. ft.:$414.57
- Tax amount:$10,925 (2026)
Features and amenities
- Laundry features:Has Laundry, Hookup, Laundry
Parking
- Parking description:Attached Garage, Garage - Front Entry, Garage Door Opener, Oversized
- Garage:Yes
- Garage spaces:2
New listings near 858 N Frederick St
- Coming Soon
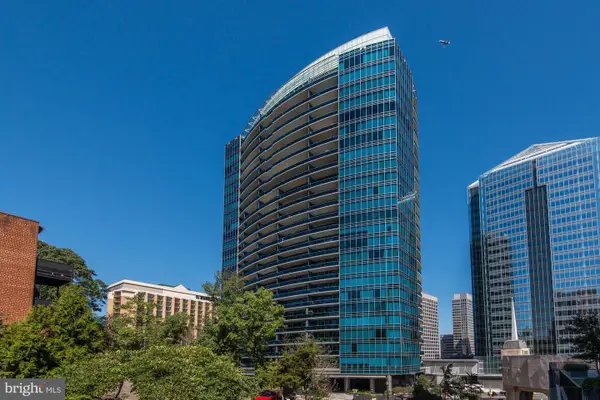 $1,665,000Coming Soon2 beds 2 baths1,742 sq. ft.
1881 N Nash St #1712, ARLINGTON, VA 22209
MLS# VAAR2081236Listed by: LONG & FOSTER REAL ESTATE, INC. - Coming Soon
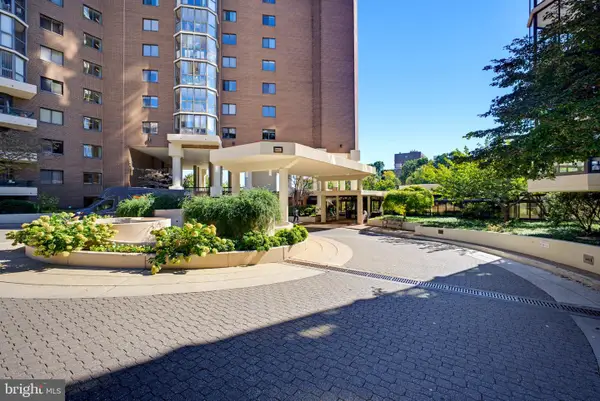 $535,000Coming Soon2 beds 2 baths945 sq. ft.
1600 N Oak St N #301, ARLINGTON, VA 22209
MLS# VAAR2081328Listed by: SAMSON PROPERTIES - Coming Soon
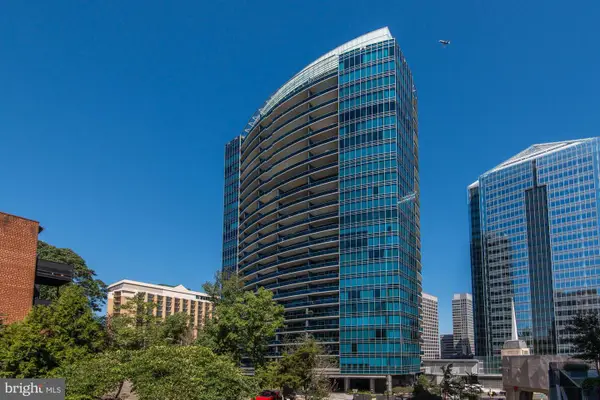 $995,000Coming Soon1 beds 2 baths2,227 sq. ft.
1881 N Nash St #404, ARLINGTON, VA 22209
MLS# VAAR2081308Listed by: LONG & FOSTER REAL ESTATE, INC. - Coming Soon
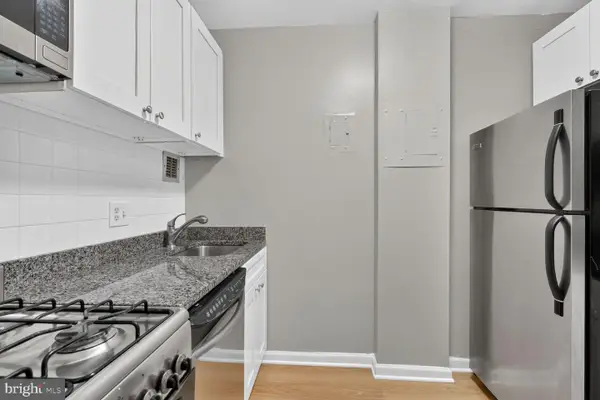 $134,995Coming Soon1 beds 1 baths559 sq. ft.
1121 Arlington Blvd #620, ARLINGTON, VA 22209
MLS# VAAR2081334Listed by: SWEET HOMES AMERICA INCORPORATED - Coming Soon
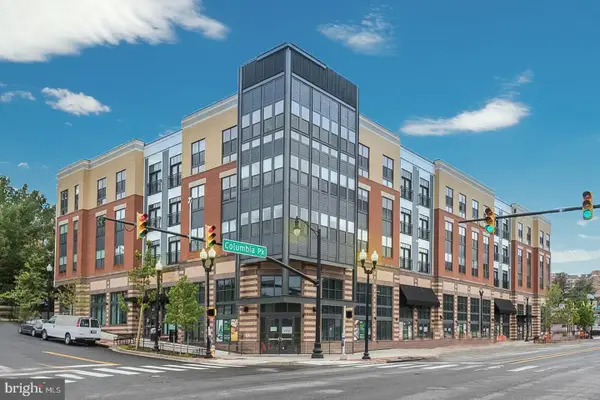 $288,000Coming Soon1 beds 1 baths453 sq. ft.
989 S Buchanan St #309, ARLINGTON, VA 22204
MLS# VAAR2081270Listed by: RLAH @PROPERTIES - Coming Soon
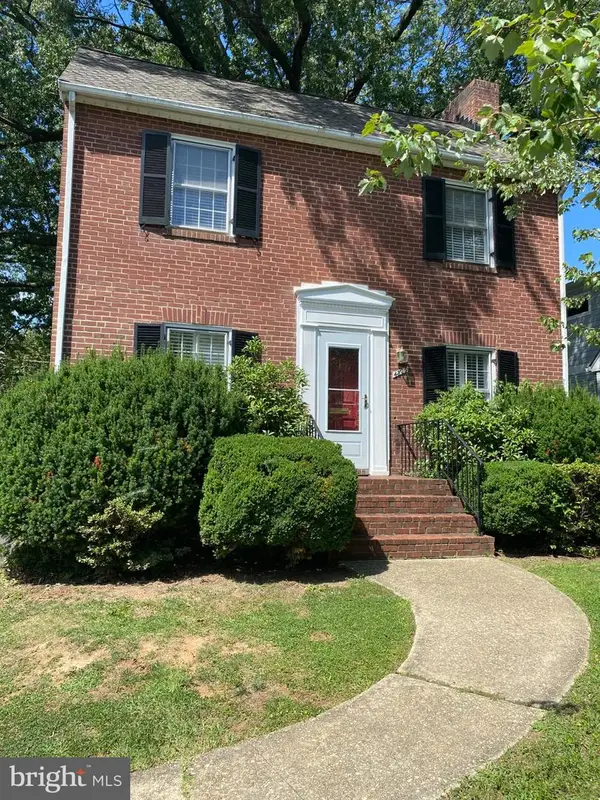 $960,000Coming Soon3 beds 1 baths1,964 sq. ft.
4829 16th St N, ARLINGTON, VA 22205
MLS# VAAR2080110Listed by: LONG & FOSTER REAL ESTATE, INC. - Coming SoonOpen Thu, 5 to 7pm
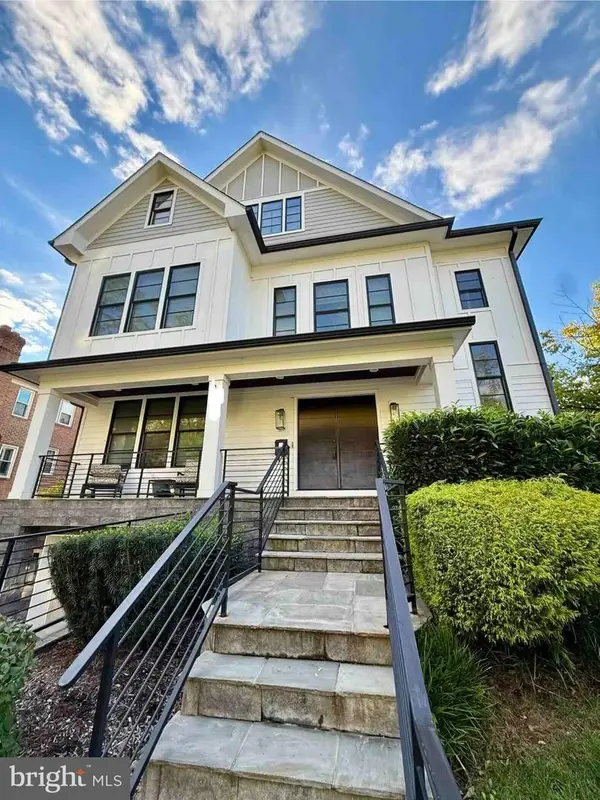 $2,295,000Coming Soon4 beds 5 baths3,577 sq. ft.
1034 N Cleveland St, ARLINGTON, VA 22201
MLS# VAAR2081188Listed by: RLAH @PROPERTIES - Coming Soon
 $2,199,000Coming Soon5 beds 5 baths4,605 sq. ft.
1517 N Edison St, ARLINGTON, VA 22205
MLS# VAAR2081214Listed by: SAMSON PROPERTIES - Coming SoonOpen Thu, 5 to 7pm
 $649,900Coming Soon3 beds 3 baths1,418 sq. ft.
2210 S Quincy St #2, ARLINGTON, VA 22204
MLS# VAAR2081284Listed by: CENTURY 21 NEW MILLENNIUM


Protect your home and budget from life's surprises with an Assurant Home Warranty, backed by a partner that supports you through every step of homeownership. Explore Plans.
© 2023 - 2026 ERA Franchise Systems LLC. All rights reserved. ERA Franchise Systems LLC fully supports the principles of the Fair Housing Act and the Equal Opportunity Act. ERA, ERA Real Estate powered, and their respective logos are registered service marks of ERA Franchise Systems LLC. Each office is independently owned and operated.