
1101 S Arlington Ridge Rd #608, Arlington, VA 22202
Local realty services provided by:Pagoda Realty ERA Powered
1101 S Arlington Ridge Rd #608,Arlington, VA 22202
$595,000
- 2 Beds
- 3 Baths
- - sq. ft.
- Condominium
- Sold
Listed by: claudia kern
Office: compass
MLS#:VAAR2074450
Source:BRIGHTMLS
Sorry, we are unable to map this address
Price summary
- Price:$595,000
About this home
Welcome to a lifestyle of ease and sophistication at The Representative. This spacious 2-bedroom, 2.5-bath residence has been meticulously maintained, offering generous proportions and abundant natural light.
The open living area is bright and welcoming, with sliding glass doors leading to your own private balcony — the perfect spot to savor a morning coffee while taking in skyline views and the stunning outdoor pool below. A designated dining area connects naturally to the living room, creating an ideal setting for dinner parties and intimate gatherings alike.
The well-proportioned kitchen offers ample space for meal preparation and space for a casual breakfast table. An in-unit washer and dryer is conveniently tucked into a kitchen closet, with an additional laundry room and a dedicated storage unit just steps away on the same floor. Both bedrooms serve as true retreats, each with its own private ensuite bathroom and ample closet space, while a guest powder room adds a polished touch, keeping the primary living quarters private.
Beyond the unit, The Representative offers 24/7 concierge service, a stunning outdoor pool, a fitness center, a party room, and professional on-site management — all included along with assigned parking and extra storage. Perfectly positioned in South Arlington, you are moments from Amazon HQ2, the Pentagon, Pentagon City Metro, Washington D.C., Old Town Alexandria, and Reagan National Airport....
Contact an agent
Home facts
- Year built:1976
- Subdivision & Development:THE REPRESENTATIVE
- Listing ID #:VAAR2074450
- Added:50 day(s) ago
- Updated:August 15, 2026 at 05:56 AM
Rooms and interior
- Bedrooms:2
- Total bathrooms:3
- Full bathrooms:2
- Half bathrooms:1
- Flooring:Luxury Vinyl Plank
- Dining Description:Dining Room, Formal/Separate Dining Room
- Bathrooms Description:Primary Bath(s)
- Kitchen Description:Dishwasher, Disposal, Icemaker, Kitchen - Eat-In, Microwave, Oven/Range - Electric, Refrigerator, Stove
- Bedroom Description:Primary Bedroom, Walk In Closet(s)
Heating and cooling
- Cooling:Central A/C
- Heating:Electric, Forced Air
Structure and exterior
- Year built:1976
- Lot Features:Urban
- Architectural Style:Contemporary
- Exterior Features:Balcony
- Levels:1 Story
Utilities
- Water:Public
- Sewer:Public Sewer
Finances and disclosures
- Price:$595,000
Features and amenities
- Laundry features:Dryer, Dryer In Unit, Washer, Washer In Unit, Washer/Dryer Stacked
- Amenities:24 hour security, Desk in Lobby, Intercom, Window Treatments
Parking
- Parking description:Basement Garage, Garage Door Opener, Inside Access, Lighted Parking, Parking Garage, Parking Space Conveys, Underground
- Garage:Yes
- Garage spaces:1
New listings near 1101 S Arlington Ridge Rd #608
- New
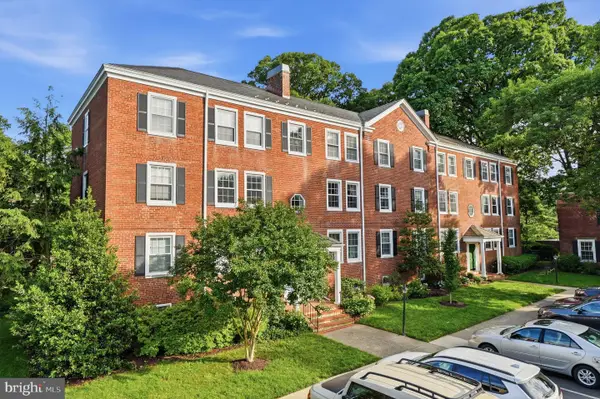 $399,000Active2 beds 1 baths1,011 sq. ft.
4860 28th St S #c2, ARLINGTON, VA 22206
MLS# VAAR2078388Listed by: RIVER CITY ELITE PROPERTIES, LLC - Coming Soon
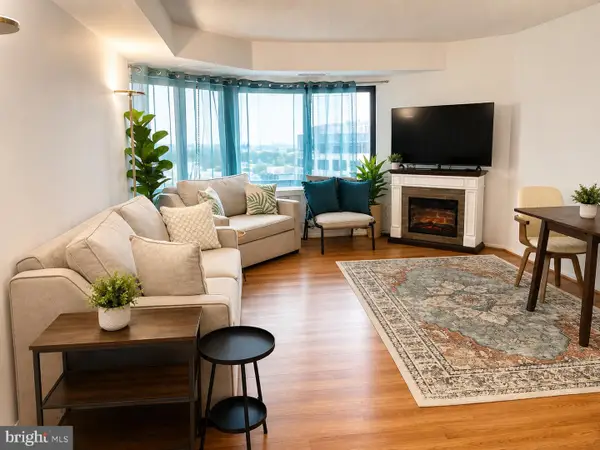 $330,000Coming Soon1 beds 1 baths
900 N Stafford St N #1702, ARLINGTON, VA 22203
MLS# VAAR2078186Listed by: KELLER WILLIAMS FAIRFAX GATEWAY - Coming Soon
 $599,000Coming Soon2 beds 2 baths
3830 9th St N #610w, ARLINGTON, VA 22203
MLS# VAAR2078412Listed by: REAL BROKER, LLC - New
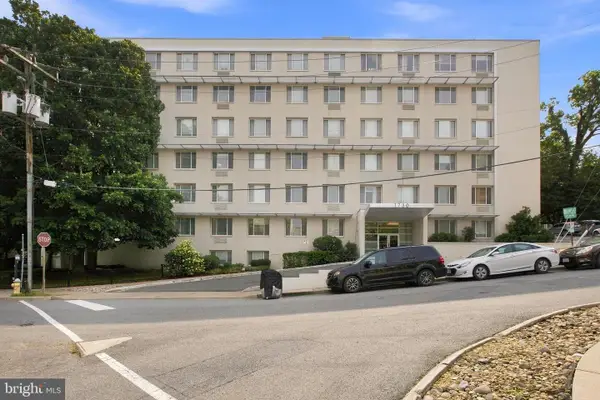 $279,000Active1 beds 1 baths685 sq. ft.
1730 Arlington Blvd #506, ARLINGTON, VA 22209
MLS# VAAR2078110Listed by: UNIONPLUS REALTY, INC. - Coming Soon
 $350,000Coming Soon2 beds 2 baths
4500 S Four Mile Run Dr #314, ARLINGTON, VA 22204
MLS# VAAR2077680Listed by: KELLER WILLIAMS REALTY CENTRE - Coming Soon
 $875,000Coming Soon3 beds 4 baths
2133 N Lincoln St, ARLINGTON, VA 22207
MLS# VAAR2077872Listed by: CENTURY 21 NEW MILLENNIUM - Open Sun, 2 to 4pmNew
 $1,999,900Active4 beds 6 baths4,091 sq. ft.
818 N Edgewood St, ARLINGTON, VA 22201
MLS# VAAR2078078Listed by: KELLER WILLIAMS REALTY - Open Sun, 12 to 2pmNew
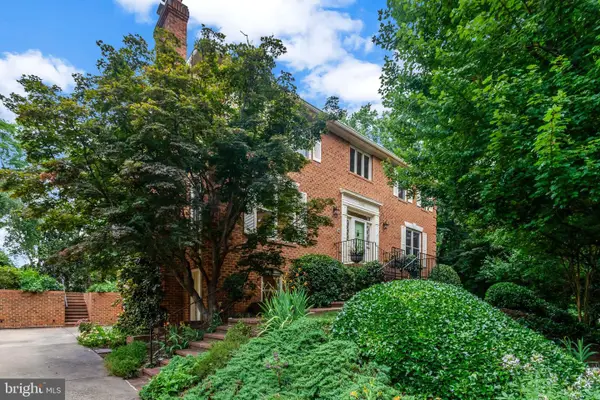 $1,799,000Active5 beds 4 baths3,321 sq. ft.
3845 N Tazewell St, ARLINGTON, VA 22207
MLS# VAAR2078208Listed by: CENTURY 21 REDWOOD REALTY - Open Sun, 12 to 2pmNew
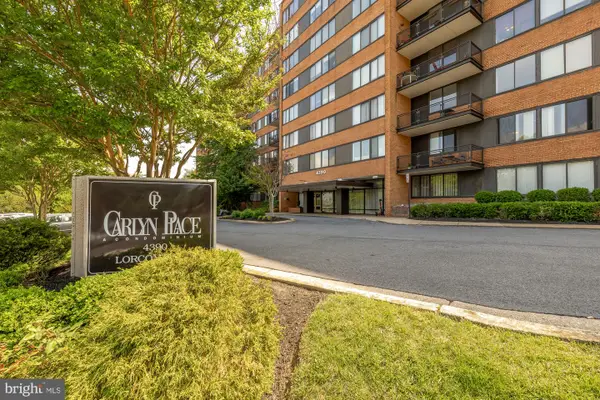 $289,000Active2 beds 2 baths1,021 sq. ft.
4390 Lorcom Ln #510, ARLINGTON, VA 22207
MLS# VAAR2078340Listed by: COMPASS - Open Sun, 1 to 3pmNew
 $450,000Active2 beds 2 baths1,371 sq. ft.
1016 S Wayne St #302, ARLINGTON, VA 22204
MLS# VAAR2078216Listed by: KW METRO CENTER


Protect your home and budget from life's surprises with an Assurant Home Warranty, backed by a partner that supports you through every step of homeownership. Explore Plans.
© 2023 - 2026 ERA Franchise Systems LLC. All rights reserved. ERA Franchise Systems LLC fully supports the principles of the Fair Housing Act and the Equal Opportunity Act. ERA, ERA Real Estate powered, and their respective logos are registered service marks of ERA Franchise Systems LLC. Each office is independently owned and operated.