
3845 N Tazewell St, Arlington, VA 22207
Local realty services provided by:O'BRIEN REALTY ERA POWERED
Listed by: karen e close
Office: century 21 redwood realty
MLS#:VAAR2078208
Source:BRIGHTMLS
Price summary
- Price:$1,775,000
- Price per sq. ft.:$410.78
About this home
One of just 17 homes on this tucked awat cul-de-sac,3845 North Tazewell St is ready for new owners! Just minutes from Chain Bridge/Washington DC, this traditional all-brick Colonial offers exceptional space and an outstanding oportunity to make it your own.<bk><bk>
MAIN LEVEL: A gracious foyer welcomes you into a timeless floor plan with generously sized rooms well-suited to both everyday living and entertaining. The formal living room features a masonry fireplane, while the formal dining room is ideal for hosting speical occasions. The eat-in kitchen offers ample space and awaits your personalized touch to cresate the kitchen of your choice. Adjacent to the kitchen, the inviting family room is anchored by a wood-burning fireplace and opens directly to a private deck overlooking the level rear yard perfect for outdoor dining, play or relaxing in a peaceful setting. The mian level is further enhanced by a separate home office and powder room<bk><bk>
BEDROOM LEVEL: A well-proportioned loft area above the foyer is filled with natural light, adding volume and architectural interest while providing flexible living space. The generously sized primary suite offers a rare combination of space and comfort , complete with a firelace, walk-in closet, dressing room, and a spacious bath with a jetted tub and...
Contact an agent
Home facts
- Year built:1981
- Subdivision & Development:GOLF CLUB MANOR
- Listing ID #:VAAR2078208
- Added:45 day(s) ago
- Updated:September 29, 2026 at 02:00 PM
Rooms and interior
- Bedrooms:5
- Total bathrooms:4
- Full bathrooms:3
- Half bathrooms:1
- Flooring:Carpet, Solid Hardwood
- Dining Description:Dining Room, Formal/Separate Dining Room
- Bathrooms Description:Bathroom 2, Bathroom 3, Primary Bath(s), Primary Bathroom
- Kitchen Description:Breakfast Area, Carpet, Cooktop, Dishwasher, Disposal, Icemaker, Kitchen - Eat-In, Kitchen - Table Space, Microwave, Oven - Wall, Recessed Lighting, Surface Unit, Wet/Dry Bar
- Bedroom Description:Carpet, Entry Level Bedroom, Primary Bedroom, Walk In Closet(s)
- Basement:Yes
- Basement Description:Daylight, Full, Fully Finished, Garage Access, Heated, Improved, Interior Access, Outside Entrance
- Living area:4,321 sq. ft.
Heating and cooling
- Cooling:Central A/C
- Heating:Electric, Forced Air, Natural Gas
Structure and exterior
- Roof:Architectural Shingle
- Year built:1981
- Building area:4,321 sq. ft.
- Lot area:0.23 Acres
- Lot Features:Backs to Trees, No Thru Street
- Architectural Style:Colonial
- Construction Materials:Brick
- Levels:3 Story
Schools
- High school:YORKTOWN
- Middle school:WILLIAMSBURG
- Elementary school:JAMESTOWN
Utilities
- Water:Public
- Sewer:Public Sewer
Finances and disclosures
- Price:$1,775,000
- Price per sq. ft.:$410.78
- Tax amount:$15,517 (2026)
Features and amenities
- Laundry features:Dryer, Washer
- Amenities:Attic, Carpet, Central Vacuum, Double Hung Windows, Double Pane Windows, Insulated Windows, Recessed Lighting, Skylight(s), Solar Tube(s), Wet/Dry Bar
Parking
- Parking description:Attached Garage, Garage - Side Entry, Garage Door Opener, On Street
- Garage:Yes
- Garage spaces:2
New listings near 3845 N Tazewell St
- Coming SoonOpen Sun, 1 to 3pm
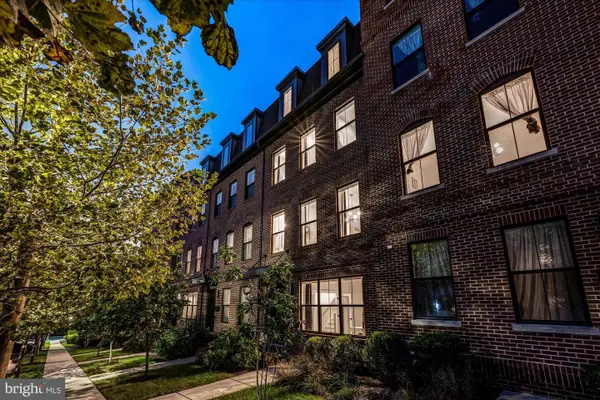 $1,750,000Coming Soon4 beds 5 baths2,400 sq. ft.
2118 18th St N, ARLINGTON, VA 22202
MLS# VAAR2077822Listed by: CENTURY 21 REDWOOD REALTY - Coming Soon
 $420,000Coming Soon2 beds 2 baths1,448 sq. ft.
4500 S Four Mile Run Dr #501, ARLINGTON, VA 22204
MLS# VAAR2080330Listed by: SAMSON PROPERTIES - Coming Soon
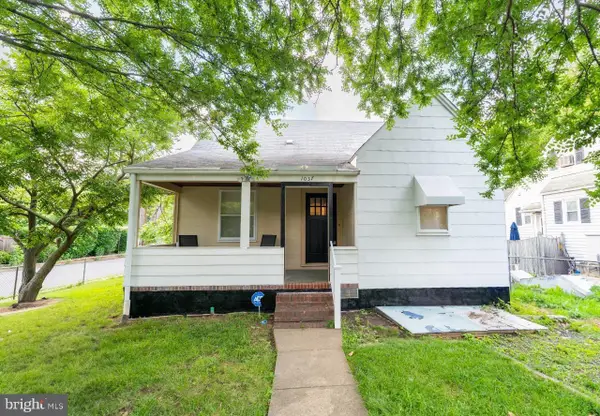 $975,000Coming Soon3 beds 2 baths1,760 sq. ft.
1037 16th St S, ARLINGTON, VA 22202
MLS# VAAR2080364Listed by: SAMSON PROPERTIES - Coming SoonOpen Thu, 4 to 7pm
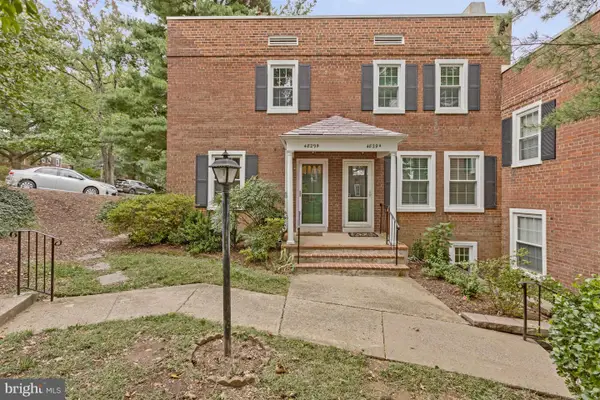 $545,000Coming Soon2 beds 2 baths1,383 sq. ft.
4829 28th St S #b, ARLINGTON, VA 22206
MLS# VAAR2080220Listed by: EXP REALTY, LLC - Coming Soon
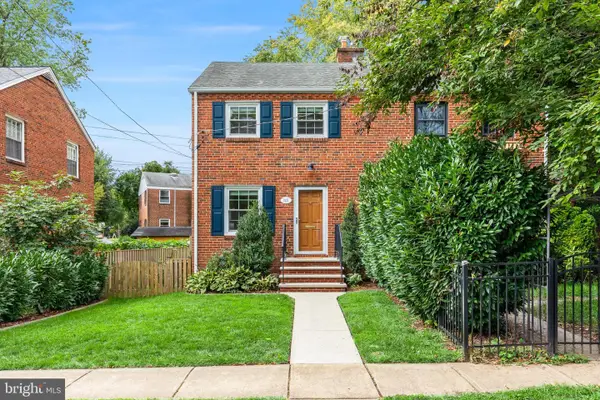 $695,000Coming Soon2 beds 1 baths1,333 sq. ft.
2522 N Winchester St N, ARLINGTON, VA 22213
MLS# VAAR2080336Listed by: TTR SOTHEBY'S INTERNATIONAL REALTY - Coming Soon
 $1,550,000Coming Soon4 beds 4 baths2,500 sq. ft.
1223 N Quncy St, ARLINGTON, VA 22203
MLS# VAAR2080352Listed by: IRVIN REALTY LLC - Coming Soon
 $290,000Coming Soon2 beds 1 baths692 sq. ft.
808 S Arlington Mill Dr #9-101, ARLINGTON, VA 22204
MLS# VAAR2079896Listed by: KW METRO CENTER - Coming Soon
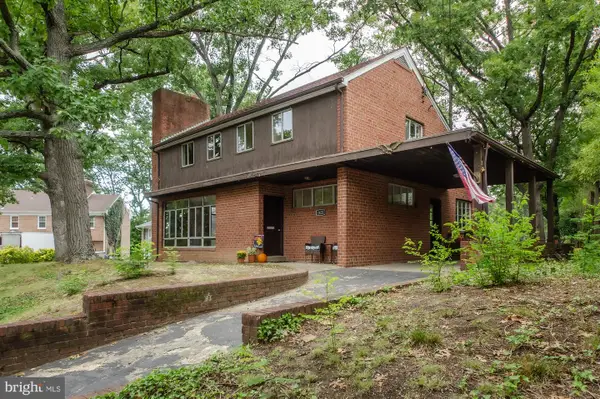 $995,000Coming Soon3 beds 3 baths3,150 sq. ft.
1421 21st St S, ARLINGTON, VA 22202
MLS# VAAR2079740Listed by: WEICHERT, REALTORS - Coming Soon
 $2,675,000Coming Soon6 beds 6 baths6,182 sq. ft.
1915 N Van Buren St, ARLINGTON, VA 22205
MLS# VAAR2079848Listed by: RLAH @PROPERTIES - Coming Soon
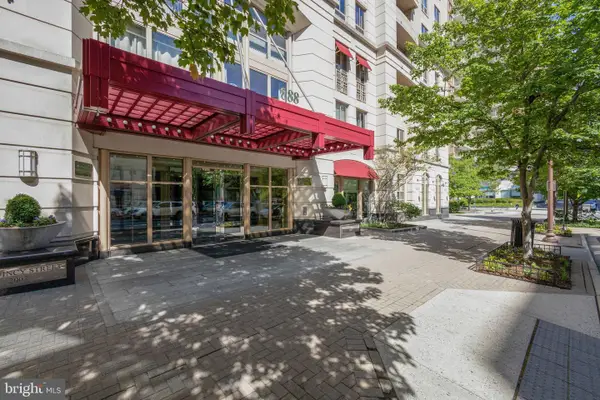 $470,000Coming Soon1 beds 1 baths670 sq. ft.
888 N Quincy St #1107, ARLINGTON, VA 22203
MLS# VAAR2080276Listed by: KELLER WILLIAMS REALTY


Protect your home and budget from life's surprises with an Assurant Home Warranty, backed by a partner that supports you through every step of homeownership. Explore Plans.
© 2023 - 2026 ERA Franchise Systems LLC. All rights reserved. ERA Franchise Systems LLC fully supports the principles of the Fair Housing Act and the Equal Opportunity Act. ERA, ERA Real Estate powered, and their respective logos are registered service marks of ERA Franchise Systems LLC. Each office is independently owned and operated.