
1201 N Quinn St #101, Arlington, VA 22209
Local realty services provided by:Pagoda Realty ERA Powered
Listed by: stephen donahoe, jayme e park
Office: ttr sotheby's international realty
MLS#:VAAR2077178
Source:BRIGHTMLS
Price summary
- Price:$789,900
- Price per sq. ft.:$794.67
About this home
2-1 INTEREST RATE BUYDOWN + 🚗 PRIVATE GARAGE SPACE
Welcome to THE AVANT: a luxury boutique new-construction condo nestled in the highly sought-after Arlington neighborhood. Every detail has been thoughtfully curated, featuring designer-inspired interiors, sophisticated finishes, and a refined modern aesthetic.
This home showcases premium designer finishes, including Calacatta quartz countertops, Bosch appliances, solid wood soft-close cabinetry, elegant bronze fixtures, integrated smart home technology, a water filtration system, and modern wide-plank luxury flooring throughout.
Spa-inspired bathrooms feature Delta Signature fixtures, solid brass hardware, illuminated mirrors, and Bluetooth speaker exhaust fans, creating a luxurious everyday retreat. Every residence also includes an Energy Star front-loading washer and dryer set and private balconies providing valuable outdoor living space.
Residents enjoy a secure, modern building equipped with remote entry, in-unit intercom systems, security cameras, and license plate reader garage access. Secure garage parking and private storage are available for purchase. Gas and water are included in the low monthly condominium fee.
Ideally situated less than 5 minutes from both the Rosslyn and Courthouse Metro stations, 1201 N Quinn St offers seamless access to Washington, DC, Amazon HQ2, and the Pentagon. Reagan National Airport is only 4 miles away. Residents also enjoy exceptional walkability, convenient transit options, dedicated bike routes, nearby parks & Potomac River trails. Multiple dining, shopping, and entertainment options.
Additional buyer incentives include a $750 lender credit and $750 title credit toward closing costs + builder warranty. Blinds, a privacy grass wall, and walk-in closet shelving can be installed upon request as shown in the photos, or a credit may be offered....
Contact an agent
Home facts
- Year built:2026
- Subdivision & Development:ROSSLYN
- Listing ID #:VAAR2077178
- Added:56 day(s) ago
- Updated:October 22, 2026 at 01:09 PM
Rooms and interior
- Bedrooms:2
- Total bathrooms:2
- Full bathrooms:2
- Rooms Total:7
- Flooring:Ceramic Tile, Luxury Vinyl Tile
- Dining Description:Combination Dining/Living, Dining Area
- Bathrooms Description:Primary Bath(s)
- Kitchen Description:Built-In Range, Crown Moldings, Dishwasher, Disposal, Energy Efficient Appliances, Exhaust Fan, Icemaker, Kitchen - Gourmet, Kitchen - Island, Oven - Self Cleaning, Oven - Single, Oven/Range - Gas, Range Hood, Recessed Lighting, Refrigerator, Stainless Steel Appliances, Upgraded Countertops, Water Heater
- Bedroom Description:Entry Level Bedroom, Walk In Closet(s)
- Living area:994 sq. ft.
Heating and cooling
- Cooling:Central A/C
- Heating:Central, Electric, Forced Air
Structure and exterior
- Year built:2026
- Building area:994 sq. ft.
- Architectural Style:Contemporary, Craftsman
- Construction Materials:Advanced Framing, Cement Siding, Combination, Composition, Concrete, Fiber Cement, HardiPlank Type, Spray Foam Insulation
- Exterior Features:Balconies- Multiple, Balcony, Exterior Lighting, Gutter System, Sidewalks, Street Lights
- Foundation Description:Slab
- Levels:1 Story
Schools
- High school:YORKTOWN
- Middle school:DOROTHY HAMM
- Elementary school:INNOVATION
Utilities
- Water:Public
- Sewer:Public Sewer
Finances and disclosures
- Price:$789,900
- Price per sq. ft.:$794.67
- Tax amount:$8,687 (2025)
Features and amenities
- Laundry features:Dryer - Front Loading, Dryer In Unit, ENERGY STAR Clothes Washer, Hookup, Washer - Front Loading, Washer In Unit
- Amenities:Carbon Monoxide Detector(s), Ceiling Fan(s), Crown Moldings, Double Pane Windows, Electric Available, Exterior Cameras, Intercom, Main Entrance Lock, Natural Gas Available, Recessed Lighting, Security System, Smoke Detector, Sprinkler System - Indoor, Water Treat System
- Smart home:Yes
Parking
- Parking description:Basement Garage, Garage - Front Entry, Oversized, Parking Garage, Private, Secure Parking
- Garage:Yes
- Garage spaces:1
New listings near 1201 N Quinn St #101
- Coming Soon
 $2,725,000Coming Soon7 beds 8 baths6,573 sq. ft.
858 N Frederick St, ARLINGTON, VA 22205
MLS# VAAR2081162Listed by: RLAH @PROPERTIES - Coming Soon
 $288,000Coming Soon1 beds 1 baths453 sq. ft.
989 S Buchanan St #309, ARLINGTON, VA 22204
MLS# VAAR2081270Listed by: RLAH @PROPERTIES - Coming Soon
 $960,000Coming Soon3 beds 1 baths1,964 sq. ft.
4829 16th St N, ARLINGTON, VA 22205
MLS# VAAR2080110Listed by: LONG & FOSTER REAL ESTATE, INC. - Coming SoonOpen Thu, 5 to 7pm
 $2,295,000Coming Soon4 beds 5 baths3,577 sq. ft.
1034 N Cleveland St, ARLINGTON, VA 22201
MLS# VAAR2081188Listed by: RLAH @PROPERTIES - Coming Soon
 $2,199,000Coming Soon5 beds 5 baths4,605 sq. ft.
1517 N Edison St, ARLINGTON, VA 22205
MLS# VAAR2081214Listed by: SAMSON PROPERTIES - Coming SoonOpen Thu, 5 to 7pm
 $649,900Coming Soon3 beds 3 baths1,418 sq. ft.
2210 S Quincy St #2, ARLINGTON, VA 22204
MLS# VAAR2081284Listed by: CENTURY 21 NEW MILLENNIUM - Coming Soon
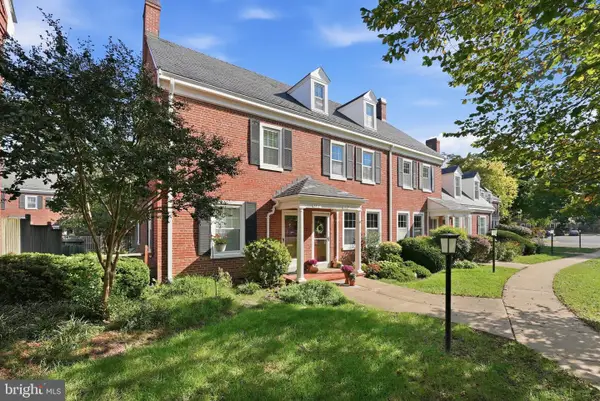 $665,000Coming Soon2 beds 2 baths1,500 sq. ft.
4409 36th St S, ARLINGTON, VA 22206
MLS# VAAR2079412Listed by: LONG & FOSTER REAL ESTATE, INC. - Coming SoonOpen Sat, 2 to 4pm
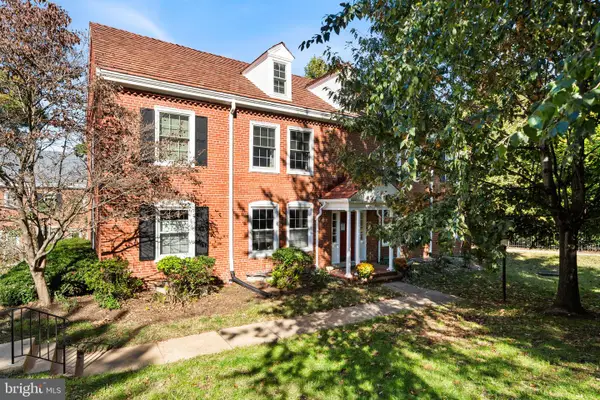 $559,900Coming Soon3 beds 2 baths1,290 sq. ft.
3201 S Stafford St #b2, ARLINGTON, VA 22206
MLS# VAAR2081210Listed by: TTR SOTHEBY'S INTERNATIONAL REALTY - Coming SoonOpen Sat, 2 to 4pm
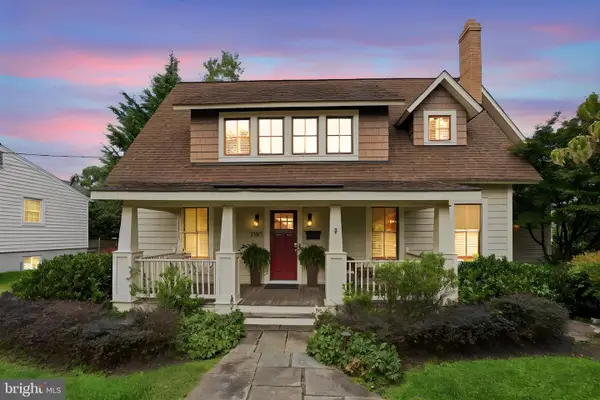 $1,249,000Coming Soon3 beds 3 baths1,979 sq. ft.
3525 17th St S, ARLINGTON, VA 22204
MLS# VAAR2080772Listed by: PEARSON SMITH REALTY, LLC - Coming Soon
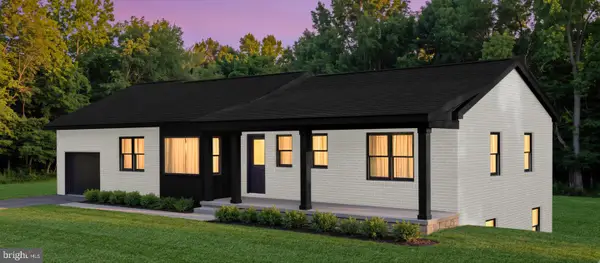 $1,695,000Coming Soon5 beds 3 baths3,008 sq. ft.
4017 N Stafford St, ARLINGTON, VA 22207
MLS# VAAR2081134Listed by: TTR SOTHEBY'S INTERNATIONAL REALTY


Protect your home and budget from life's surprises with an Assurant Home Warranty, backed by a partner that supports you through every step of homeownership. Explore Plans.
© 2023 - 2026 ERA Franchise Systems LLC. All rights reserved. ERA Franchise Systems LLC fully supports the principles of the Fair Housing Act and the Equal Opportunity Act. ERA, ERA Real Estate powered, and their respective logos are registered service marks of ERA Franchise Systems LLC. Each office is independently owned and operated.