
1336 S Quinn St, Arlington, VA 22204
Local realty services provided by:ERA OakCrest Realty, Inc.
1336 S Quinn St,Arlington, VA 22204
$949,900
- 3 Beds
- 3 Baths
- 2,616 sq. ft.
- Townhouse
- Active
Listed by: brad c kintz
Office: long & foster real estate, inc.
MLS#:VAAR2076768
Source:BRIGHTMLS
Price summary
- Price:$949,900
- Price per sq. ft.:$363.11
- Monthly HOA dues:$112
About this home
Luxury 3BR/2.5BA Carver Place Residence w/ Garage & Many Upgrades! Numerous smart home features for your convenience. Open flrplan w/ tons of light. Gourmet kitchen w/ oversized island, GE Profile appliances, gas cooking, quartz, ample cabinet space. Family Rm w/ custom built-ins, gas FP, 75" QLED Tv, surround sound pre-wired. Hunter Douglas motorized blinds. Awesome rooftop terrace w/ sweeping views, Weber grill w/ fixed gas line. Primary BA w/ luxury finishes, surround sound speakers. Primary suite w/ vaulted ceiling, 2 walk-in closets w/ custom organizers, 55" LED TV w/ sound bar & surround speakers. Garage w/ Level 2 car charging. Lutron smart switches, motion sensor lights, Ecobee, smart vents, Hue full color lights (16 million colors). Compatible w/ Google, Alexa, Siri. Blocks to Columbia Pike restaurants, shopping & entertainment. Mins to Pentagon & DC! **Assumable VA loan ($860K @ 4.62%) for VA borrowers.
Contact an agent
Home facts
- Year built:2017
- Subdivision & Development:CARVER PLACE
- Listing ID #:VAAR2076768
- Added:35 day(s) ago
- Updated:August 20, 2026 at 01:52 PM
Rooms and interior
- Bedrooms:3
- Total bathrooms:3
- Full bathrooms:2
- Half bathrooms:1
- Flooring:Ceramic Tile, Engineered Wood, Partially Carpeted
- Dining Description:Dining Area, Dining Room
- Bathrooms Description:Half Bath
- Kitchen Description:Breakfast Area, Built-In Microwave, Built-Ins, Cooktop, Dishwasher, Disposal, Exhaust Fan, Instant Hot Water, Kitchen - Gourmet, Kitchen - Island, Oven - Wall, Range Hood, Recessed Lighting, Refrigerator, Stainless Steel Appliances, Water Heater - Tankless
- Bedroom Description:Walk In Closet(s)
- Living area:2,616 sq. ft.
Heating and cooling
- Cooling:Central A/C
- Heating:Forced Air, Natural Gas
Structure and exterior
- Roof:Shingle
- Year built:2017
- Building area:2,616 sq. ft.
- Architectural Style:Craftsman
- Construction Materials:Brick, Stone
- Exterior Features:Exterior Lighting, Sidewalks, Street Lights
- Levels:3.5 Story
Schools
- High school:WAKEFIELD
- Middle school:GUNSTON
Utilities
- Water:Public
- Sewer:Public Sewer
Finances and disclosures
- Price:$949,900
- Price per sq. ft.:$363.11
- Tax amount:$10,131 (2026)
Features and amenities
- Laundry features:Washer/Dryer Stacked
- Amenities:Built-Ins, Carbon Monoxide Detector(s), Ceiling Fan(s), Electric Available, Main Entrance Lock, Natural Gas Available, Recessed Lighting, Security System, Smoke Detector, Sound System
- Smart home:Yes
Parking
- Parking description:Attached Garage, Garage - Rear Entry, Garage Door Opener, Inside Access
- Garage:Yes
- Garage spaces:1
New listings near 1336 S Quinn St
- Coming Soon
 $1,475,000Coming Soon6 beds 3 baths
4521 N Carlin Springs Rd, ARLINGTON, VA 22203
MLS# VAAR2078492Listed by: MCWILLIAMS/BALLARD INC. - Coming Soon
 $765,000Coming Soon2 beds 2 baths
820 N Pollard St #909, ARLINGTON, VA 22203
MLS# VAAR2078580Listed by: COMPASS - Coming Soon
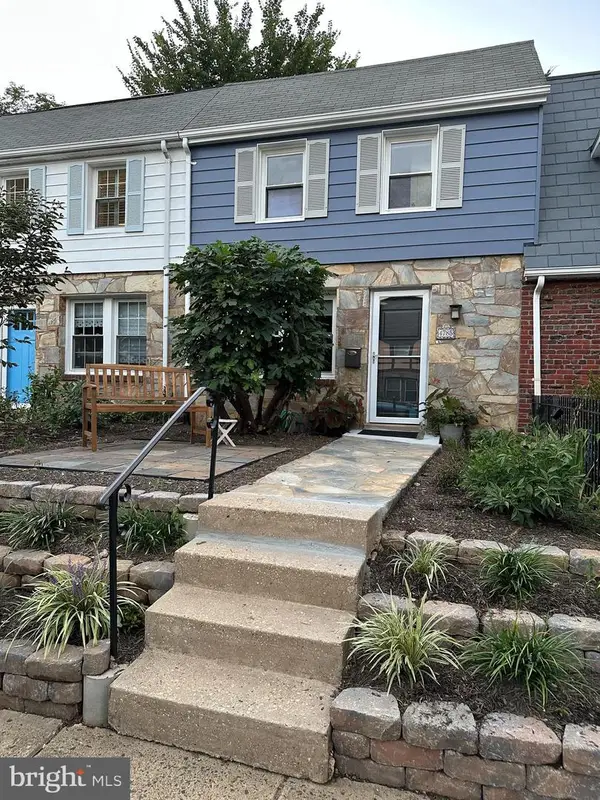 $680,000Coming Soon2 beds 2 baths
4785 21st Rd N, ARLINGTON, VA 22207
MLS# VAAR2078568Listed by: MCM REALTY COMPANY - Coming Soon
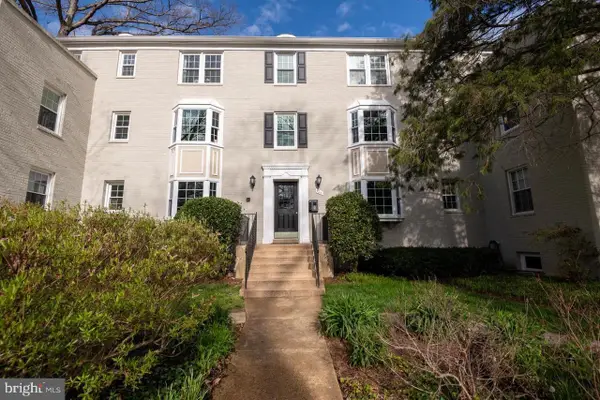 $247,500Coming Soon1 beds 1 baths
704 S Arlington Mill Dr #17302, ARLINGTON, VA 22204
MLS# VAAR2078452Listed by: LONG & FOSTER REAL ESTATE, INC. - Coming Soon
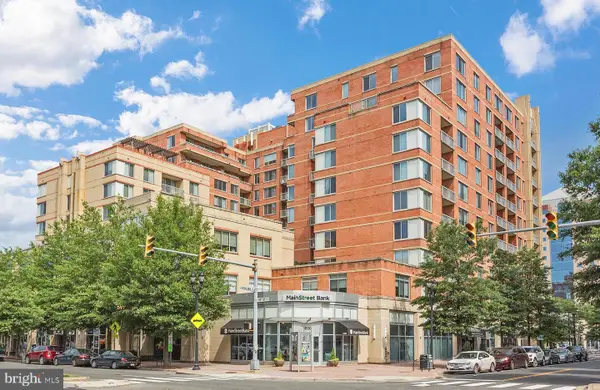 $499,900Coming Soon1 beds 1 baths
1020 N Highland St #509, ARLINGTON, VA 22201
MLS# VAAR2078524Listed by: MCWILLIAMS/BALLARD INC. - Coming Soon
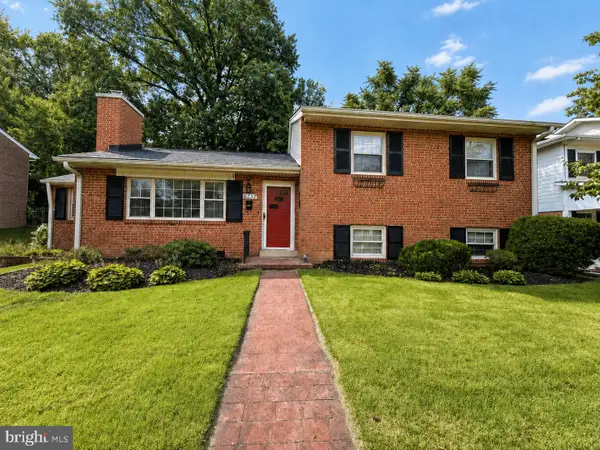 $1,100,000Coming Soon3 beds 2 baths
6237 12th St N, ARLINGTON, VA 22205
MLS# VAAR2078532Listed by: RLAH @PROPERTIES - Coming Soon
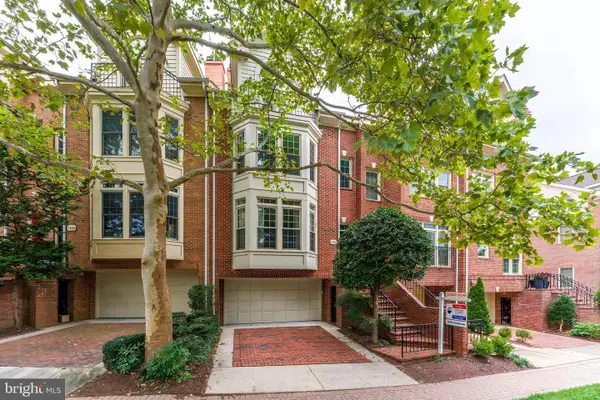 $1,650,000Coming Soon3 beds 3 baths
1544 N Colonial Ter, ARLINGTON, VA 22209
MLS# VAAR2078462Listed by: RE/MAX ALLEGIANCE - Coming Soon
 $459,500Coming Soon1 beds 1 baths
851 N Glebe Rd #1516, ARLINGTON, VA 22203
MLS# VAAR2077988Listed by: KW UNITED - Coming SoonOpen Sun, 12 to 2pm
 $239,000Coming Soon1 beds 1 baths
3000 Spout Run Pkwy #c407, ARLINGTON, VA 22201
MLS# VAAR2078498Listed by: COMPASS - Coming Soon
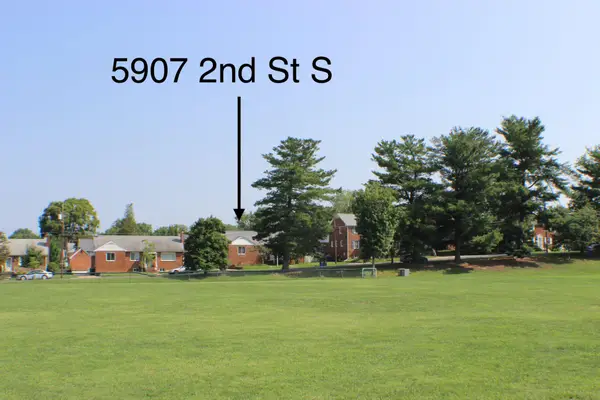 $799,000Coming Soon4 beds 2 baths
5907 2nd St S, ARLINGTON, VA 22204
MLS# VAAR2078436Listed by: SAMSON PROPERTIES


Protect your home and budget from life's surprises with an Assurant Home Warranty, backed by a partner that supports you through every step of homeownership. Explore Plans.
© 2023 - 2026 ERA Franchise Systems LLC. All rights reserved. ERA Franchise Systems LLC fully supports the principles of the Fair Housing Act and the Equal Opportunity Act. ERA, ERA Real Estate powered, and their respective logos are registered service marks of ERA Franchise Systems LLC. Each office is independently owned and operated.