
820 N Pollard St #909, Arlington, VA 22203
Local realty services provided by:ERA Martin Associates
820 N Pollard St #909,Arlington, VA 22203
$765,000
- 2 Beds
- 2 Baths
- 1,218 sq. ft.
- Condominium
- Coming Soon
Listed by: cameron h mcfadden, mark d mcfadden
Office: compass
MLS#:VAAR2078580
Source:BRIGHTMLS
Price summary
- Price:$765,000
- Price per sq. ft.:$628.08
About this home
**820 N Pollard Street, Unit 909 | Arlington, VA 22203**
Welcome to this beautifully maintained 2-bedroom, 2-full-bath top-floor residence offering over 1,200 square feet of bright, comfortable living space in the heart of Ballston. Recently painted and move-in ready, Unit 909 combines generous proportions, modern convenience, and an exceptional North Arlington location.
The spacious, open floor plan is filled with natural light and features an open-concept kitchen that flows seamlessly into the living and dining areas—ideal for both everyday living and entertaining. Two generously sized bedrooms and two full bathrooms provide excellent flexibility, while the private balcony offers the perfect outdoor retreat for morning coffee or relaxing at the end of the day. The top-floor setting provides additional privacy, and reserved parking adds another level of convenience.
The location is truly second to none. Just moments from the Ballston Metro and ideally positioned between Ballston and Clarendon, residents enjoy easy access to some of Arlington’s best restaurants, shopping, coffee shops, fitness studios, parks, nightlife, and entertainment. Ballston Quarter and the Clarendon corridor are nearby, while convenient access to major commuter routes makes getting into Washington, D.C. effortless.
With over 1,200 square feet, 2 bedrooms, 2 full baths, a private balcony, reserved parking, and a coveted top-floor location, Unit 909 delivers an exceptional combination of space, lifestyle, and convenience in the heart of Arlington....
Contact an agent
Home facts
- Year built:2006
- Subdivision & Development:HAWTHORN
- Listing ID #:VAAR2078580
- Updated:August 20, 2026 at 08:50 PM
Rooms and interior
- Bedrooms:2
- Total bathrooms:2
- Full bathrooms:2
- Dining Description:Combination Dining/Living
- Bathrooms Description:Primary Bath(s)
- Kitchen Description:Breakfast Area, Dishwasher, Disposal, Icemaker, Kitchen - Island, Microwave, Oven/Range - Gas, Refrigerator, Upgraded Countertops
- Living area:1,218 sq. ft.
Heating and cooling
- Cooling:Heat Pump(s)
- Heating:Electric, Heat Pump(s)
Structure and exterior
- Year built:2006
- Building area:1,218 sq. ft.
- Architectural Style:Contemporary
- Construction Materials:Brick
- Levels:1 Story
Schools
- Middle school:SWANSON
- Elementary school:ASHLAWN
Utilities
- Water:Public
- Sewer:Public Sewer
Finances and disclosures
- Price:$765,000
- Price per sq. ft.:$628.08
- Tax amount:$7,772 (2026)
Features and amenities
- Laundry features:Dryer, Dryer - Front Loading, Dryer In Unit, Washer - Front Loading, Washer In Unit, Washer/Dryer Stacked
- Amenities:Cable TV Available, Desk in Lobby, Double Pane Windows, Intercom, Main Entrance Lock, Window Treatments
Parking
- Parking description:Assigned, Garage - Front Entry, Garage Door Opener, Parking Garage
- Garage:Yes
- Garage spaces:1
New listings near 820 N Pollard St #909
- Coming Soon
 $999,900Coming Soon2 beds 2 baths1,157 sq. ft.
1021 N Garfield St #929, ARLINGTON, VA 22201
MLS# VAAR2077298Listed by: CORCORAN MCENEARNEY - Coming Soon
 $595,000Coming Soon3 beds 2 baths1,122 sq. ft.
1013 S Buchanan St, ARLINGTON, VA 22204
MLS# VAAR2078614Listed by: WEICHERT, REALTORS - Coming Soon
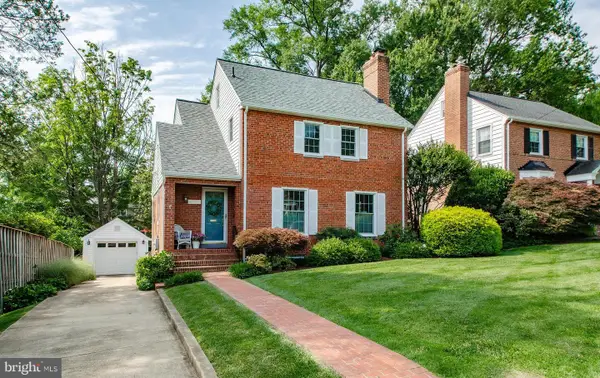 $1,195,000Coming Soon3 beds 3 baths2,250 sq. ft.
6200 18th Rd N, ARLINGTON, VA 22205
MLS# VAAR2077800Listed by: WEICHERT, REALTORS - Coming Soon
 $1,475,000Coming Soon6 beds 3 baths2,736 sq. ft.
4521 N Carlin Springs Rd, ARLINGTON, VA 22203
MLS# VAAR2078492Listed by: MCWILLIAMS/BALLARD INC. - Coming Soon
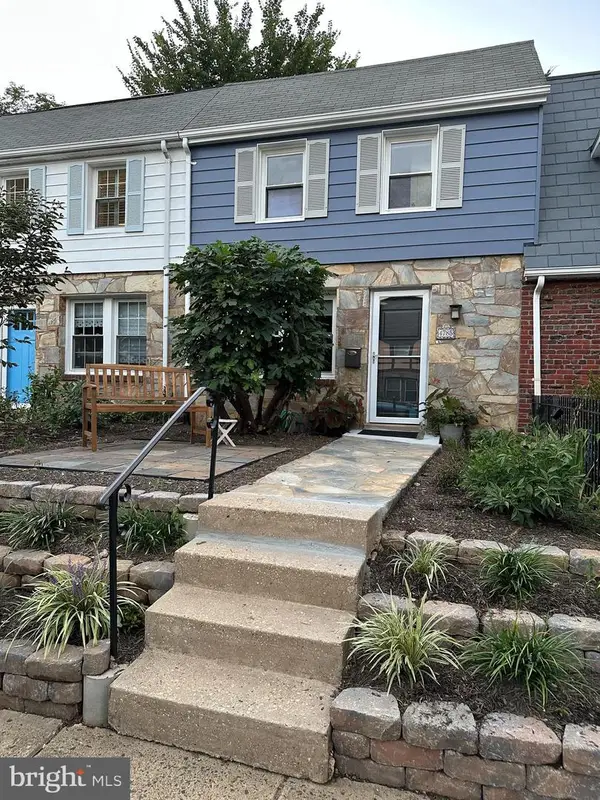 $680,000Coming Soon2 beds 2 baths864 sq. ft.
4785 21st Rd N, ARLINGTON, VA 22207
MLS# VAAR2078568Listed by: MCM REALTY COMPANY - Coming Soon
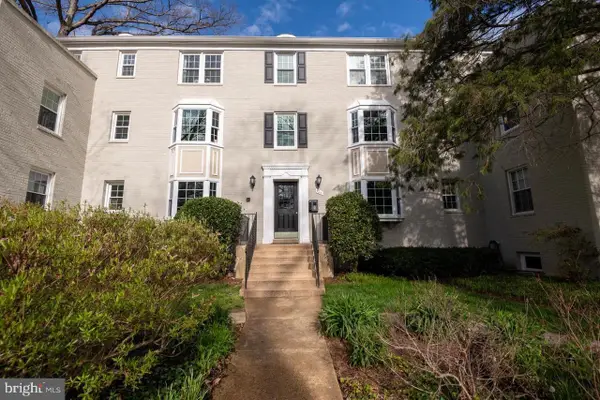 $247,500Coming Soon1 beds 1 baths592 sq. ft.
704 S Arlington Mill Dr #17302, ARLINGTON, VA 22204
MLS# VAAR2078452Listed by: LONG & FOSTER REAL ESTATE, INC. - Coming Soon
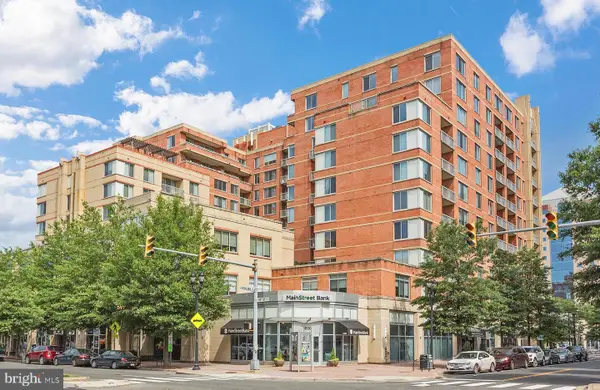 $499,900Coming Soon1 beds 1 baths770 sq. ft.
1020 N Highland St #509, ARLINGTON, VA 22201
MLS# VAAR2078524Listed by: MCWILLIAMS/BALLARD INC. - Coming Soon
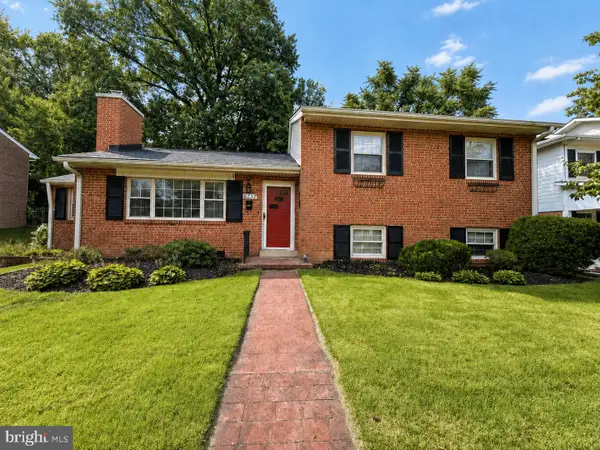 $1,100,000Coming Soon3 beds 2 baths2,081 sq. ft.
6237 12th St N, ARLINGTON, VA 22205
MLS# VAAR2078532Listed by: RLAH @PROPERTIES - Coming Soon
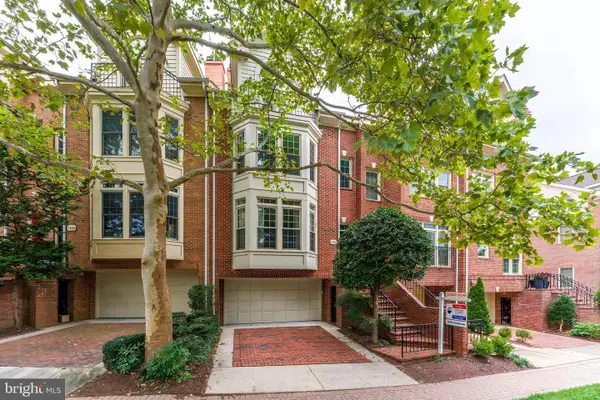 $1,650,000Coming Soon3 beds 3 baths2,301 sq. ft.
1544 N Colonial Ter, ARLINGTON, VA 22209
MLS# VAAR2078462Listed by: RE/MAX ALLEGIANCE


Protect your home and budget from life's surprises with an Assurant Home Warranty, backed by a partner that supports you through every step of homeownership. Explore Plans.
© 2023 - 2026 ERA Franchise Systems LLC. All rights reserved. ERA Franchise Systems LLC fully supports the principles of the Fair Housing Act and the Equal Opportunity Act. ERA, ERA Real Estate powered, and their respective logos are registered service marks of ERA Franchise Systems LLC. Each office is independently owned and operated.