
4785 21st Rd N, Arlington, VA 22207
Local realty services provided by:ERA Central Realty Group
4785 21st Rd N,Arlington, VA 22207
$695,000
- 2 Beds
- 2 Baths
- - sq. ft.
- Townhouse
- Sold
Listed by: carol a sutfin
Office: mcm realty company
MLS#:VAAR2078568
Source:BRIGHTMLS
Sorry, we are unable to map this address
Price summary
- Price:$695,000
About this home
Delightful 2-bedroom, 2-bathroom, 1296 sq ft townhome nestled on one of Glebewood Village’s largest lots. A lovely terraced front yard, stone patio and walkway, and mature fig tree create an inviting first impression. Inside, the main level features a welcoming living room with coat closet, a separate dining room with built-in cabinet, and an updated kitchen appointed with crisp white cabinetry, marble countertops, gas range, built-in microwave, stainless dishwasher & refrigerator and convenient pantry closet. Upstairs, you’ll find two comfortable bedrooms and a NEWLY RENOVATED full bathroom, along with a linen closet for added storage. Refinished hardwood floors add warmth and character throughout. The finished lower level provides valuable additional carpeted living space, ideal for a den, family room, home office, or study. This level also includes a full bathroom with corner shower, tiled floor, wainscoting, and closet; also a utility room with full-size washer and dryer, built-in shelving, and storage closets. Additional features include new custom storm doors & double-pane windows. Step outside to enjoy the generous rear yard, complete with a spacious patio,walkway, large storage shed, privacy fencing, and a gate providing convenient access to the back alley. Livin’ the Pie Life Shop, located at the end of the block, is just steps away, while grocery stores, restaurants, pharmacies, and shopping are all only minutes from home. Enjoy easy access to Washington, DC—approximately 5 miles away—and the Ballston Shopping Center and Metro, just 1.5 miles away. A rare combination of space, character, updates, outdoor living, and an exceptional location—this Glebewood Village gem with NO HOA or CONDO dues is ready to welcome you home....
Contact an agent
Home facts
- Year built:1938
- Subdivision & Development:GLEBEWOOD
- Listing ID #:VAAR2078568
- Added:45 day(s) ago
- Updated:October 03, 2026 at 10:43 AM
Rooms and interior
- Bedrooms:2
- Total bathrooms:2
- Full bathrooms:2
- Flooring:Hardwood
- Dining Description:Dining Area, Dining Room
- Kitchen Description:Dishwasher, Disposal, Exhaust Fan, Microwave, Oven/Range - Gas, Refrigerator, Stove
- Bedroom Description:Primary Bedroom
- Basement:Yes
Heating and cooling
- Cooling:Central A/C
- Heating:Forced Air, Natural Gas
Structure and exterior
- Year built:1938
- Lot Features:Middle Of Block, Rear Yard
- Architectural Style:Colonial
- Construction Materials:Brick Veneer
- Exterior Features:Patio(s)
- Foundation Description:Permanent
- Levels:3 Story
Schools
- High school:YORKTOWN
- Middle school:SWANSON
Utilities
- Water:Public
- Sewer:Public Sewer
Finances and disclosures
- Price:$695,000
- Tax amount:$7,292 (2026)
Features and amenities
- Laundry features:Dryer, Dryer - Front Loading, Dryer In Unit, Washer, Washer In Unit
- Amenities:Double Pane Windows
Parking
- Parking description:On Street
New listings near 4785 21st Rd N
- Coming Soon
 $2,599,000Coming Soon7 beds 7 baths7,876 sq. ft.
2134 N Stafford St, ARLINGTON, VA 22207
MLS# VAAR2080592Listed by: KW METRO CENTER - Coming Soon
 $389,900Coming Soon1 beds 1 baths710 sq. ft.
1530 Key Blvd #222, ARLINGTON, VA 22209
MLS# VAAR2080552Listed by: RE/MAX ALLEGIANCE - Coming SoonOpen Sat, 12 to 3pm
 $1,469,000Coming Soon5 beds 4 baths3,996 sq. ft.
4524 25th Rd N, ARLINGTON, VA 22207
MLS# VAAR2080474Listed by: RE/MAX DISTINCTIVE REAL ESTATE, INC. - Coming Soon
 $2,199,999Coming Soon4 beds 6 baths4,274 sq. ft.
3536 Military Rd, ARLINGTON, VA 22207
MLS# VAAR2080580Listed by: KW UNITED - Coming Soon
 $865,000Coming Soon4 beds 3 baths2,822 sq. ft.
4700 8th Rd S, ARLINGTON, VA 22204
MLS# VAAR2080526Listed by: SAMSON PROPERTIES - Coming Soon
 $999,000Coming Soon3 beds 4 baths2,584 sq. ft.
801 S Stafford St, ARLINGTON, VA 22204
MLS# VAAR2080442Listed by: RLAH @PROPERTIES - Coming Soon
 $599,900Coming Soon2 beds 2 baths1,326 sq. ft.
3610 24th, ARLINGTON, VA 22206
MLS# VAAR2080430Listed by: SAMSON PROPERTIES - Coming Soon
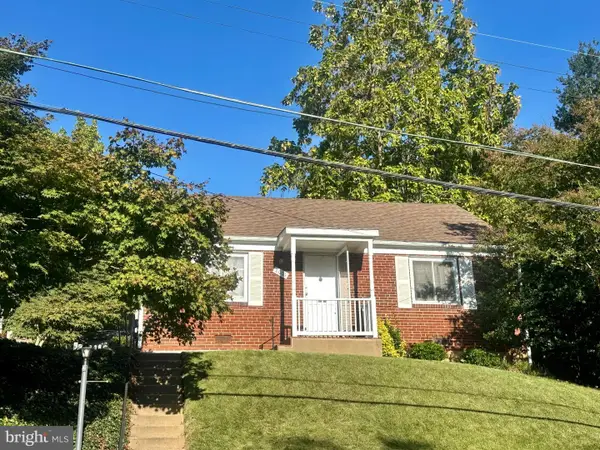 $624,900Coming Soon2 beds 1 baths858 sq. ft.
2001 S Quincy St, ARLINGTON, VA 22204
MLS# VAAR2080460Listed by: RLAH @PROPERTIES - Coming SoonOpen Sat, 2 to 4pm
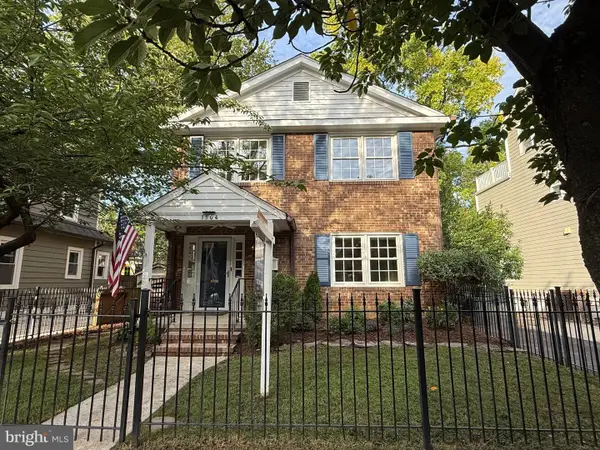 $1,575,000Coming Soon3 beds 3 baths2,134 sq. ft.
1504 N Highland St, ARLINGTON, VA 22201
MLS# VAAR2078840Listed by: TTR SOTHEBY'S INTERNATIONAL REALTY - Coming Soon
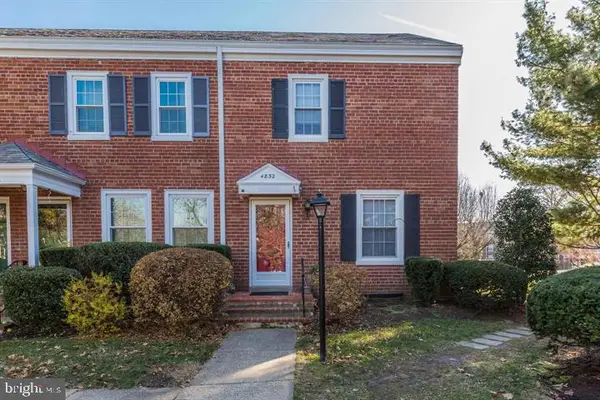 $625,000Coming Soon2 beds 2 baths1,383 sq. ft.
4832 28th St S #2622, ARLINGTON, VA 22206
MLS# VAAR2080528Listed by: SAMSON PROPERTIES


Protect your home and budget from life's surprises with an Assurant Home Warranty, backed by a partner that supports you through every step of homeownership. Explore Plans.
© 2023 - 2026 ERA Franchise Systems LLC. All rights reserved. ERA Franchise Systems LLC fully supports the principles of the Fair Housing Act and the Equal Opportunity Act. ERA, ERA Real Estate powered, and their respective logos are registered service marks of ERA Franchise Systems LLC. Each office is independently owned and operated.