
1400 S Barton St #428, Arlington, VA 22204
Local realty services provided by:ERA Byrne Realty
1400 S Barton St #428,Arlington, VA 22204
$344,900
- 1 Beds
- 1 Baths
- 800 sq. ft.
- Townhouse
- Coming Soon
Upcoming open houses
- Sun, Nov 2202:00 pm - 04:00 pm
Listed by: rachel morrison, kimberley c szakats
Office: compass
MLS#:VAAR2082176
Source:BRIGHTMLS
Price summary
- Price:$344,900
- Price per sq. ft.:$431.13
About this home
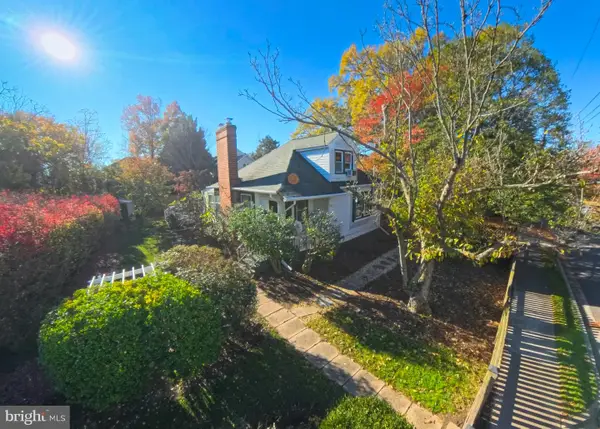
Welcome to 1400 S Barton St #428! Discover the charm of Arlington Village in this wonderful 800-square-foot, one-bedroom condo townhouse, thoughtfully designed across two levels. Located in a highly desirable community, this home offers the perfect blend of character, comfort, and convenience.
Featuring a charming brick exterior, front and rear entrances, and lovely tree-lined surroundings, this home welcomes you with a bright, open living area and a cozy eat-in kitchen. Also enjoy the added convenience of an in-unit washer and dryer.
Relax on your private deck overlooking the beautiful community courtyard. The back patio was just completed and upgraded in November 2026, offering an additional refreshed outdoor space to enjoy.
Arlington Village offers wonderful community amenities, including a neighborhood swimming pool, beautifully landscaped courtyards, and tennis courts. Enjoy being within walking distance of shops, restaurants, and entertainment. Convenient bus service to Washington, DC, the Pentagon, and Metro stations is just two blocks away, making commuting to Old Town Alexandria, DC, and surrounding DMV areas a breeze!
An Excellent Investment Opportunity! Situated in a high-demand Arlington location, this property offers excellent potential for both homeowners and investors. Its desirable layout, community amenities, and convenient access to transportation, shopping, and dining make it an opportunity worth exploring.
Whether you're looking for a charming place to call home or a smart investment in a sought-after area, this delightful Arlington Village townhouse has so much to offer. Come experience 1400 S Barton St #428!...
Contact an agent
Home facts
- Year built:1939
- Subdivision & Development:ARLINGTON VILLAGE
- Listing ID #:VAAR2082176
- Updated:November 17, 2026 at 12:44 AM
Rooms and interior
- Bedrooms:1
- Total bathrooms:1
- Full bathrooms:1
- Flooring:Hardwood
- Kitchen Description:Dishwasher, Disposal, Kitchen - Eat-In, Microwave, Oven - Single, Oven/Range - Gas
- Living area:800 sq. ft.
Heating and cooling
- Cooling:Central A/C
- Heating:Central, Natural Gas
Structure and exterior
- Year built:1939
- Building area:800 sq. ft.
- Architectural Style:Colonial
- Construction Materials:Brick
- Exterior Features:Deck(s)
- Levels:2 Stories
Schools
- High school:WAKEFIELD
- Middle school:JEFFERSON
- Elementary school:HENRY
Utilities
- Water:Public
- Sewer:Public Sewer
Finances and disclosures
- Price:$344,900
- Price per sq. ft.:$431.13
- Tax amount:$3,660 (2026)
Features and amenities
- Laundry features:Dryer, Dryer In Unit, Washer, Washer In Unit
- Amenities:Electric Available, Natural Gas Available
Parking
- Parking description:On Street, Parking Lot, Unassigned
New listings near 1400 S Barton St #428
- Coming Soon
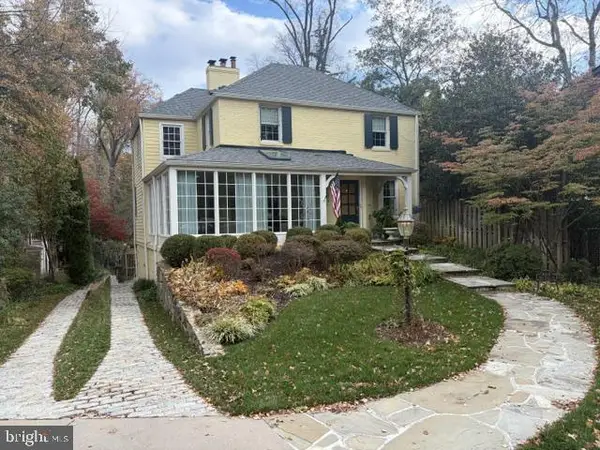 $2,299,900Coming Soon5 beds 4 baths3,685 sq. ft.
4406 38th St N, ARLINGTON, VA 22207
MLS# VAAR2082090Listed by: RE/MAX ALLEGIANCE - Coming Soon
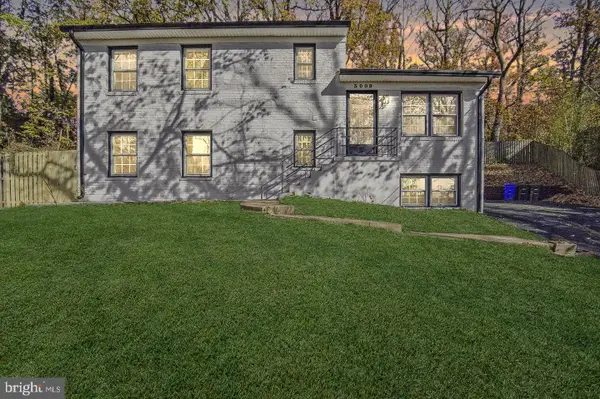 $949,900Coming Soon5 beds 2 baths2,056 sq. ft.
3009 S Hill St, ARLINGTON, VA 22202
MLS# VAAR2082184Listed by: SERVICE FIRST REALTY CORP - Coming Soon
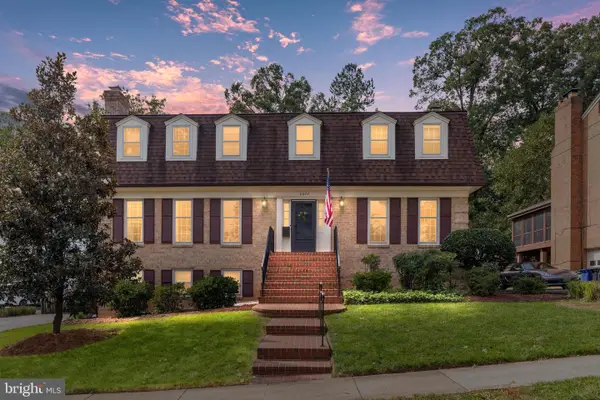 $1,850,000Coming Soon4 beds 5 baths3,549 sq. ft.
3200 N Nottingham St, ARLINGTON, VA 22207
MLS# VAAR2082148Listed by: EXP REALTY, LLC - Coming Soon
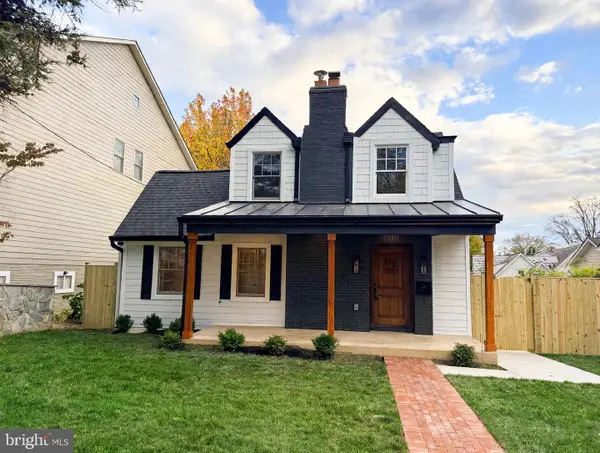 $1,599,000Coming Soon4 beds 4 baths3,647 sq. ft.
5932 Langston Blvd, ARLINGTON, VA 22207
MLS# VAAR2081720Listed by: SAMSON PROPERTIES - Coming Soon
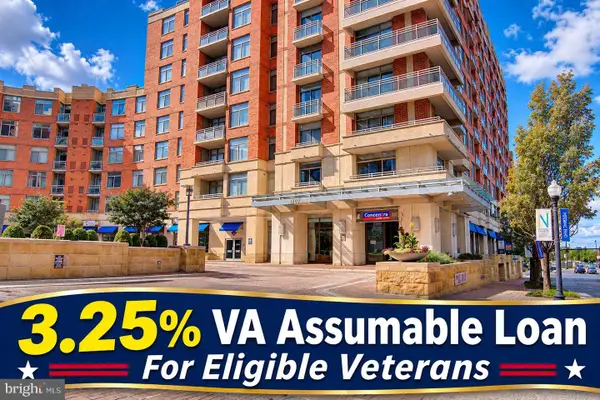 $399,900Coming Soon1 beds 1 baths669 sq. ft.
3600 S Glebe Rd #611w, ARLINGTON, VA 22202
MLS# VAAR2082108Listed by: LONG & FOSTER REAL ESTATE, INC. - Coming Soon
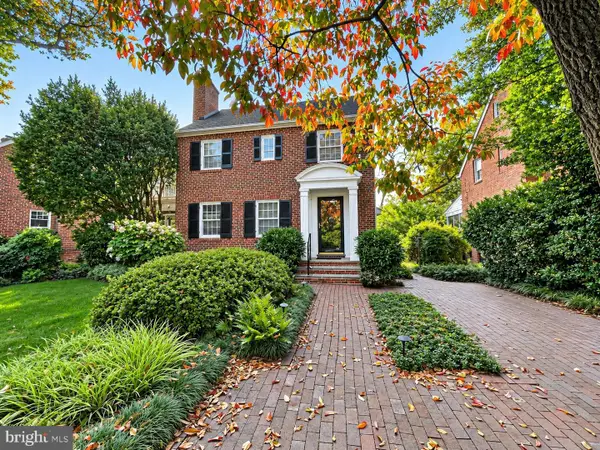 $1,175,000Coming Soon3 beds 3 baths2,380 sq. ft.
3728 4th St N, ARLINGTON, VA 22203
MLS# VAAR2080298Listed by: COMPASS - Coming Soon
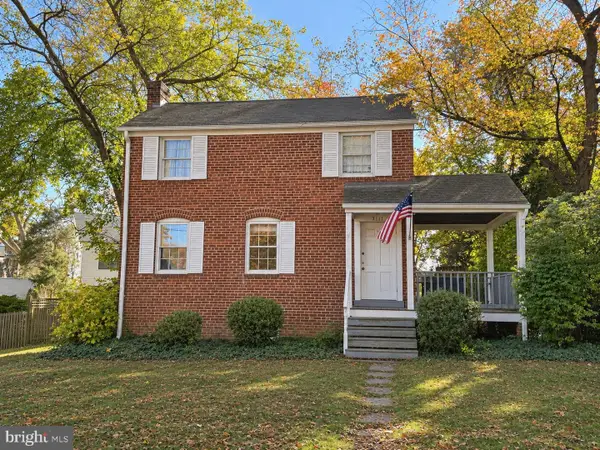 $909,000Coming Soon2 beds 1 baths940 sq. ft.
5112 28th St N, ARLINGTON, VA 22207
MLS# VAAR2082032Listed by: REAL BROKER, LLC - Coming Soon
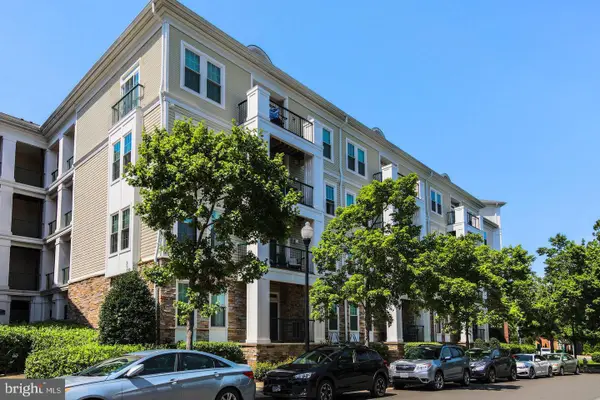 $345,000Coming Soon1 beds 1 baths731 sq. ft.
2465 Army Navy Dr #1-201, ARLINGTON, VA 22206
MLS# VAAR2082002Listed by: GSHWANG REALTY - Coming Soon
 $799,900Coming Soon3 beds 1 baths1,600 sq. ft.
4404 8th St S, ARLINGTON, VA 22204
MLS# VAAR2081954Listed by: BERKSHIRE HATHAWAY HOMESERVICES PENFED REALTY


Protect your home and budget from life's surprises with an Assurant Home Warranty, backed by a partner that supports you through every step of homeownership. Explore Plans.
© 2023 - 2026 ERA Franchise Systems LLC. All rights reserved. ERA Franchise Systems LLC fully supports the principles of the Fair Housing Act and the Equal Opportunity Act. ERA, ERA Real Estate powered, and their respective logos are registered service marks of ERA Franchise Systems LLC. Each office is independently owned and operated.