
4406 38th St N, Arlington, VA 22207
Local realty services provided by:ERA OakCrest Realty, Inc.
4406 38th St N,Arlington, VA 22207
$2,299,900
- 5 Beds
- 4 Baths
- 3,685 sq. ft.
- Single family
- Coming Soon
Listed by: robert t ferguson jr.
Office: re/max allegiance
MLS#:VAAR2082090
Source:BRIGHTMLS
Price summary
- Price:$2,299,900
- Price per sq. ft.:$624.12
About this home
Stunning renovated and expanded 5-bedroom, 3.5-bath Colonial on a rare, private .45-acre double lot in sought-after Country Club Grove/Arlingwood! Originally built in 1935 and thoughtfully expanded and renovated in 2002 and 2014, this exceptional home combines timeless character, modern comforts, and an extraordinary wooded setting in North Arlington.<BR><BR>
Beautiful curb appeal begins with brick and composite plank siding, professional landscaping with irrigation, a distinctive stone-paver driveway with grass median, and a flagstone walkway to the covered entry. Inside, a welcoming foyer with arched doorways opens to light-filled rooms with hardwood floors, crown molding, and custom details. The elegant living room features a wood-burning fireplace and built-in bookcases, while the adjoining sunroom, with floor-to-ceiling windows, skylights, and French doors, is ideal for a home office or reading retreat. An expansive formal dining room is perfect for gatherings.<BR><BR>
The renovated gourmet kitchen opens to the impressive family room addition and features quartz countertops, a Viking six-burner cooktop, GE Advantium microwave, convection wall oven, Bosch dishwasher, breakfast bar, coffee bar, and spacious walk-in pantry. The adjoining family room offers a coffered ceiling, casual dining space, bay-window nook, built-ins, and a cozy gas fireplace. French doors open to a spectacular screened porch with skylights, ceiling fan, and generous dining and seating areas. Step onto the adjoining deck for grilling or take the stairs down to the private backyard.<BR><BR>
Upstairs, the spacious primary suite offers a dramatic tray ceiling, bay-window seating area, backyard views, and a custom walk-in closet. The primary bath features marble finishes, a soaking tub, separate glass-enclosed shower, and built-in storage. Three additional bedrooms, an updated hall bath, and a convenient laundry room complete the upper level. A charming loft with skylights and eave storage between two bedrooms provides flexible play, study, or lounge space.<BR><BR>
The finished lower level includes a recreation room with a second wood-burning fireplace and built-ins, plus a private fifth-bedroom suite with walk-in closet and en-suite bath—ideal for guests, an au pair, or extended stays. A mudroom with built-in bench, shoe cubbies, and exterior access adds everyday convenience. Additional storage, an attached two-car garage with built-in shelving, and an adjoining carport provide plenty of room for vehicles and gear.<BR><BR>
The backyard is truly unforgettable! A rare .45-acre setting offers mature trees, beautiful landscaping, lawn space, a stacked-stone fire pit, and a peaceful babbling brook. Adjoining Arlington County open space, the property feels like a private nature retreat—an exceptional find so close to Washington, DC.<BR><BR>
Enjoy nearby Gulf Branch Nature Center and Park, trails, playgrounds, tennis and pickleball courts, and Washington Golf and Country Club just blocks away. Convenient to bike trails, commuter routes, and DC, with access to Jamestown Elementary, Williamsburg Middle, and Yorktown High School. A remarkable opportunity to enjoy classic Colonial charm, exceptional indoor-outdoor living, and a one-of-a-kind North Arlington setting!...
Contact an agent
Home facts
- Year built:1935
- Subdivision & Development:ARLINGWOOD
- Listing ID #:VAAR2082090
- Updated:November 17, 2026 at 12:44 AM
Rooms and interior
- Bedrooms:5
- Total bathrooms:4
- Full bathrooms:3
- Half bathrooms:1
- Flooring:Carpet, Wood
- Dining Description:Dining Area, Formal/Separate Dining Room
- Bathrooms Description:Primary Bath(s)
- Kitchen Description:Built-In Microwave, Built-Ins, Carpet, Cooktop, Crown Moldings, Dishwasher, Disposal, Exhaust Fan, Icemaker, Kitchen - Gourmet, Oven - Wall, Pantry, Range Hood, Recessed Lighting, Refrigerator, Water Heater
- Bedroom Description:Carpet, Walk In Closet(s)
- Basement:Yes
- Basement Description:Full, Interior Access, Outside Entrance, Partially Finished, Walkout Level, Windows
- Living area:3,685 sq. ft.
Heating and cooling
- Cooling:Central A/C
- Heating:Electric, Forced Air, Natural Gas, Radiator
Structure and exterior
- Roof:Architectural Shingle
- Year built:1935
- Building area:3,685 sq. ft.
- Lot area:0.45 Acres
- Architectural Style:Colonial
- Construction Materials:Brick, HardiPlank Type
- Exterior Features:Deck(s), Lawn Sprinkler, Porch(es), Screened, Stone Retaining Walls, Underground Lawn Sprinkler
- Foundation Description:Block
- Levels:4 Story
Schools
- High school:YORKTOWN
- Middle school:WILLIAMSBURG
- Elementary school:JAMESTOWN
Utilities
- Water:Public
- Sewer:Public Sewer
Finances and disclosures
- Price:$2,299,900
- Price per sq. ft.:$624.12
- Tax amount:$19,165 (2026)
Features and amenities
- Laundry features:Dryer, Washer
- Amenities:Built-Ins, Carpet, Crown Moldings, Double Pane Windows, Recessed Lighting, Sprinkler System, Window Treatments
Parking
- Parking description:Attached Garage, Garage - Side Entry, Inside Access
- Garage:Yes
- Garage spaces:2
New listings near 4406 38th St N
- Coming SoonOpen Sun, 2 to 4pm
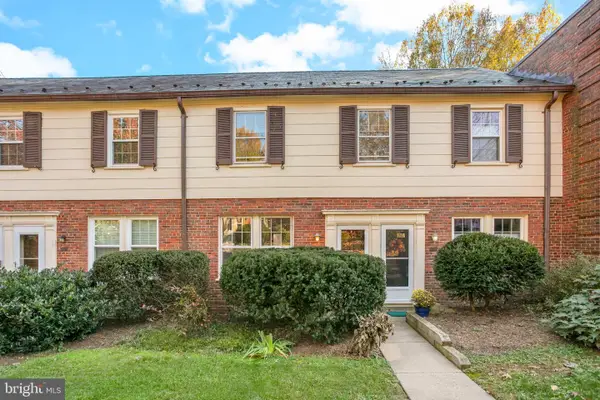 $344,900Coming Soon1 beds 1 baths800 sq. ft.
1400 S Barton St #428, ARLINGTON, VA 22204
MLS# VAAR2082176Listed by: COMPASS - Coming Soon
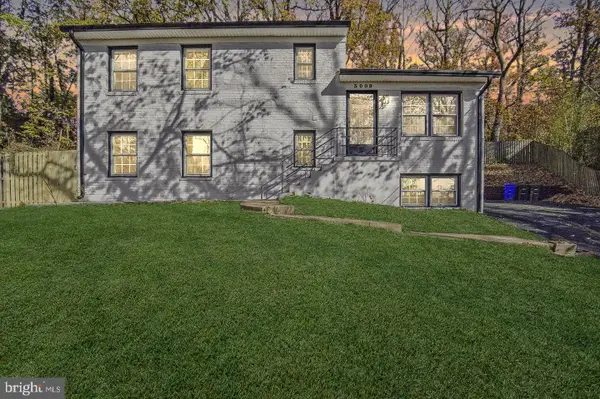 $949,900Coming Soon5 beds 2 baths2,056 sq. ft.
3009 S Hill St, ARLINGTON, VA 22202
MLS# VAAR2082184Listed by: SERVICE FIRST REALTY CORP - Coming Soon
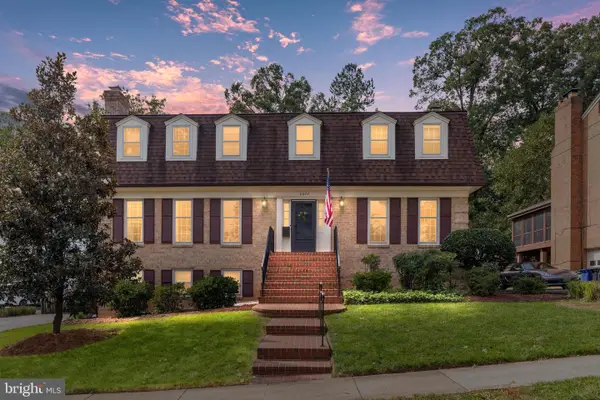 $1,850,000Coming Soon4 beds 5 baths3,549 sq. ft.
3200 N Nottingham St, ARLINGTON, VA 22207
MLS# VAAR2082148Listed by: EXP REALTY, LLC - Coming Soon
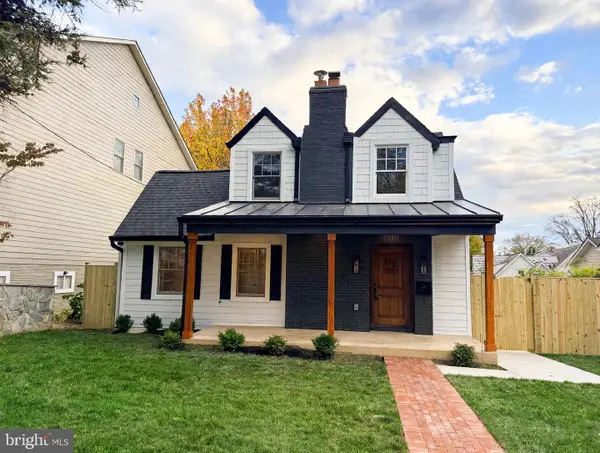 $1,599,000Coming Soon4 beds 4 baths3,647 sq. ft.
5932 Langston Blvd, ARLINGTON, VA 22207
MLS# VAAR2081720Listed by: SAMSON PROPERTIES - Coming Soon
 $399,900Coming Soon1 beds 1 baths669 sq. ft.
3600 S Glebe Rd #611w, ARLINGTON, VA 22202
MLS# VAAR2082108Listed by: LONG & FOSTER REAL ESTATE, INC. - Coming Soon
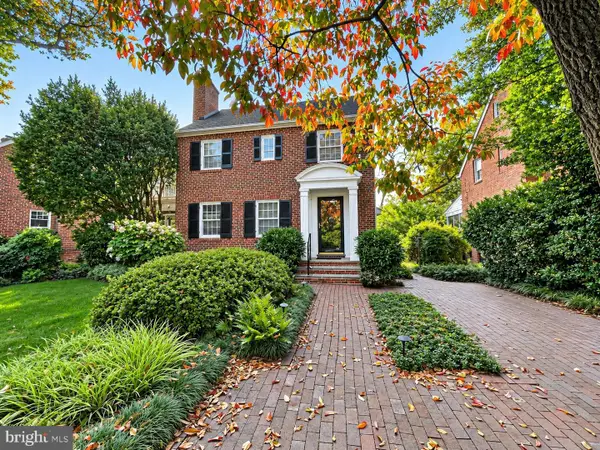 $1,175,000Coming Soon3 beds 3 baths2,380 sq. ft.
3728 4th St N, ARLINGTON, VA 22203
MLS# VAAR2080298Listed by: COMPASS - Coming Soon
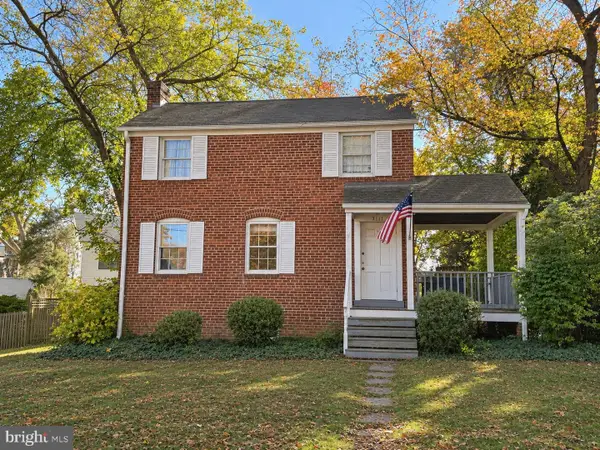 $909,000Coming Soon2 beds 1 baths940 sq. ft.
5112 28th St N, ARLINGTON, VA 22207
MLS# VAAR2082032Listed by: REAL BROKER, LLC - Coming Soon
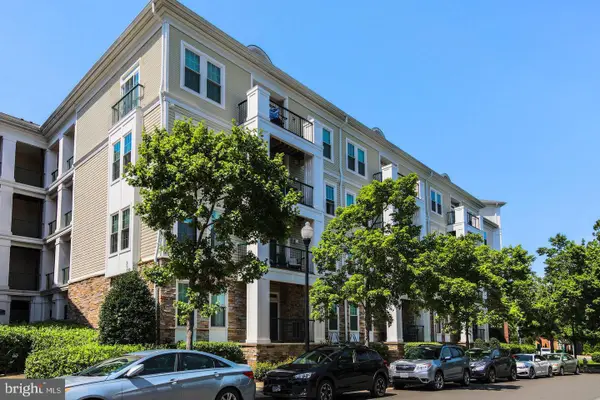 $345,000Coming Soon1 beds 1 baths731 sq. ft.
2465 Army Navy Dr #1-201, ARLINGTON, VA 22206
MLS# VAAR2082002Listed by: GSHWANG REALTY - Coming Soon
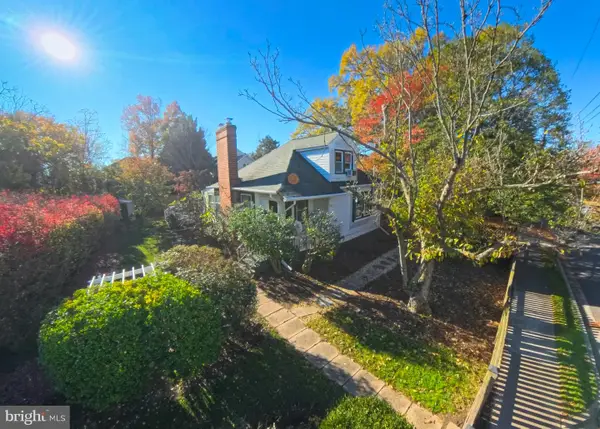 $799,900Coming Soon3 beds 1 baths1,600 sq. ft.
4404 8th St S, ARLINGTON, VA 22204
MLS# VAAR2081954Listed by: BERKSHIRE HATHAWAY HOMESERVICES PENFED REALTY


Protect your home and budget from life's surprises with an Assurant Home Warranty, backed by a partner that supports you through every step of homeownership. Explore Plans.
© 2023 - 2026 ERA Franchise Systems LLC. All rights reserved. ERA Franchise Systems LLC fully supports the principles of the Fair Housing Act and the Equal Opportunity Act. ERA, ERA Real Estate powered, and their respective logos are registered service marks of ERA Franchise Systems LLC. Each office is independently owned and operated.