
1406 N Nicholas St, Arlington, VA 22205
Local realty services provided by:ERA OakCrest Realty, Inc.
1406 N Nicholas St,Arlington, VA 22205
$1,269,600
- 3 Beds
- 4 Baths
- 2,791 sq. ft.
- Single family
- Active
Listed by: shirah cohen
Office: rlah @properties
MLS#:VAAR2075296
Source:BRIGHTMLS
Price summary
- Price:$1,269,600
- Price per sq. ft.:$454.89
About this home
NEW PRICE! Recently featured in Northern Virginia Magazine, this expanded and updated 1914 stucco cottage blends historic character with modern livability in a prime Westover location. One of the home's most unexpected architectural details is the remarkable 18-inch-thick concrete construction of the original structure, extending from the basement to the attic.
Thoughtfully expanded over the decades, the home unfolds from its original gracious foyer, dining room, kitchen, and breakfast area into light-filled living spaces designed for gathering and everyday life. A spacious family room overlooks the deck and expansive backyard, while a later sun-filled addition wrapped in floor-to-ceiling windows and skylights creates a truly special space ideal as a home office, bedroom, studio, or gathering room.
The home offers two spacious upstairs bedroom suites and a finished lower level with an additional bedroom, full bath, and recreation room. Set on a rare 0.225-acre lot, the property combines beautifully landscaped front gardens and a charming gazebo with an expansive fenced backyard featuring a large deck, storage shed, and endless possibilities for pets, play, gardening, outdoor living, or future expansion.
Recent improvements include a new furnace (2025), heat pump (2023), water heater (2022), fresh interior paint and carpet, newly painted exterior and deck, replacement of deteriorated wood, new gutters, and owned SolarEdge solar panels installed in 2019 with manufacturer warranty coverage through 2031.
A truly special home offering timeless charm, flexible living space, and room to grow—all just two blocks from the shops, restaurants, parks, library, and community amenities that make Westover one of Arlington's most beloved neighborhoods....
Contact an agent
Home facts
- Year built:1914
- Subdivision & Development:FOSTORIA
- Listing ID #:VAAR2075296
- Added:50 day(s) ago
- Updated:August 21, 2026 at 01:53 PM
Rooms and interior
- Bedrooms:3
- Total bathrooms:4
- Full bathrooms:3
- Half bathrooms:1
- Basement:Yes
- Basement Description:Poured Concrete
- Living area:2,791 sq. ft.
Heating and cooling
- Cooling:Central A/C
- Heating:Electric, Forced Air, Heat Pump - Gas BackUp, Natural Gas, Solar
Structure and exterior
- Year built:1914
- Building area:2,791 sq. ft.
- Lot area:0.22 Acres
- Lot Features:Cleared, Level
- Architectural Style:Cottage
- Construction Materials:Stucco
- Foundation Description:Concrete Perimeter
- Levels:3 Story
Schools
- High school:YORKTOWN
- Middle school:SWANSON
- Elementary school:CARDINAL
Utilities
- Water:Public
- Sewer:Public Sewer
Finances and disclosures
- Price:$1,269,600
- Price per sq. ft.:$454.89
- Tax amount:$11,673 (2025)
Features and amenities
- Laundry features:Laundry
Parking
- Parking description:On Street
New listings near 1406 N Nicholas St
- Coming Soon
 $999,900Coming Soon2 beds 2 baths1,157 sq. ft.
1021 N Garfield St #929, ARLINGTON, VA 22201
MLS# VAAR2077298Listed by: CORCORAN MCENEARNEY - Coming Soon
 $595,000Coming Soon3 beds 2 baths1,122 sq. ft.
1013 S Buchanan St, ARLINGTON, VA 22204
MLS# VAAR2078614Listed by: WEICHERT, REALTORS - Coming Soon
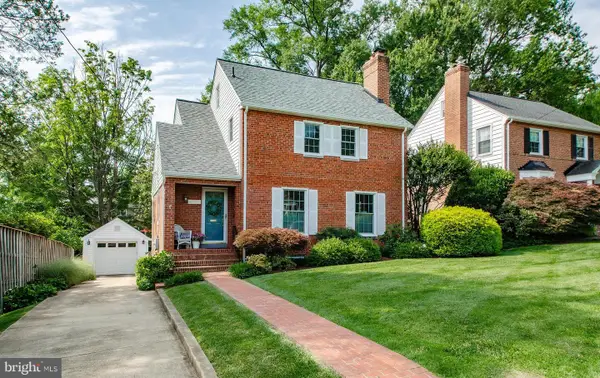 $1,195,000Coming Soon3 beds 3 baths2,250 sq. ft.
6200 18th Rd N, ARLINGTON, VA 22205
MLS# VAAR2077800Listed by: WEICHERT, REALTORS - Coming Soon
 $1,475,000Coming Soon6 beds 3 baths2,736 sq. ft.
4521 N Carlin Springs Rd, ARLINGTON, VA 22203
MLS# VAAR2078492Listed by: MCWILLIAMS/BALLARD INC. - Coming Soon
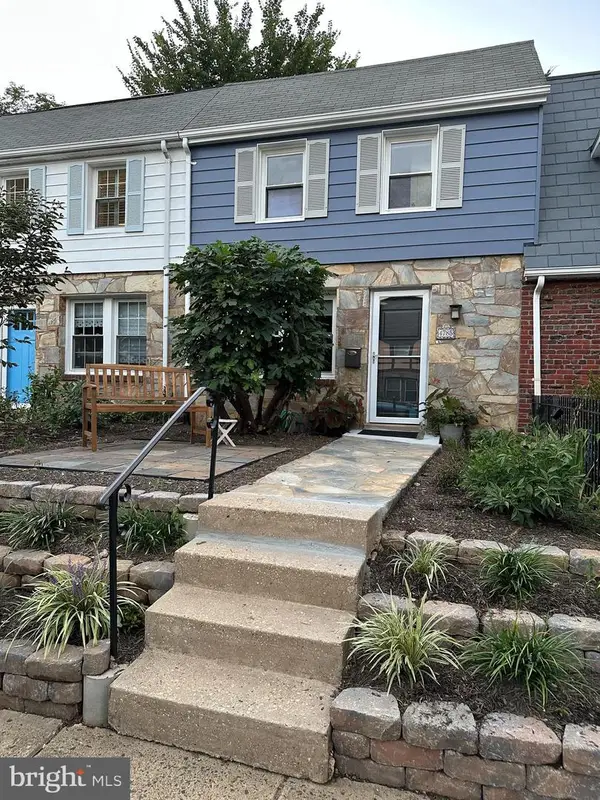 $680,000Coming Soon2 beds 2 baths864 sq. ft.
4785 21st Rd N, ARLINGTON, VA 22207
MLS# VAAR2078568Listed by: MCM REALTY COMPANY - Coming Soon
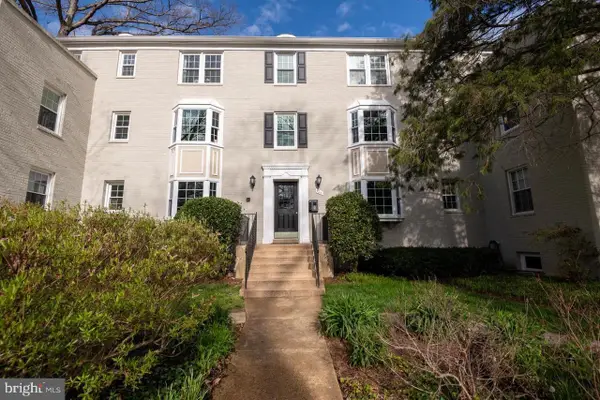 $247,500Coming Soon1 beds 1 baths592 sq. ft.
704 S Arlington Mill Dr #17302, ARLINGTON, VA 22204
MLS# VAAR2078452Listed by: LONG & FOSTER REAL ESTATE, INC. - Coming Soon
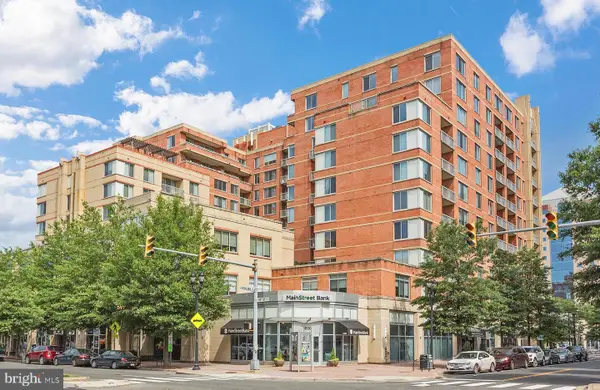 $499,900Coming Soon1 beds 1 baths770 sq. ft.
1020 N Highland St #509, ARLINGTON, VA 22201
MLS# VAAR2078524Listed by: MCWILLIAMS/BALLARD INC. - Coming Soon
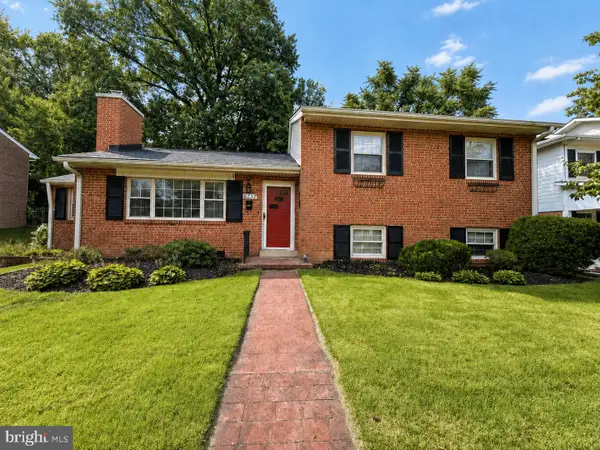 $1,100,000Coming Soon3 beds 2 baths2,081 sq. ft.
6237 12th St N, ARLINGTON, VA 22205
MLS# VAAR2078532Listed by: RLAH @PROPERTIES - Coming Soon
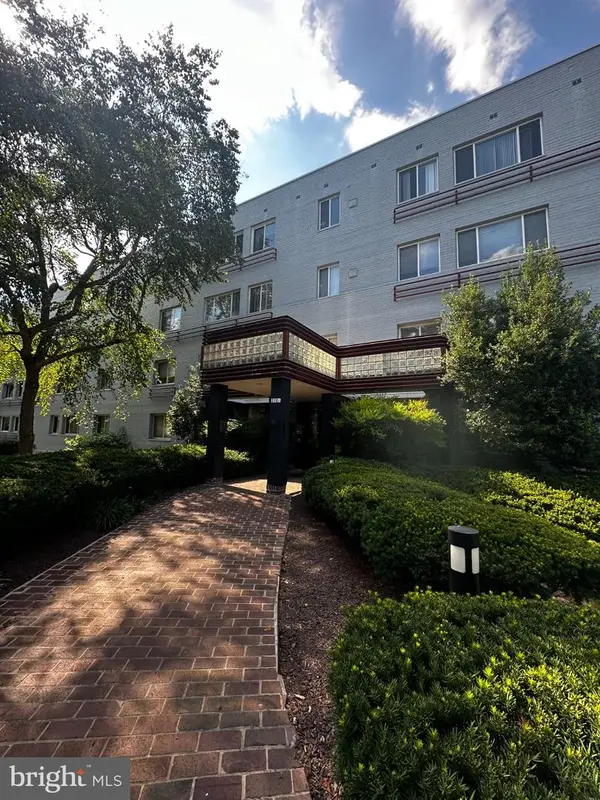 $149,999Coming Soon-- beds 1 baths490 sq. ft.
3701 5th St S #208, ARLINGTON, VA 22204
MLS# VAAR2078538Listed by: EXP REALTY, LLC - Coming Soon
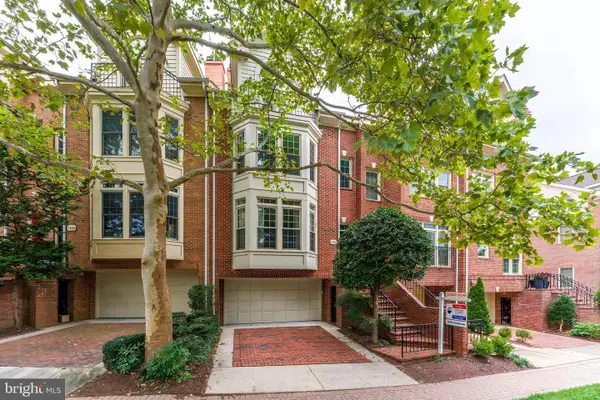 $1,650,000Coming Soon3 beds 3 baths2,301 sq. ft.
1544 N Colonial Ter, ARLINGTON, VA 22209
MLS# VAAR2078462Listed by: RE/MAX ALLEGIANCE


Protect your home and budget from life's surprises with an Assurant Home Warranty, backed by a partner that supports you through every step of homeownership. Explore Plans.
© 2023 - 2026 ERA Franchise Systems LLC. All rights reserved. ERA Franchise Systems LLC fully supports the principles of the Fair Housing Act and the Equal Opportunity Act. ERA, ERA Real Estate powered, and their respective logos are registered service marks of ERA Franchise Systems LLC. Each office is independently owned and operated.