
6200 18th Rd N, Arlington, VA 22205
Local realty services provided by:ERA OakCrest Realty, Inc.
6200 18th Rd N,Arlington, VA 22205
$1,195,000
- 3 Beds
- 3 Baths
- 2,250 sq. ft.
- Single family
- Coming Soon
Listed by: david a lloyd jr., suzanne sykes
Office: weichert, realtors
MLS#:VAAR2077800
Source:BRIGHTMLS
Price summary
- Price:$1,195,000
- Price per sq. ft.:$531.11
About this home
Wonderful Westover Location, Irresistible Curb Appeal and a Home with Personality! Not your typical cookie-cutter Colonial, this handsome and totally updated circa-1949 brick charmer is nestled on one of the prettiest streets in Overlee Knolls and enjoys an amazing locale surrounded by all of the shops, restaurants, parks, bike trail, library, and everyday amenities of Westover Village. For commuters, it’s hard to beat the location-just over a half-mile to the EFC Metro station. From the welcoming covered porch entry to the classic Virginia brick Colonial architecture and Norman Rockwell picture postcard setting, this is a home that immediately pulls at the heartstrings. Inside, approximately 2,250 square feet of thoughtfully designed living space offers generous room sizes, timeless character, and an easy, comfortable flow. The entry foyer opens to a sweeping 22-foot living room with natural gas fireplace and gleaming hardwoods, a separate dining room, and an updated chef’s kitchen with a convenient covered side-door entrance providing easy access to the patio, driveway and detached garage. A delightful sunroom overlooks the beautifully manicured grounds and offers the perfect spot for morning coffee, reading, or simply enjoying the view. Upstairs you will find 3 exceptionally spacious bedrooms, including a generously sized primary bedroom with abundant closet space and a dressing area that adjoins the dual entry full bath. Fixed stairs to the attic provide an impressive amount of additional storage. This space also has potential for future expansion possibilities. The finished lower level expands the living space with a modern family room, 2nd full bath, and utility/mechanical room with laundry, and loads of storage/hobby space. Throughout, you’ll appreciate the all-brick and masonry construction, charming period details, hardwood floors, unusually large rooms, and the inviting warmth of the natural gas fireplace. Many of the major updates have already been completed, including a new roof in 2025, double-pane replacement windows in 2020, and HVAC in 2018. Outside, the beautiful landscaped lot reflects years of green thumb garden tending and care, with mature plantings, established gardens, and a stone patio ready for al fresco dining, relaxing and outdoor entertaining. Come discover why Overlee Knolls remains one of Arlington's most beloved neighborhoods. Warning: This one is special and you may fall in love....
Contact an agent
Home facts
- Year built:1949
- Subdivision & Development:OVER LEE KNOLLS
- Listing ID #:VAAR2077800
- Updated:August 20, 2026 at 08:50 PM
Rooms and interior
- Bedrooms:3
- Total bathrooms:3
- Full bathrooms:2
- Half bathrooms:1
- Flooring:Carpet, Ceramic Tile, Hardwood
- Dining Description:Dining Room, Formal/Separate Dining Room
- Bathrooms Description:Bathroom 1, Bathroom 2, Half Bath
- Kitchen Description:Built-In Microwave, Carpet, Crown Moldings, Dishwasher, Disposal, Exhaust Fan, Oven/Range - Gas, Recessed Lighting, Refrigerator, Stainless Steel Appliances, Stove, Upgraded Countertops, Water Heater
- Bedroom Description:Carpet, Primary Bedroom
- Basement:Yes
- Basement Description:Connecting Stairway, Fully Finished, Improved, Interior Access, Outside Entrance, Rear Entrance, Walkout Stairs
- Living area:2,250 sq. ft.
Heating and cooling
- Cooling:Central A/C
- Heating:Forced Air, Natural Gas
Structure and exterior
- Year built:1949
- Building area:2,250 sq. ft.
- Lot area:0.13 Acres
- Lot Features:Front Yard, Landscaping, Rear Yard, SideYard(s)
- Architectural Style:Colonial
- Construction Materials:Brick
- Exterior Features:Exterior Lighting, Patio(s), Sidewalks
- Foundation Description:Block
- Levels:4 Story
Schools
- High school:YORKTOWN
- Middle school:SWANSON
- Elementary school:TUCKAHOE
Utilities
- Water:Public
- Sewer:Public Sewer
Finances and disclosures
- Price:$1,195,000
- Price per sq. ft.:$531.11
- Tax amount:$11,719 (2026)
Features and amenities
- Laundry features:Dryer, Dryer In Unit, Has Laundry, Washer, Washer In Unit
- Amenities:Attic, Carpet, Ceiling Fan(s), Crown Moldings, Double Pane Windows, Recessed Lighting, Replacement Windows
Parking
- Parking description:Concrete Driveway, Detached Garage, Garage - Front Entry, Garage Door Opener
- Garage:Yes
- Garage spaces:1
New listings near 6200 18th Rd N
- Coming Soon
 $999,900Coming Soon2 beds 2 baths1,157 sq. ft.
1021 N Garfield St #929, ARLINGTON, VA 22201
MLS# VAAR2077298Listed by: CORCORAN MCENEARNEY - Coming Soon
 $595,000Coming Soon3 beds 2 baths1,122 sq. ft.
1013 S Buchanan St, ARLINGTON, VA 22204
MLS# VAAR2078614Listed by: WEICHERT, REALTORS - Coming Soon
 $1,475,000Coming Soon6 beds 3 baths2,736 sq. ft.
4521 N Carlin Springs Rd, ARLINGTON, VA 22203
MLS# VAAR2078492Listed by: MCWILLIAMS/BALLARD INC. - Coming Soon
 $765,000Coming Soon2 beds 2 baths1,218 sq. ft.
820 N Pollard St #909, ARLINGTON, VA 22203
MLS# VAAR2078580Listed by: COMPASS - Coming Soon
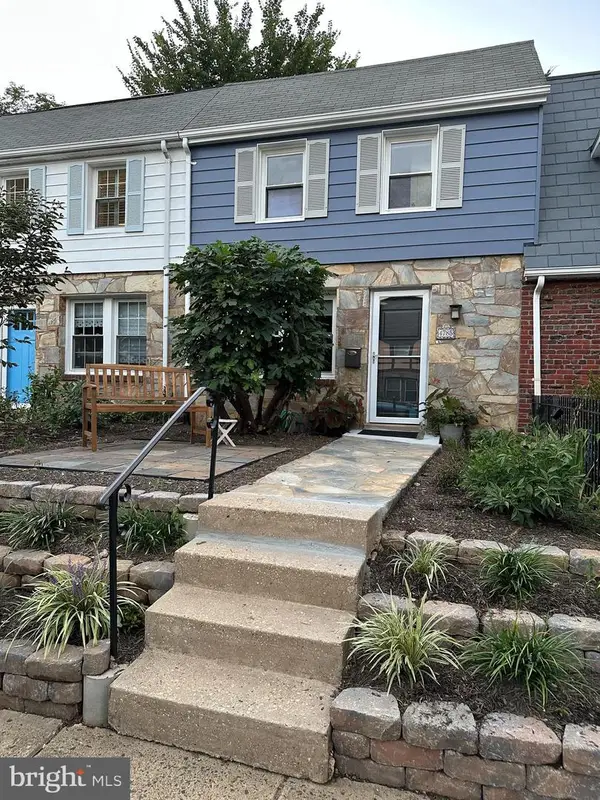 $680,000Coming Soon2 beds 2 baths864 sq. ft.
4785 21st Rd N, ARLINGTON, VA 22207
MLS# VAAR2078568Listed by: MCM REALTY COMPANY - Coming Soon
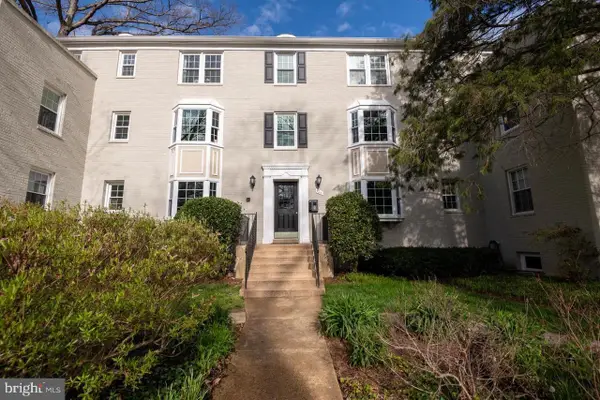 $247,500Coming Soon1 beds 1 baths592 sq. ft.
704 S Arlington Mill Dr #17302, ARLINGTON, VA 22204
MLS# VAAR2078452Listed by: LONG & FOSTER REAL ESTATE, INC. - Coming Soon
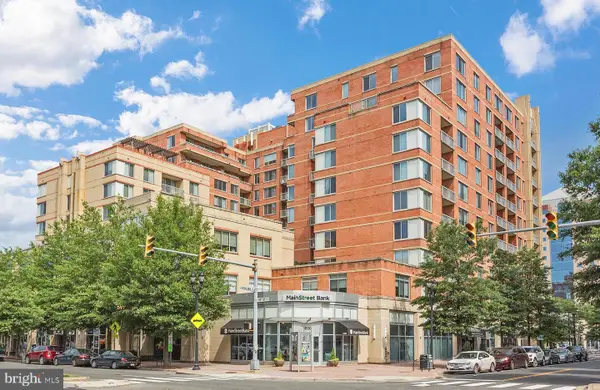 $499,900Coming Soon1 beds 1 baths770 sq. ft.
1020 N Highland St #509, ARLINGTON, VA 22201
MLS# VAAR2078524Listed by: MCWILLIAMS/BALLARD INC. - Coming Soon
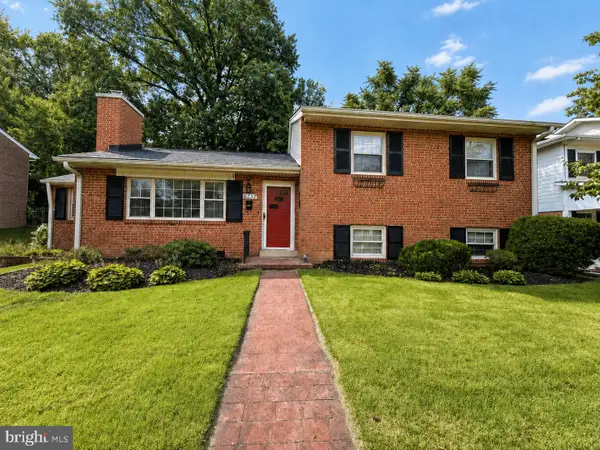 $1,100,000Coming Soon3 beds 2 baths2,081 sq. ft.
6237 12th St N, ARLINGTON, VA 22205
MLS# VAAR2078532Listed by: RLAH @PROPERTIES - Coming Soon
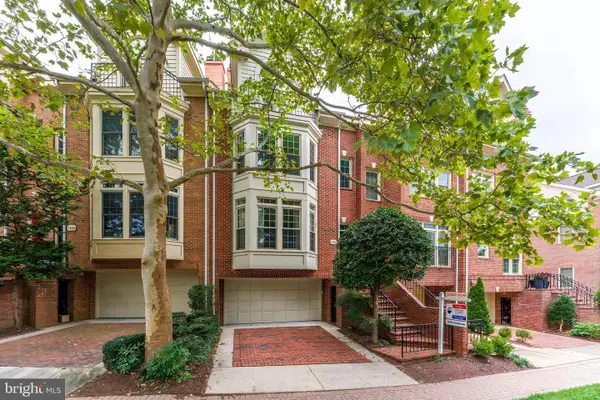 $1,650,000Coming Soon3 beds 3 baths2,301 sq. ft.
1544 N Colonial Ter, ARLINGTON, VA 22209
MLS# VAAR2078462Listed by: RE/MAX ALLEGIANCE


Protect your home and budget from life's surprises with an Assurant Home Warranty, backed by a partner that supports you through every step of homeownership. Explore Plans.
© 2023 - 2026 ERA Franchise Systems LLC. All rights reserved. ERA Franchise Systems LLC fully supports the principles of the Fair Housing Act and the Equal Opportunity Act. ERA, ERA Real Estate powered, and their respective logos are registered service marks of ERA Franchise Systems LLC. Each office is independently owned and operated.