
1414 12th St N #1414b, Arlington, VA 22209
Local realty services provided by:ERA Central Realty Group
Listed by: jeremy g browne
Office: exp realty, llc.
MLS#:VAAR2076482
Source:BRIGHTMLS
Price summary
- Price:$624,900
- Price per sq. ft.:$513.9
About this home
NEW PRICE, FRESH OPPORTUNITY! Now offered at $624,900 — Open House this weekend!
Welcome to 1414 N 12th St #B, a beautifully updated 2BR/2.5BA home in Arlington’s highly desirable Rosslyn corridor. Enjoy an attractive $392/month condo fee covering common-area and exterior building maintenance, water, sewer, and trash, along with a well-run association that makes ownership even more appealing.
The light-filled main level features a flexible living and dining layout ideal for everyday living or entertaining. The kitchen offers stainless steel appliances, including a brand-new dishwasher, granite countertops, and ample cabinet space. Upstairs, wood flooring extends throughout the bedroom level, complemented by updated bathrooms with a clean, modern feel. The lower level provides additional living space with durable LVP flooring, perfect for a home office, guest area, or media room. Freshly painted throughout, the home is ready to enjoy.
Step outside to a standout feature rarely found at this price point: your own private, fenced patio overlooking peaceful natural surroundings—perfect for relaxing, grilling, or gathering with friends.
Additional highlights include assigned parking, extra enclosed storage, and a Trane HVAC system replaced in 2024. The thoughtful multi-level layout offers flexibility to suit a variety of lifestyles.
Enjoy an unbeatable location just minutes from Rosslyn Metro, Courthouse, Clarendon, Georgetown, and major commuter routes, with easy access to shops, restaurants, parks, and more. A compelling combination of private outdoor space, flexible living, and a remarkably affordable monthly condo fee in a sought-after Arlington location!...
Contact an agent
Home facts
- Year built:1983
- Subdivision & Development:RADNOR HEIGHTS
- Listing ID #:VAAR2076482
- Added:104 day(s) ago
- Updated:October 22, 2026 at 04:01 PM
Rooms and interior
- Bedrooms:2
- Total bathrooms:3
- Full bathrooms:2
- Half bathrooms:1
- Dining Description:Combination Dining/Living
- Bathrooms Description:Bathroom 2, Bathroom 3, Primary Bathroom
- Kitchen Description:Built-In Microwave, Dishwasher, Disposal, Icemaker, Oven/Range - Electric, Refrigerator, Stainless Steel Appliances
- Bedroom Description:Primary Bedroom
- Living area:1,216 sq. ft.
Heating and cooling
- Cooling:Central A/C
- Heating:Electric, Heat Pump(s)
Structure and exterior
- Year built:1983
- Building area:1,216 sq. ft.
- Architectural Style:Traditional
- Construction Materials:Brick
- Exterior Features:Patio(s), Secure Storage
- Foundation Description:Slab
- Levels:2 Stories
Schools
- High school:YORKTOWN
Utilities
- Water:Public
- Sewer:Public Sewer
Finances and disclosures
- Price:$624,900
- Price per sq. ft.:$513.9
- Tax amount:$6,928 (2025)
Features and amenities
- Laundry features:Dryer, Laundry, Washer
Parking
- Parking description:Assigned, Parking Lot
New listings near 1414 12th St N #1414b
- Coming Soon
 $2,725,000Coming Soon7 beds 8 baths6,573 sq. ft.
858 N Frederick St, ARLINGTON, VA 22205
MLS# VAAR2081162Listed by: RLAH @PROPERTIES - Coming Soon
 $288,000Coming Soon1 beds 1 baths453 sq. ft.
989 S Buchanan St #309, ARLINGTON, VA 22204
MLS# VAAR2081270Listed by: RLAH @PROPERTIES - Coming Soon
 $960,000Coming Soon3 beds 1 baths1,964 sq. ft.
4829 16th St N, ARLINGTON, VA 22205
MLS# VAAR2080110Listed by: LONG & FOSTER REAL ESTATE, INC. - Coming SoonOpen Thu, 5 to 7pm
 $2,295,000Coming Soon4 beds 5 baths3,577 sq. ft.
1034 N Cleveland St, ARLINGTON, VA 22201
MLS# VAAR2081188Listed by: RLAH @PROPERTIES - Coming Soon
 $2,199,000Coming Soon5 beds 5 baths4,605 sq. ft.
1517 N Edison St, ARLINGTON, VA 22205
MLS# VAAR2081214Listed by: SAMSON PROPERTIES - Coming SoonOpen Thu, 5 to 7pm
 $649,900Coming Soon3 beds 3 baths1,418 sq. ft.
2210 S Quincy St #2, ARLINGTON, VA 22204
MLS# VAAR2081284Listed by: CENTURY 21 NEW MILLENNIUM - Coming Soon
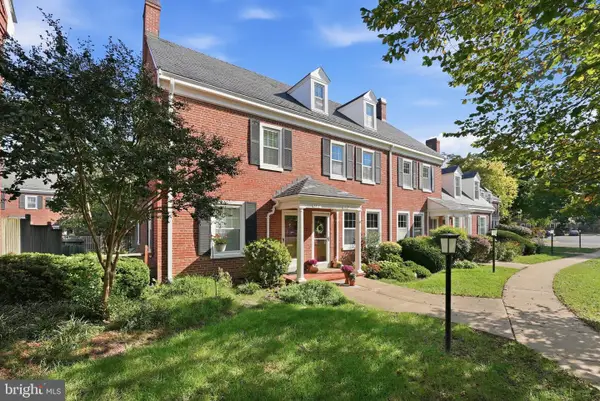 $665,000Coming Soon2 beds 2 baths1,500 sq. ft.
4409 36th St S, ARLINGTON, VA 22206
MLS# VAAR2079412Listed by: LONG & FOSTER REAL ESTATE, INC. - Coming SoonOpen Sat, 2 to 4pm
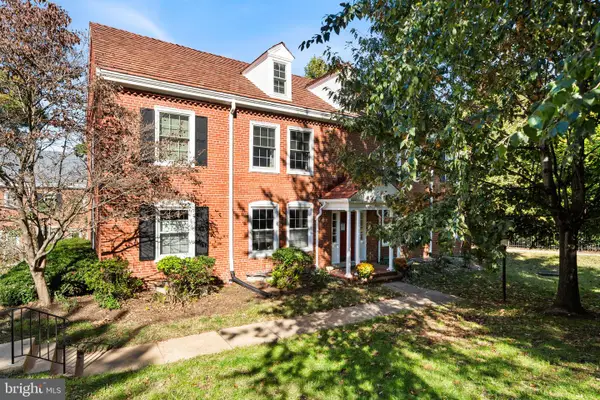 $559,900Coming Soon3 beds 2 baths1,290 sq. ft.
3201 S Stafford St #b2, ARLINGTON, VA 22206
MLS# VAAR2081210Listed by: TTR SOTHEBY'S INTERNATIONAL REALTY - Coming SoonOpen Sat, 2 to 4pm
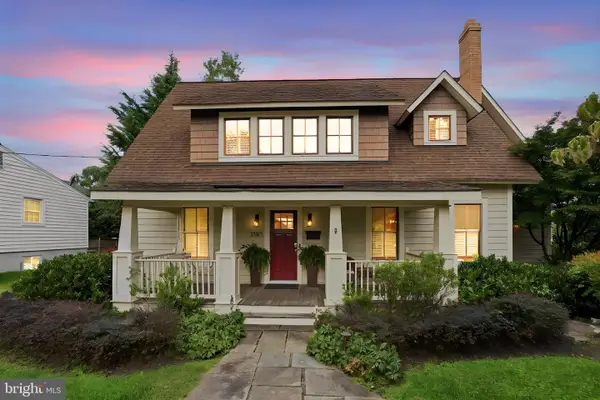 $1,249,000Coming Soon3 beds 3 baths1,979 sq. ft.
3525 17th St S, ARLINGTON, VA 22204
MLS# VAAR2080772Listed by: PEARSON SMITH REALTY, LLC - Coming Soon
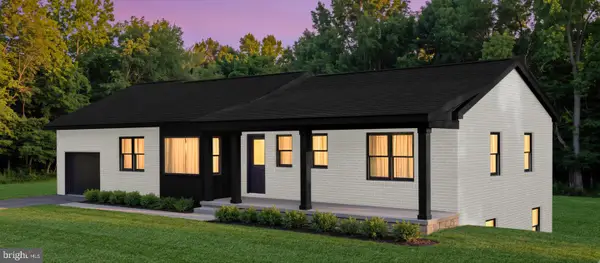 $1,695,000Coming Soon5 beds 3 baths3,008 sq. ft.
4017 N Stafford St, ARLINGTON, VA 22207
MLS# VAAR2081134Listed by: TTR SOTHEBY'S INTERNATIONAL REALTY


Protect your home and budget from life's surprises with an Assurant Home Warranty, backed by a partner that supports you through every step of homeownership. Explore Plans.
© 2023 - 2026 ERA Franchise Systems LLC. All rights reserved. ERA Franchise Systems LLC fully supports the principles of the Fair Housing Act and the Equal Opportunity Act. ERA, ERA Real Estate powered, and their respective logos are registered service marks of ERA Franchise Systems LLC. Each office is independently owned and operated.