
1414 S Barton St #453, Arlington, VA 22204
Local realty services provided by:Mountain Realty ERA Powered
1414 S Barton St #453,Arlington, VA 22204
$365,000
- 1 Beds
- 1 Baths
- 800 sq. ft.
- Townhouse
- Coming Soon
Upcoming open houses
- Sat, Sep 1911:30 am - 01:00 pm
- Sun, Sep 2011:30 am - 01:00 pm
Listed by: michelle doherty
Office: rlah @properties
MLS#:VAAR2079836
Source:BRIGHTMLS
Price summary
- Price:$365,000
- Price per sq. ft.:$456.25
About this home
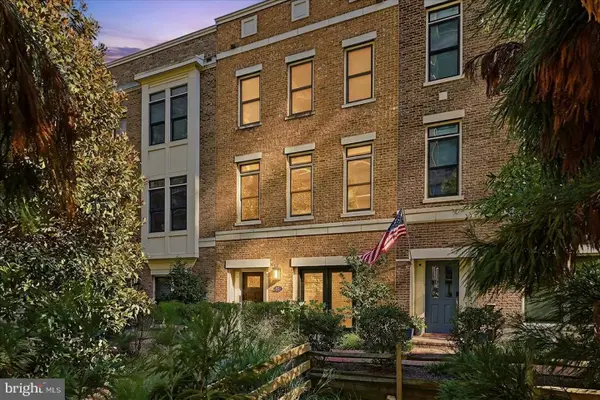
Welcome home to Arlington Village- where wooded serenity meets unbeatable walkability. Tucked into a quiet lower ravine overlooking lush greenery, this charming townhome-style condo is a rare find: private, peaceful, and steps from everything Columbia Pike has to offer. Step outside to your own retreat a sunny front garden, a brand-new rear deck (2024), and a freshly landscaped native plant garden made for morning coffee or evening unwinding. Inside, historic charm meets modern polish: hardwood floors, plantation shutters, crown molding, and oversized baseboards throughout. The sun-filled living room offers recessed lighting and smart storage, while the fully updated kitchen shines with white shaker cabinetry, stone counters, tile backsplash, upscale appliances and a discreetly tucked-away washer/dryer. Upstairs, a spacious bedroom retreat features two closets (one with custom built-ins) plus a built-in desk, basically the most perfect for remote work or a reading nook. The spa-like bath boasts granite tile flooring and fully tiled walls, and energy-efficient double-pane windows tilt in for easy cleaning. The best part? The condo fee covers it all — water, trash, sewer, parking, pool, tennis court/pickleball court, exterior maintenance, and on-site management for truly low-maintenance living. Walk to grocery stores, coffee shops, and restaurants on Columbia Pike, with quick transit access into Arlington and DC. Historic character, thoughtful updates, and an unbeatable location this one checks every box....
Contact an agent
Home facts
- Year built:1939
- Subdivision & Development:ARLINGTON VILLAGE
- Listing ID #:VAAR2079836
- Updated:September 16, 2026 at 01:36 AM
Rooms and interior
- Bedrooms:1
- Total bathrooms:1
- Full bathrooms:1
- Living area:800 sq. ft.
Heating and cooling
- Cooling:Central A/C
- Heating:Electric, Forced Air
Structure and exterior
- Year built:1939
- Building area:800 sq. ft.
- Architectural Style:Colonial
- Construction Materials:Brick
- Levels:2 Stories
Utilities
- Water:Public
- Sewer:Public Sewer
Finances and disclosures
- Price:$365,000
- Price per sq. ft.:$456.25
- Tax amount:$3,660 (2026)
Parking
- Parking description:Parking Lot
New listings near 1414 S Barton St #453
- Coming Soon
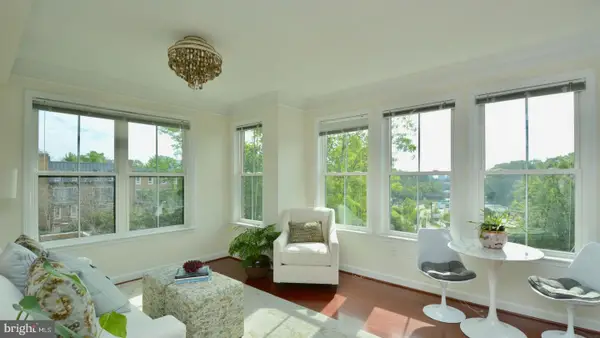 $515,000Coming Soon2 beds 1 baths866 sq. ft.
2101 N Monroe St #314, ARLINGTON, VA 22207
MLS# VAAR2076456Listed by: COMPASS - Coming SoonOpen Sat, 12 to 2pm
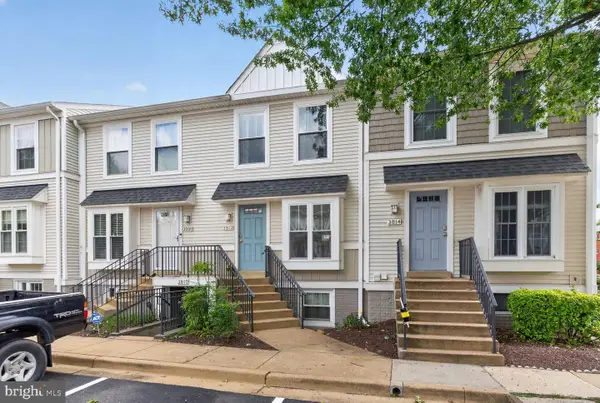 $525,000Coming Soon2 beds 3 baths1,088 sq. ft.
3812 9th Rd S #3812, ARLINGTON, VA 22204
MLS# VAAR2079822Listed by: COMPASS - Coming Soon
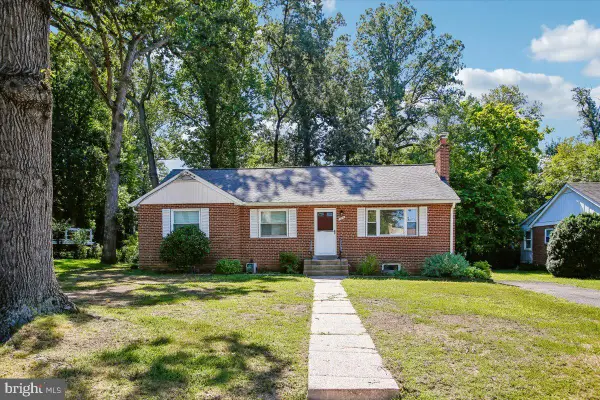 $1,450,000Coming Soon3 beds 2 baths1,226 sq. ft.
6816 29th St N, ARLINGTON, VA 22213
MLS# VAAR2079558Listed by: CORCORAN MCENEARNEY - Coming SoonOpen Sat, 2 to 4pm
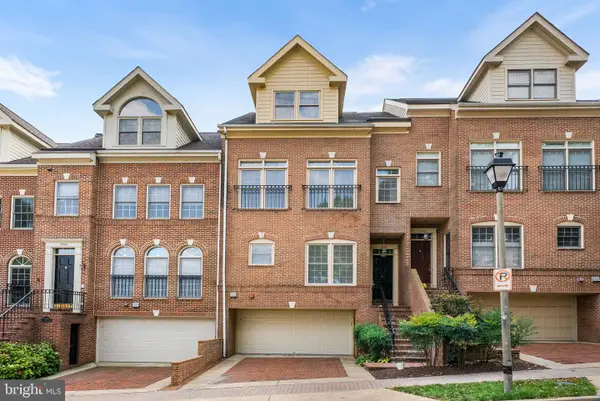 $1,799,900Coming Soon3 beds 4 baths3,370 sq. ft.
1588 N Colonial Ter, ARLINGTON, VA 22209
MLS# VAAR2078638Listed by: TTR SOTHEBY'S INTERNATIONAL REALTY - Coming SoonOpen Sat, 1 to 3pm
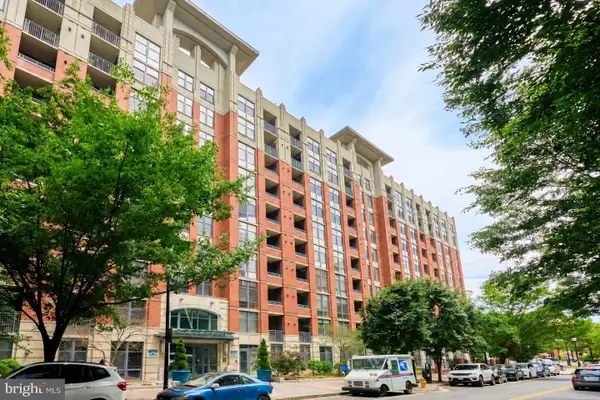 $614,900Coming Soon2 beds 1 baths873 sq. ft.
1021 N Garfield St #617, ARLINGTON, VA 22201
MLS# VAAR2079826Listed by: REAL BROKER, LLC - ARLINGTON - Coming Soon
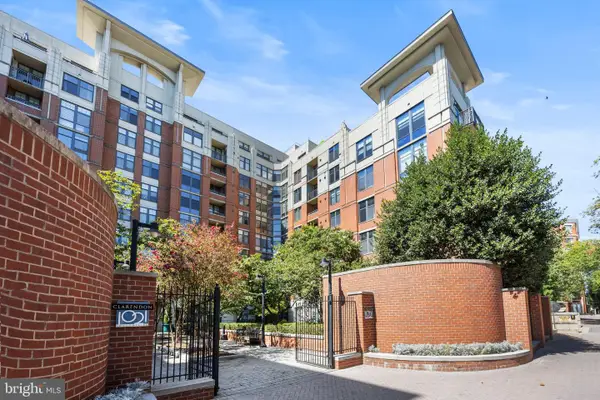 $665,000Coming Soon2 beds 1 baths978 sq. ft.
1021 N Garfield St #b38, ARLINGTON, VA 22201
MLS# VAAR2079512Listed by: KELLER WILLIAMS CAPITAL PROPERTIES - Coming Soon
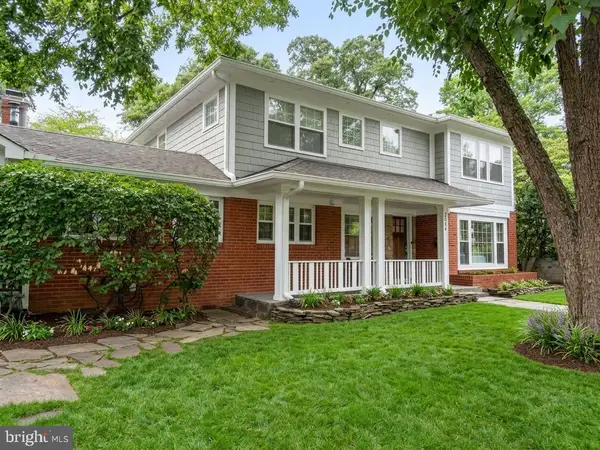 $1,300,000Coming Soon4 beds 3 baths2,500 sq. ft.
2524 N Ridgeview Rd N, ARLINGTON, VA 22207
MLS# VAAR2079750Listed by: TTR SOTHEBY'S INTERNATIONAL REALTY - Coming SoonOpen Sat, 1 to 3pm
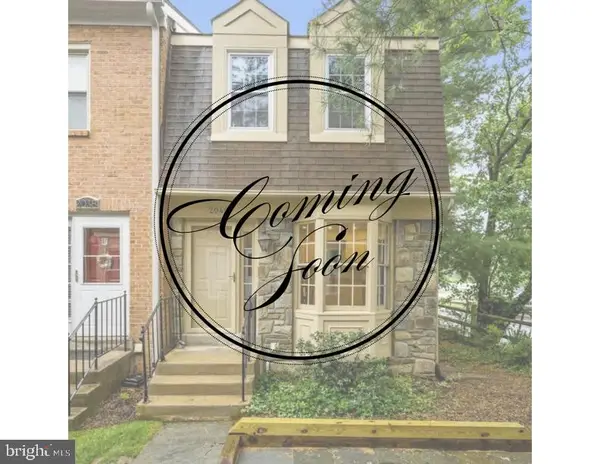 $715,000Coming Soon3 beds 3 baths1,684 sq. ft.
2040 6th St S, ARLINGTON, VA 22204
MLS# VAAR2079784Listed by: COMPASS - Coming Soon
 $1,775,000Coming Soon3 beds 4 baths2,345 sq. ft.
1522 16th Ct N, ARLINGTON, VA 22209
MLS# VAAR2077744Listed by: EXP REALTY, LLC


Protect your home and budget from life's surprises with an Assurant Home Warranty, backed by a partner that supports you through every step of homeownership. Explore Plans.
© 2023 - 2026 ERA Franchise Systems LLC. All rights reserved. ERA Franchise Systems LLC fully supports the principles of the Fair Housing Act and the Equal Opportunity Act. ERA, ERA Real Estate powered, and their respective logos are registered service marks of ERA Franchise Systems LLC. Each office is independently owned and operated.