
1881 N Nash St #404, Arlington, VA 22209
Local realty services provided by:Mountain Realty ERA Powered
1881 N Nash St #404,Arlington, VA 22209
$995,000
- 1 Beds
- 2 Baths
- 2,227 sq. ft.
- Condominium
- Coming Soon
Listed by: andrew l pariser
Office: long & foster real estate, inc.
MLS#:VAAR2081308
Source:BRIGHTMLS
Price summary
- Price:$995,000
- Price per sq. ft.:$446.79
About this home
Set on Turnberry Tower’s tranquil west side, this one-bedroom-plus-den residence offers more than 1,600 square feet, two full baths and a spacious 256-square-foot balcony. A distinctive entry creates an inviting arrival, opening to light-filled living spaces with nine-foot ceilings, custom finishes and an open layout equally suited to entertaining and everyday living.
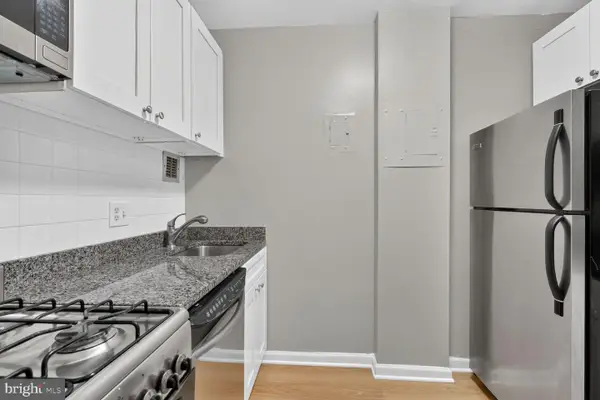
The gourmet eat-in kitchen features Snaidero cabinetry, granite countertops and Miele appliances. The expansive primary suite includes a marble bath with a deep soaking tub, while two custom-designed walk-in closets provide generous storage. An enclosed den comfortably accommodates a queen-size bed, offering flexibility for guests or a dedicated home office. A second full bath finished in stone, integrated AV speakers and remote-controlled shades further enhance the residence.
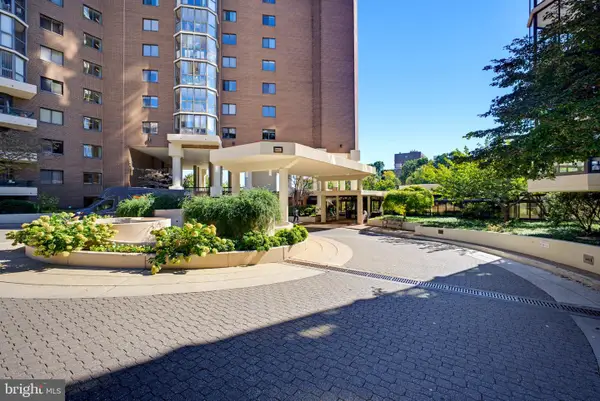
Recognized for its distinctive curvilinear architecture, Turnberry Tower pairs full-service living with an extensive collection of amenities, including 24-hour complimentary valet and security services, an attended heated indoor pool, fitness and yoga studios, a private screening room, landscaped grounds, and an elegantly redesigned residents’ lounge with a catering kitchen....
Contact an agent
Home facts
- Year built:2009
- Subdivision & Development:ROSSLYN
- Listing ID #:VAAR2081308
- Updated:October 23, 2026 at 12:51 AM
Rooms and interior
- Bedrooms:1
- Total bathrooms:2
- Full bathrooms:2
- Flooring:Marble
- Dining Description:Combination Dining/Living
- Bathrooms Description:Primary Bath(s), WhirlPool/HotTub
- Kitchen Description:Built-In Microwave, Built-Ins, Cooktop, Dishwasher, Disposal, Exhaust Fan, Kitchen - Gourmet, Kitchen - Island, Oven - Wall, Range Hood, Six Burner Stove, Upgraded Countertops, Water Heater
- Living area:2,227 sq. ft.
Heating and cooling
- Cooling:Central A/C
- Heating:Electric, Forced Air
Structure and exterior
- Roof:Flat
- Year built:2009
- Building area:2,227 sq. ft.
- Architectural Style:Contemporary
- Construction Materials:Combination
- Exterior Features:Balcony, Satellite Dish
- Levels:1 Story
Utilities
- Water:Public
- Sewer:Public Sewer
Finances and disclosures
- Price:$995,000
- Price per sq. ft.:$446.79
- Tax amount:$10,878 (2026)
Features and amenities
- Laundry features:Dryer - Front Loading, Dryer In Unit, Washer - Front Loading, Washer In Unit
- Amenities:24 hour security, Built-Ins, Carbon Monoxide Detector(s), Desk in Lobby, Doorman, Elevator, Exterior Cameras, Fire Detection System, Main Entrance Lock, Monitored, Smoke Detector, Sprinkler System - Indoor, Surveillance Sys, Window Treatments
- Pool features:Indoor
Parking
- Parking description:Attached Garage, Attendant, Secure Parking, Underground
- Garage:Yes
- Garage spaces:1
New listings near 1881 N Nash St #404
- Coming Soon
 $1,665,000Coming Soon2 beds 2 baths1,742 sq. ft.
1881 N Nash St #1712, ARLINGTON, VA 22209
MLS# VAAR2081236Listed by: LONG & FOSTER REAL ESTATE, INC. - Coming Soon
 $535,000Coming Soon2 beds 2 baths945 sq. ft.
1600 N Oak St N #301, ARLINGTON, VA 22209
MLS# VAAR2081328Listed by: SAMSON PROPERTIES - Coming Soon
 $134,995Coming Soon1 beds 1 baths559 sq. ft.
1121 Arlington Blvd #620, ARLINGTON, VA 22209
MLS# VAAR2081334Listed by: SWEET HOMES AMERICA INCORPORATED - Coming Soon
 $2,725,000Coming Soon7 beds 8 baths6,573 sq. ft.
858 N Frederick St, ARLINGTON, VA 22205
MLS# VAAR2081162Listed by: RLAH @PROPERTIES - Coming Soon
 $288,000Coming Soon1 beds 1 baths453 sq. ft.
989 S Buchanan St #309, ARLINGTON, VA 22204
MLS# VAAR2081270Listed by: RLAH @PROPERTIES - Coming Soon
 $960,000Coming Soon3 beds 1 baths1,964 sq. ft.
4829 16th St N, ARLINGTON, VA 22205
MLS# VAAR2080110Listed by: LONG & FOSTER REAL ESTATE, INC. - Coming SoonOpen Thu, 5 to 7pm
 $2,295,000Coming Soon4 beds 5 baths3,577 sq. ft.
1034 N Cleveland St, ARLINGTON, VA 22201
MLS# VAAR2081188Listed by: RLAH @PROPERTIES - Coming Soon
 $2,199,000Coming Soon5 beds 5 baths4,605 sq. ft.
1517 N Edison St, ARLINGTON, VA 22205
MLS# VAAR2081214Listed by: SAMSON PROPERTIES - Coming SoonOpen Thu, 5 to 7pm
 $649,900Coming Soon3 beds 3 baths1,418 sq. ft.
2210 S Quincy St #2, ARLINGTON, VA 22204
MLS# VAAR2081284Listed by: CENTURY 21 NEW MILLENNIUM


Protect your home and budget from life's surprises with an Assurant Home Warranty, backed by a partner that supports you through every step of homeownership. Explore Plans.
© 2023 - 2026 ERA Franchise Systems LLC. All rights reserved. ERA Franchise Systems LLC fully supports the principles of the Fair Housing Act and the Equal Opportunity Act. ERA, ERA Real Estate powered, and their respective logos are registered service marks of ERA Franchise Systems LLC. Each office is independently owned and operated.