
1521 N Kenilworth St, Arlington, VA 22205
Local realty services provided by:O'BRIEN REALTY ERA POWERED
1521 N Kenilworth St,Arlington, VA 22205
$1,395,000
- 3 Beds
- 3 Baths
- - sq. ft.
- Single family
- Coming Soon
Upcoming open houses
- Sat, May 3001:00 pm - 04:00 pm
- Sun, May 3101:00 pm - 04:00 pm
Listed by: betsy twigg
Office: corcoran mcenearney
MLS#:VAAR2073846
Source:BRIGHTMLS
Price summary
- Price:$1,395,000
About this home
**Photos Thursday, May 28**Floorplan under "Documents"**On the market Friday, May 29, Open Houses on Saturday, May 30, and Sunday, May 31, from 1 to 4 pm**Expanded Westover colonial in the Cardinal, Swanson, Yorktown school pyramid**Filled with space and potential, this home features entry mudroom with vaulted ceiling, woodburning fireplace in the living room, large dining room (or potential main level bedroom with a full bath on this level) with French door to patio**Big kitchen with wood cabinets, granite tops, breakfast bar off dining nook opening to family room with vaulted ceiling and French doors to deck**Upstairs, the primary bedroom has vaulted ceilings, walk in closet, and an ensuite bath**An office with built in shelving adjoins the primary.***Two more bedrooms are served by the hall bath**The lower level is partially finished with painted walls and ceilings and carpeted floor**The laundry and utility room are in this space**A second basement under the addition provides space for sports and gardening equipment, bikes, and a workshop**Walk to Westover Village's restaurants, coffee spots, library, post office and Sunday Farmer's Market**Easy commute to business, military, government centers and National Airport**Good reverse commute via nearby Rt. 66 to Tysons, Reston, Dulles Airport and tech corridor**A spacious home in an enviable location**...
Contact an agent
Home facts
- Year built:1940
- Listing ID #:VAAR2073846
- Added:1 day(s) ago
- Updated:May 25, 2026 at 01:31 PM
Rooms and interior
- Bedrooms:3
- Total bathrooms:3
- Full bathrooms:3
- Flooring:Carpet, Wood
- Dining Description:Dining Room
- Bathrooms Description:Bathroom 2, Full Bath, Primary Bath(s), Primary Bathroom
- Kitchen Description:Breakfast Area, Built-In Microwave, Built-Ins, Carpet, Dishwasher, Disposal, Kitchen - Eat-In, Oven/Range - Gas, Recessed Lighting, Refrigerator
- Bedroom Description:Carpet, Primary Bedroom, Walk In Closet(s)
- Basement:Yes
- Basement Description:Partially Finished
Heating and cooling
- Cooling:Central A/C, Zoned
- Heating:Forced Air, Natural Gas, Zoned
Structure and exterior
- Roof:Asphalt
- Year built:1940
- Architectural Style:Colonial
- Construction Materials:Brick
- Exterior Features:Deck(s), Patio(s)
- Levels:3 Story
Schools
- High school:YORKTOWN
- Middle school:SWANSON
- Elementary school:CARDINAL
Utilities
- Water:Public
- Sewer:Public Sewer
Finances and disclosures
- Price:$1,395,000
- Tax amount:$12,416 (2025)
Features and amenities
- Laundry features:Dryer, Laundry, Washer
- Amenities:Attic, Built-Ins, Carpet, Ceiling Fan(s), Double Hung Windows, Double Pane Windows, Recessed Lighting, Skylight(s)
New listings near 1521 N Kenilworth St
- Coming Soon
 $1,550,000Coming Soon5 beds 4 baths
1408 N Powhatan St N, ARLINGTON, VA 22205
MLS# VAAR2073848Listed by: SAMSON PROPERTIES - Coming Soon
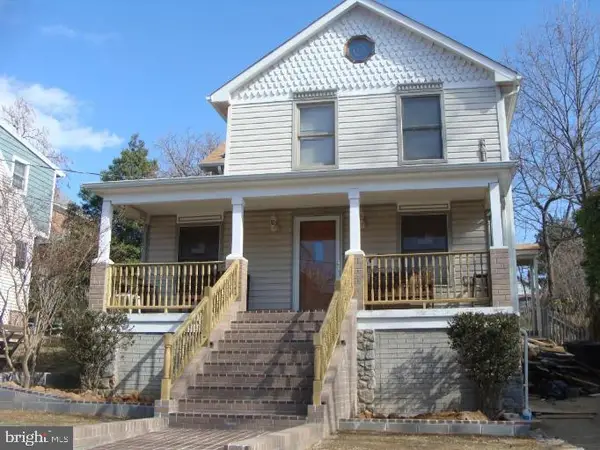 $1,081,000Coming Soon3 beds 2 baths
2029 N Taylor St, ARLINGTON, VA 22207
MLS# VAAR2073842Listed by: FAIRFAX REALTY SELECT - Coming SoonOpen Sun, 2 to 4pm
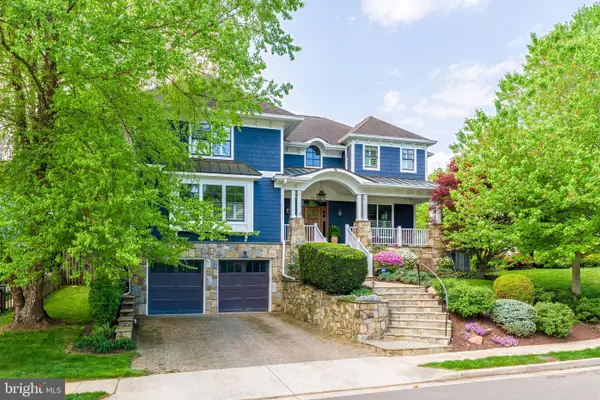 $2,795,000Coming Soon5 beds 5 baths
3612 N Potomac St, ARLINGTON, VA 22213
MLS# VAAR2073146Listed by: LONG & FOSTER REAL ESTATE, INC. - Coming SoonOpen Thu, 4:30 to 6:30pm
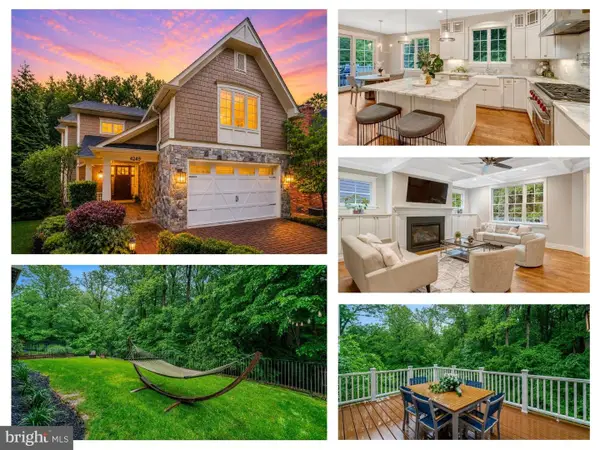 $2,499,900Coming Soon5 beds 5 baths
4249 25th St N, ARLINGTON, VA 22207
MLS# VAAR2072208Listed by: EXP REALTY, LLC - New
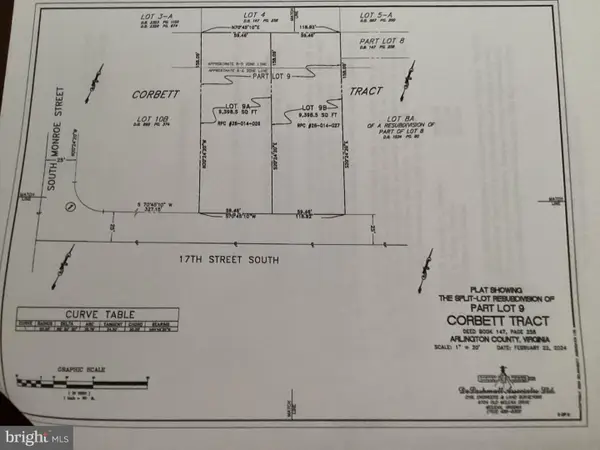 $1,750,000Active3 beds 1 baths720 sq. ft.
3505 17th St S, ARLINGTON, VA 22204
MLS# VAAR2073820Listed by: SPRING HILL REAL ESTATE, LLC. - Coming Soon
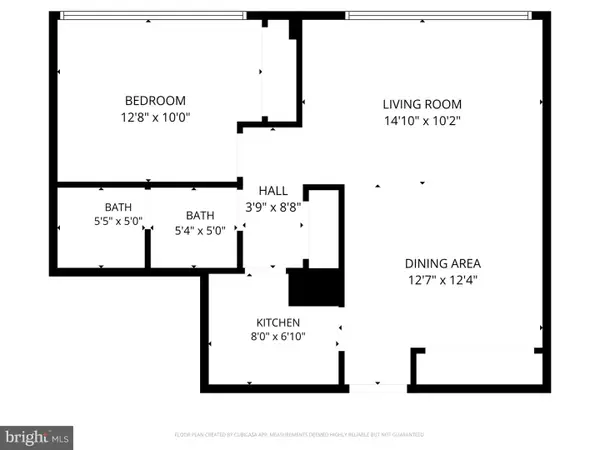 $224,900Coming Soon1 beds 1 baths
4401 Cherry Hill Rd N #33, ARLINGTON, VA 22207
MLS# VAAR2073790Listed by: SAMSON PROPERTIES - Coming Soon
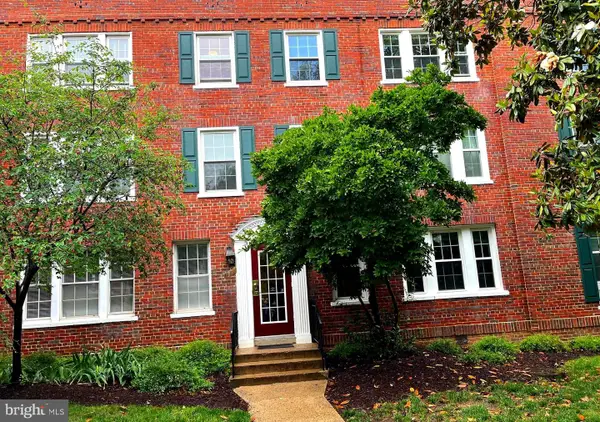 $409,000Coming Soon2 beds 1 baths
1811 Key Blvd #532, ARLINGTON, VA 22201
MLS# VAAR2073816Listed by: CORCORAN MCENEARNEY - Coming Soon
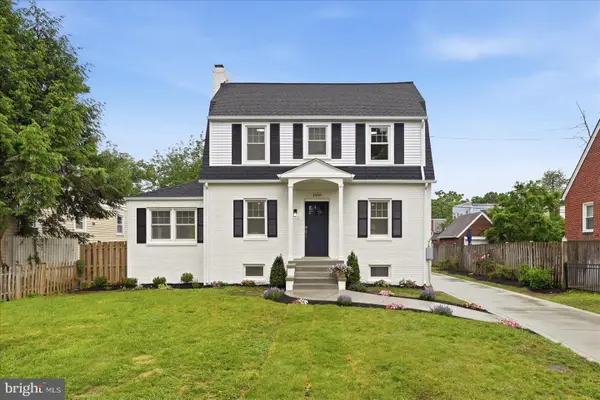 $1,200,000Coming Soon3 beds 3 baths
3008 16th St S, ARLINGTON, VA 22204
MLS# VAAR2073822Listed by: EXP REALTY, LLC - Coming Soon
 $1,599,990Coming Soon4 beds 4 baths
1902 N Nelson St N, ARLINGTON, VA 22207
MLS# VAAR2073826Listed by: EXP REALTY, LLC


Protect your home and budget from life's surprises with an Assurant Home Warranty, backed by a partner that supports you through every step of homeownership. Explore Plans.
© 2023 - 2026 ERA Franchise Systems LLC. All rights reserved. ERA Franchise Systems LLC fully supports the principles of the Fair Housing Act and the Equal Opportunity Act. ERA, ERA Real Estate powered, and their respective logos are registered service marks of ERA Franchise Systems LLC. Each office is independently owned and operated.