
1522 N Buchanan St, Arlington, VA 22205
Local realty services provided by:O'BRIEN REALTY ERA POWERED
Listed by: victoria(tori) v. mckinney, tiffany nicole king
Office: kw metro center
MLS#:VAAR2077790
Source:BRIGHTMLS
Price summary
- Price:$1,250,000
- Price per sq. ft.:$518.89
About this home
WELCOME HOME TO 1522 N BUCHANAN STREET in the sought-after Waycroft-Woodlawn neighborhood.
Welcome to this light-filled center-hall brick Colonial, beautifully positioned on a corner lot in the heart of North Arlington. Lovingly cared for by the same owners for more than 30 years, surrounded by mature, professionally designed landscaping —creating a private, colorful setting that changes beautifully with the seasons.
MAIN LEVEL
Step inside to a welcoming foyer with beautiful hardwood flooring and a convenient coat closet. To the left, through French doors, the front-to-back formal living room is filled with windows and anchored by a classic wood-burning fireplace.
Just beyond is the screened porch. Surrounded by mature trees and bushes, it feels like a private nature escape and is the perfect spot for morning coffee, reading a book, or unwinding at the end of the day.
To the right of the foyer through French doors, the formal dining room features new lighting and flows naturally into the thoughtfully refreshed kitchen.
Kitchen highlights include:
• Brand-new stainless steel appliances
• Ample cabinetry, storage, and prep space
• Dedicated pantry
• New pendant lighting above the sink
• Adjoining eat-in nook or coffee bar with new lighting overlooks the back yard
• Direct access to the custom-designed driveway
The driveway is edged in Belgian block and accommodates two cars side-by-side, a rare and valuable convenience for a classic Arlington Colonial.
UPPER LEVEL
A generous landing welcomes you upstairs, where you’ll find three bedrooms and two full bathrooms.
The spacious primary bedroom is filled with natural light and features a charming window seat. The ensuite primary bath offers a standing shower with vintage tile and an art deco glass door, along with a new mirror and updated fixtures and lighting.
Two additional well-sized bedrooms offer ample closet space and share a spacious hall bathroom with a tub/shower combination.
BONUS UPPER LEVEL
Continue upstairs to the converted attic—a wonderful large bonus space with windows offering flexibility as your needs change.
• Home office
• Playroom
• Creative or hobby space
• Additional lounge/living area
• Carpeted with updated lighting
LOWER LEVEL
The finished lower level adds even more usable living space. The recreation room is surprisingly bright thanks to multiple windows and is complemented by a half bathroom.
You’ll also find a separate workshop and utility/laundry room with new flooring, providing plenty of space for projects, storage, and everyday functionality.
OUTDOOR LIVING
The grounds at 1522 N Buchanan are truly something special. More than 30 years of care have created a professionally landscaped setting filled with mature trees, established shrubs and plantings that bloom throughout much of the year.
The landscape includes hollies, azaleas, crape myrtles, and a rare black walnut tree. A fenced backyard with flower-covered arbor access provides additional privacy, while the screened porch allows you to enjoy the setting throughout the seasons.
LOCATION, LOCATION, LOCATION
Woodlawn Park is just one block down the street, offering a stream, playground, and playing fields. Add in the convenience of North Arlington living, nearby shopping, dining, parks, commuter routes and 15-minute walk to Ballston Metro, and you have a home that offers both a peaceful neighborhood setting and incredible accessibility.
Freshly painted and with new lighting throughout, 1522 N Buchanan has been thoughtfully cared for and updated while maintaining the character that makes a classic Colonial so special. Welcome home!...
Contact an agent
Home facts
- Year built:1939
- Subdivision & Development:FOREST PARK
- Listing ID #:VAAR2077790
- Added:46 day(s) ago
- Updated:September 29, 2026 at 02:00 PM
Rooms and interior
- Bedrooms:3
- Total bathrooms:3
- Full bathrooms:2
- Half bathrooms:1
- Flooring:Hardwood
- Dining Description:Dining Room, Formal/Separate Dining Room
- Bathrooms Description:Full Bath, Half Bath, Primary Bath(s), Primary Bathroom
- Kitchen Description:Breakfast Area, Cedar Closet(s), Crown Moldings, Dishwasher, Disposal, Exhaust Fan, Oven/Range - Gas, Pantry, Recessed Lighting, Refrigerator, Stainless Steel Appliances, Water Heater
- Bedroom Description:Cedar Closet(s), Primary Bedroom
- Basement:Yes
- Basement Description:Daylight, Full, Improved, Interior Access, Outside Entrance, Partial, Partially Finished, Sump Pump, Windows, Workshop
- Living area:2,409 sq. ft.
Heating and cooling
- Cooling:Central A/C
- Heating:Natural Gas, Radiator
Structure and exterior
- Roof:Shingle
- Year built:1939
- Building area:2,409 sq. ft.
- Lot area:0.19 Acres
- Lot Features:Corner, Front Yard, Landscaping, Level, Private, Urban
- Architectural Style:Colonial
- Construction Materials:Brick
- Exterior Features:Gutter System, Porch(es), Screened, Sidewalks
- Foundation Description:Concrete Perimeter, Permanent
- Levels:4 Story
Schools
- High school:WASHINGTON LEE
- Middle school:SWANSON
- Elementary school:GLEBE
Utilities
- Water:Public
- Sewer:Public Sewer
Finances and disclosures
- Price:$1,250,000
- Price per sq. ft.:$518.89
- Tax amount:$9,875 (2026)
Features and amenities
- Laundry features:Dryer, Dryer In Unit, Has Laundry, Washer, Washer In Unit
- Amenities:Attic, Cedar Closet(s), Crown Moldings, Recessed Lighting, Smoke Detector
Parking
- Parking description:Concrete Driveway
New listings near 1522 N Buchanan St
- Coming SoonOpen Sun, 1 to 3pm
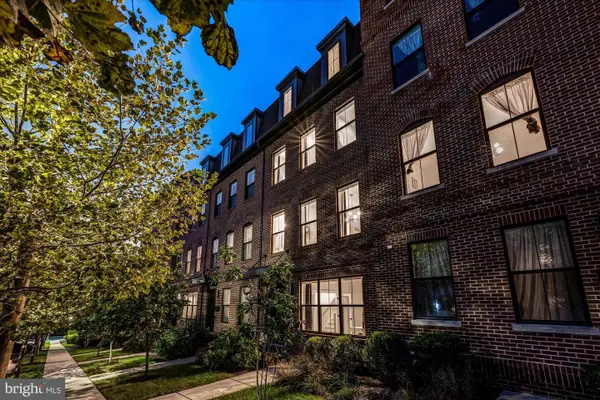 $1,750,000Coming Soon4 beds 5 baths2,400 sq. ft.
2118 18th St N, ARLINGTON, VA 22202
MLS# VAAR2077822Listed by: CENTURY 21 REDWOOD REALTY - Coming Soon
 $420,000Coming Soon2 beds 2 baths1,448 sq. ft.
4500 S Four Mile Run Dr #501, ARLINGTON, VA 22204
MLS# VAAR2080330Listed by: SAMSON PROPERTIES - Coming Soon
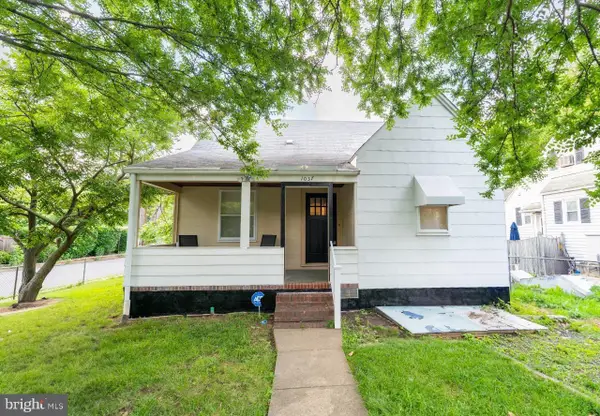 $975,000Coming Soon3 beds 2 baths1,760 sq. ft.
1037 16th St S, ARLINGTON, VA 22202
MLS# VAAR2080364Listed by: SAMSON PROPERTIES - Coming SoonOpen Thu, 4 to 7pm
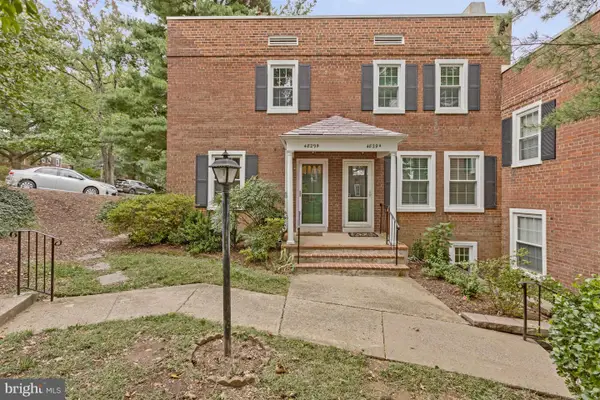 $545,000Coming Soon2 beds 2 baths1,383 sq. ft.
4829 28th St S #b, ARLINGTON, VA 22206
MLS# VAAR2080220Listed by: EXP REALTY, LLC - Coming Soon
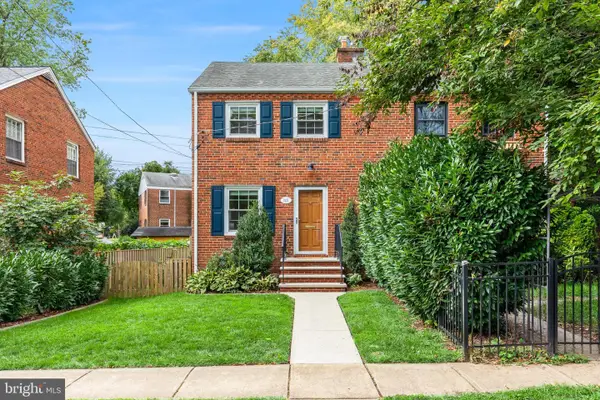 $695,000Coming Soon2 beds 1 baths1,333 sq. ft.
2522 N Winchester St N, ARLINGTON, VA 22213
MLS# VAAR2080336Listed by: TTR SOTHEBY'S INTERNATIONAL REALTY - Coming Soon
 $1,550,000Coming Soon4 beds 4 baths2,500 sq. ft.
1223 N Quncy St, ARLINGTON, VA 22203
MLS# VAAR2080352Listed by: IRVIN REALTY LLC - Coming Soon
 $290,000Coming Soon2 beds 1 baths692 sq. ft.
808 S Arlington Mill Dr #9-101, ARLINGTON, VA 22204
MLS# VAAR2079896Listed by: KW METRO CENTER - Coming Soon
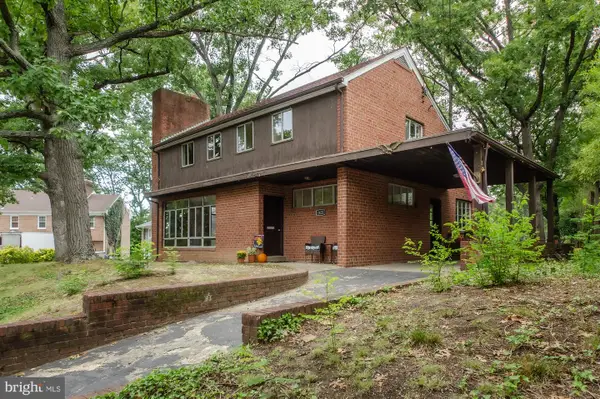 $995,000Coming Soon3 beds 3 baths3,150 sq. ft.
1421 21st St S, ARLINGTON, VA 22202
MLS# VAAR2079740Listed by: WEICHERT, REALTORS - Coming Soon
 $2,675,000Coming Soon6 beds 6 baths6,182 sq. ft.
1915 N Van Buren St, ARLINGTON, VA 22205
MLS# VAAR2079848Listed by: RLAH @PROPERTIES - Coming Soon
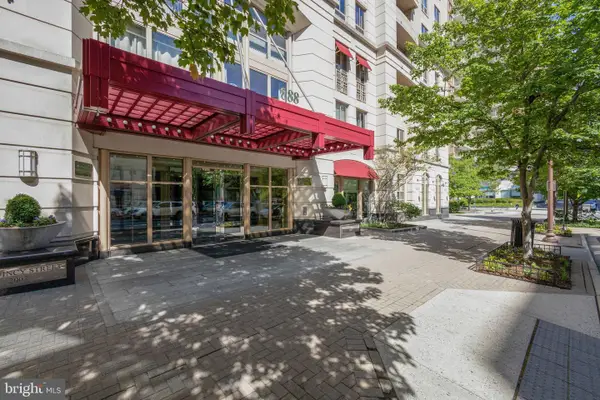 $470,000Coming Soon1 beds 1 baths670 sq. ft.
888 N Quincy St #1107, ARLINGTON, VA 22203
MLS# VAAR2080276Listed by: KELLER WILLIAMS REALTY


Protect your home and budget from life's surprises with an Assurant Home Warranty, backed by a partner that supports you through every step of homeownership. Explore Plans.
© 2023 - 2026 ERA Franchise Systems LLC. All rights reserved. ERA Franchise Systems LLC fully supports the principles of the Fair Housing Act and the Equal Opportunity Act. ERA, ERA Real Estate powered, and their respective logos are registered service marks of ERA Franchise Systems LLC. Each office is independently owned and operated.