
2522 N Winchester St N, Arlington, VA 22213
Local realty services provided by:O'BRIEN REALTY ERA POWERED
2522 N Winchester St N,Arlington, VA 22213
$695,000
- 2 Beds
- 1 Baths
- 1,333 sq. ft.
- Single family
- Coming Soon
Listed by: holly tennant
Office: ttr sotheby's international realty
MLS#:VAAR2080336
Source:BRIGHTMLS
Price summary
- Price:$695,000
- Price per sq. ft.:$521.38
About this home
Coming Soon! Showings begin September 30. Floor plans and additional photos will be added soon.
Welcome to 2522 N Winchester Street, a charming, turnkey two-bedroom Arlington duplex with thoughtful updates, flexible living space, and a location that makes it easy to leave the car behind.
The renovated kitchen features updated appliances and opens directly to a Trex deck, creating an easy flow for grilling, a dinner outside or a quiet morning overlooking the beautifully landscaped yard. Note the built in deck/bar seating overlooking the back yard. Refinished hardwood floors run through the main and upper levels. Downstairs, the refreshed lower level gives you room to work from home, exercise, watch a movie, or spread out when friends visit. There’s also spacious walk-up attic with an impressive amount of storage.
Four ductless units provide zoned electric heating and air conditioning, so you can set a comfortable temperature in each bedroom, on the main level, and downstairs. The removal of the old ductwork reclaimed useful space in the basement and closets.
The location puts plenty within reach. East Falls Church Metro and Whole Foods are approximately 0.7 miles away, while downtown Falls Church and its farmers market are about half a mile from home. Access to the W&OD Trail is less than 500 feet away, and Route 66 offers a convenient connection to DC and the Virginia suburbs.
A few of the many updates include: Masonry front stoop and Trex deck were completely rebuilt in 2026. The lower level was refreshed and the electrical panel replaced in 2023; a new water heater was installed in 2022. The kitchen renovation, new kitchen appliances, shed, and four ductless heating and cooling units date to 2021. The hardwood floors were refinished and a new washer and dryer installed in 2020....
Contact an agent
Home facts
- Year built:1948
- Subdivision & Development:CHURCH COURTS
- Listing ID #:VAAR2080336
- Updated:September 27, 2026 at 01:31 PM
Rooms and interior
- Bedrooms:2
- Total bathrooms:1
- Full bathrooms:1
- Flooring:Vinyl, Wood
- Dining Description:Combination Dining/Living, Combination Kitchen/Dining, Dining Area, Dining Room
- Bathrooms Description:Bathroom 1
- Kitchen Description:Built-In Microwave, Dishwasher, Disposal, Oven/Range - Gas, Refrigerator, Stainless Steel Appliances, Upgraded Countertops, Water Heater
- Bedroom Description:Walk In Closet(s)
- Basement:Yes
- Basement Description:Fully Finished, Outside Entrance, Walkout Stairs
- Living area:1,333 sq. ft.
Heating and cooling
- Cooling:Ductless/Mini-Split
- Heating:Electric, Heat Pump(s)
Structure and exterior
- Year built:1948
- Building area:1,333 sq. ft.
- Lot area:0.06 Acres
- Architectural Style:Colonial
- Construction Materials:Brick
- Exterior Features:Deck(s), Patio(s)
- Foundation Description:Block
- Levels:4 Story
Schools
- High school:YORKTOWN
- Middle school:WILLIAMSBURG
- Elementary school:TUCKAHOE
Utilities
- Water:Public
- Sewer:Public Sewer
Finances and disclosures
- Price:$695,000
- Price per sq. ft.:$521.38
- Tax amount:$7,196 (2026)
Features and amenities
- Laundry features:Dryer, Laundry, Washer
- Amenities:Attic, Ceiling Fan(s), Double Hung Windows, Electric Available, Natural Gas Available
Parking
- Parking description:On Street
New listings near 2522 N Winchester St N
- Coming Soon
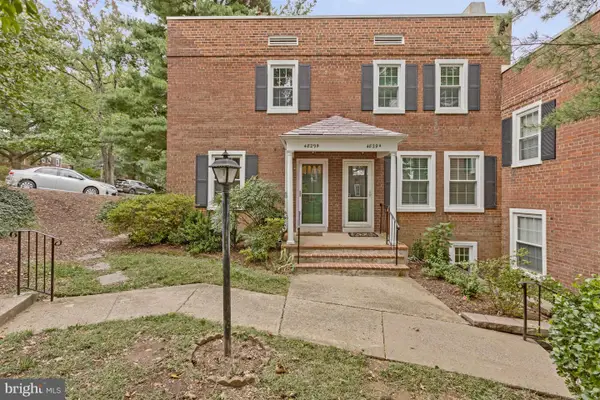 $545,000Coming Soon2 beds 2 baths1,383 sq. ft.
4829 28th St S #b, ARLINGTON, VA 22206
MLS# VAAR2080220Listed by: EXP REALTY, LLC - Coming Soon
 $1,550,000Coming Soon4 beds 4 baths2,500 sq. ft.
1223 N Quncy St, ARLINGTON, VA 22203
MLS# VAAR2080352Listed by: IRVIN REALTY LLC - Coming Soon
 $290,000Coming Soon2 beds 1 baths692 sq. ft.
808 S Arlington Mill Dr #9-101, ARLINGTON, VA 22204
MLS# VAAR2079896Listed by: KW METRO CENTER - Coming Soon
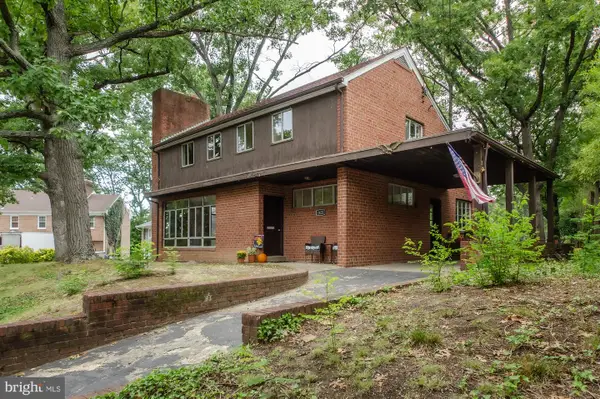 $995,000Coming Soon3 beds 3 baths3,150 sq. ft.
1421 21st St S, ARLINGTON, VA 22202
MLS# VAAR2079740Listed by: WEICHERT, REALTORS - Coming Soon
 $2,675,000Coming Soon-- beds 1 baths6,182 sq. ft.
1915 N Van Buren St, ARLINGTON, VA 22205
MLS# VAAR2079848Listed by: RLAH @PROPERTIES - Coming Soon
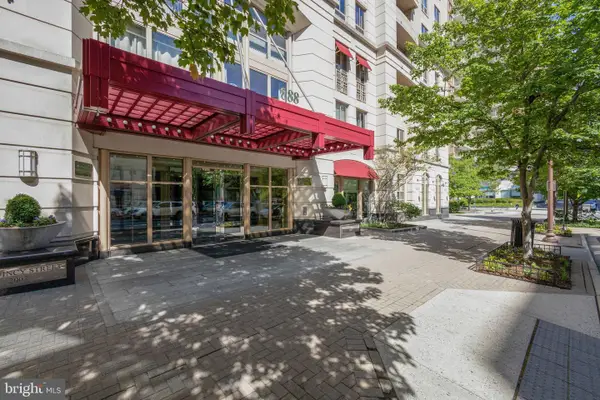 $470,000Coming Soon1 beds 1 baths670 sq. ft.
888 N Quincy St #1107, ARLINGTON, VA 22203
MLS# VAAR2080276Listed by: KELLER WILLIAMS REALTY - Coming Soon
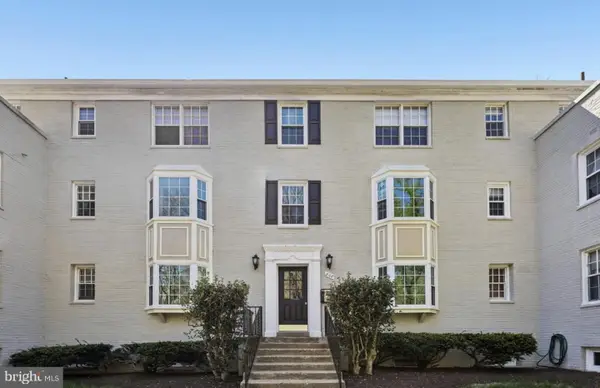 $280,000Coming Soon2 beds 1 baths715 sq. ft.
808 S Arlington Mill Dr S #9-204, ARLINGTON, VA 22204
MLS# VAAR2080282Listed by: SAMSON PROPERTIES - Coming Soon
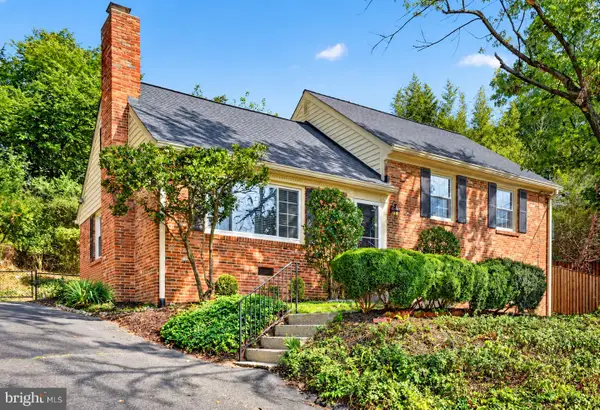 $995,000Coming Soon4 beds 3 baths1,985 sq. ft.
837 31st St S, ARLINGTON, VA 22202
MLS# VAAR2077848Listed by: LONG & FOSTER REAL ESTATE, INC. - Coming Soon
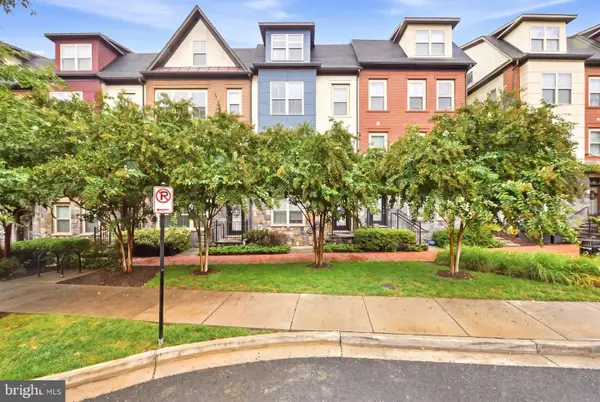 $1,100,000Coming Soon4 beds 5 baths2,536 sq. ft.
1739 13th St S, ARLINGTON, VA 22204
MLS# VAAR2080290Listed by: COMPASS


Protect your home and budget from life's surprises with an Assurant Home Warranty, backed by a partner that supports you through every step of homeownership. Explore Plans.
© 2023 - 2026 ERA Franchise Systems LLC. All rights reserved. ERA Franchise Systems LLC fully supports the principles of the Fair Housing Act and the Equal Opportunity Act. ERA, ERA Real Estate powered, and their respective logos are registered service marks of ERA Franchise Systems LLC. Each office is independently owned and operated.