
1600 N Oak St #1429, Arlington, VA 22209
Local realty services provided by:ERA OakCrest Realty, Inc.
1600 N Oak St #1429,Arlington, VA 22209
$573,000
- 2 Beds
- 2 Baths
- 945 sq. ft.
- Condominium
- Active
Listed by: carol j simmons, valerie jean wilkinson
Office: simmons realty group
MLS#:VAAR2078658
Source:BRIGHTMLS
Price summary
- Price:$573,000
- Price per sq. ft.:$606.35
About this home
The amenities of The Belvedere Condominium includes a large fitness center, a convenience store, a library, a party room with a piano for residents to enjoy, 2 tennis courts ( lined for pickle ball) a large outdoor pool laned for lap swim. a lobby desk that is staffed 24-7. All just 3 blocks from the Rosslyn Metro Center. Underground parking - private space (G-3 #395)
Contact an agent
Home facts
- Year built:1987
- Subdivision & Development:ROSSLYN
- Listing ID #:VAAR2078658
- Added:1 day(s) ago
- Updated:August 21, 2026 at 04:34 AM
Rooms and interior
- Bedrooms:2
- Total bathrooms:2
- Full bathrooms:1
- Half bathrooms:1
- Flooring:Carpet
- Kitchen Description:Dishwasher, Disposal, Oven/Range - Electric, Refrigerator
- Living area:945 sq. ft.
Heating and cooling
- Cooling:Heat Pump(s)
- Heating:Electric, Heat Pump(s)
Structure and exterior
- Year built:1987
- Building area:945 sq. ft.
- Architectural Style:Contemporary
- Construction Materials:Brick
- Levels:1 Story
Schools
- High school:YORKTOWN
Utilities
- Water:Public
- Sewer:Public Sewer
Finances and disclosures
- Price:$573,000
- Price per sq. ft.:$606.35
- Tax amount:$5,538 (2026)
Features and amenities
- Laundry features:Dryer, Washer/Dryer Stacked
- Amenities:Sliding Windows
Parking
- Parking description:Attached Garage, Garage Door Opener, Inside Access, Parking Space Conveys, Underground
- Garage:Yes
- Garage spaces:1
New listings near 1600 N Oak St #1429
- Coming Soon
 $999,900Coming Soon2 beds 2 baths1,157 sq. ft.
1021 N Garfield St #929, ARLINGTON, VA 22201
MLS# VAAR2077298Listed by: CORCORAN MCENEARNEY - Coming Soon
 $595,000Coming Soon3 beds 2 baths1,122 sq. ft.
1013 S Buchanan St, ARLINGTON, VA 22204
MLS# VAAR2078614Listed by: WEICHERT, REALTORS - Coming Soon
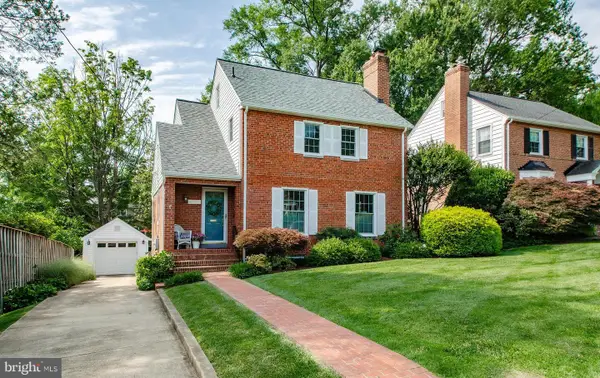 $1,195,000Coming Soon3 beds 3 baths2,250 sq. ft.
6200 18th Rd N, ARLINGTON, VA 22205
MLS# VAAR2077800Listed by: WEICHERT, REALTORS - Coming Soon
 $1,475,000Coming Soon6 beds 3 baths2,736 sq. ft.
4521 N Carlin Springs Rd, ARLINGTON, VA 22203
MLS# VAAR2078492Listed by: MCWILLIAMS/BALLARD INC. - Coming Soon
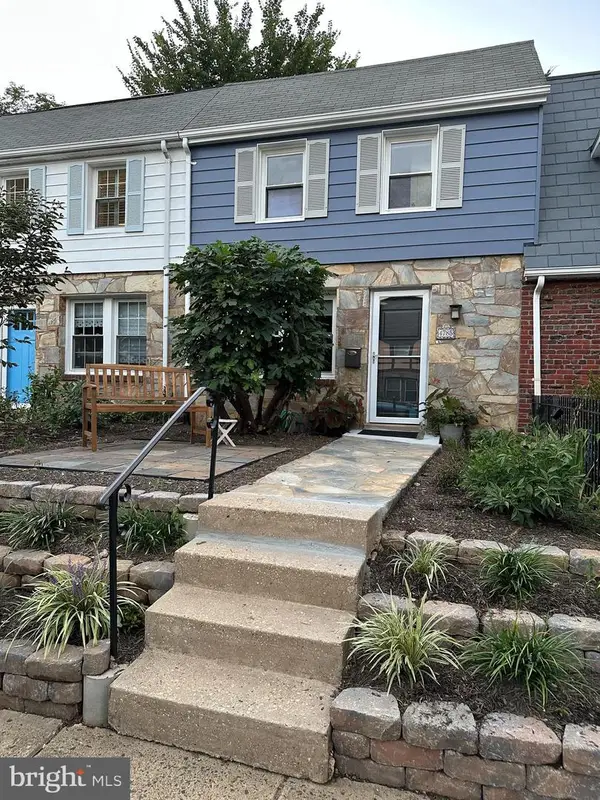 $680,000Coming Soon2 beds 2 baths864 sq. ft.
4785 21st Rd N, ARLINGTON, VA 22207
MLS# VAAR2078568Listed by: MCM REALTY COMPANY - Coming Soon
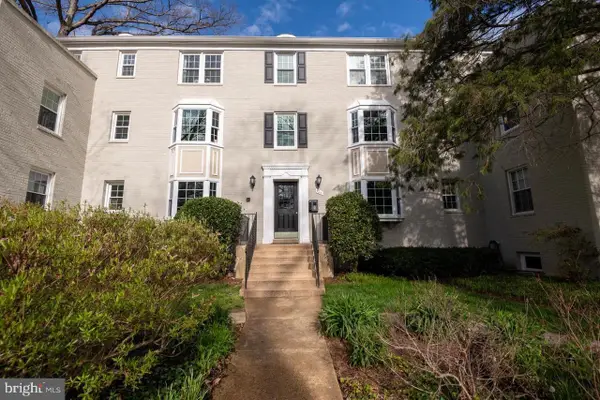 $247,500Coming Soon1 beds 1 baths592 sq. ft.
704 S Arlington Mill Dr #17302, ARLINGTON, VA 22204
MLS# VAAR2078452Listed by: LONG & FOSTER REAL ESTATE, INC. - Coming Soon
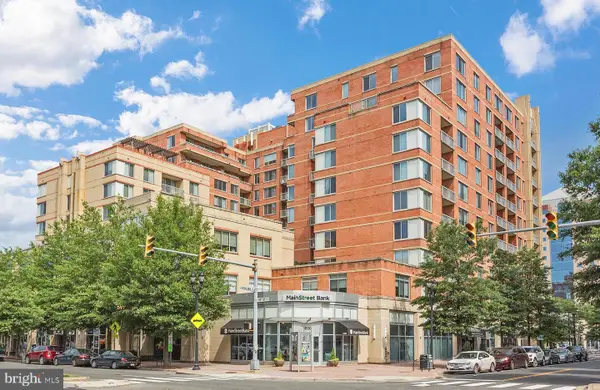 $499,900Coming Soon1 beds 1 baths770 sq. ft.
1020 N Highland St #509, ARLINGTON, VA 22201
MLS# VAAR2078524Listed by: MCWILLIAMS/BALLARD INC. - Coming Soon
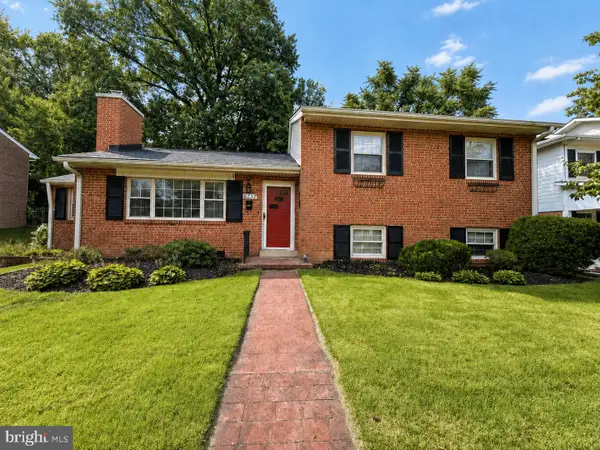 $1,100,000Coming Soon3 beds 2 baths2,081 sq. ft.
6237 12th St N, ARLINGTON, VA 22205
MLS# VAAR2078532Listed by: RLAH @PROPERTIES - Coming Soon
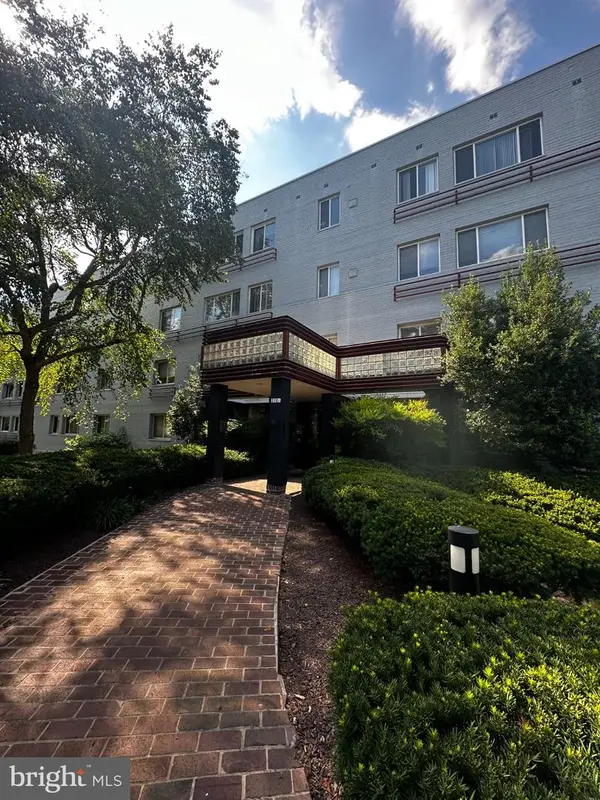 $149,999Coming Soon-- beds 1 baths490 sq. ft.
3701 5th St S #208, ARLINGTON, VA 22204
MLS# VAAR2078538Listed by: EXP REALTY, LLC - Coming Soon
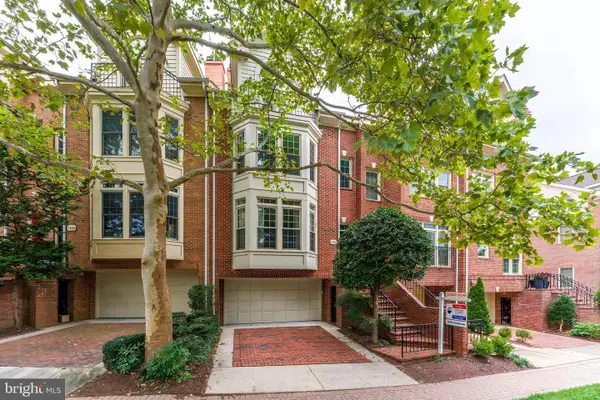 $1,650,000Coming Soon3 beds 3 baths2,301 sq. ft.
1544 N Colonial Ter, ARLINGTON, VA 22209
MLS# VAAR2078462Listed by: RE/MAX ALLEGIANCE


Protect your home and budget from life's surprises with an Assurant Home Warranty, backed by a partner that supports you through every step of homeownership. Explore Plans.
© 2023 - 2026 ERA Franchise Systems LLC. All rights reserved. ERA Franchise Systems LLC fully supports the principles of the Fair Housing Act and the Equal Opportunity Act. ERA, ERA Real Estate powered, and their respective logos are registered service marks of ERA Franchise Systems LLC. Each office is independently owned and operated.