
1936 N Upton St, Arlington, VA 22207
Local realty services provided by:ERA Central Realty Group
1936 N Upton St,Arlington, VA 22207
$2,299,900
- 5 Beds
- 5 Baths
- 4,261 sq. ft.
- Single family
- Active
Listed by: aaron a probasco
Office: samson properties
MLS#:VAAR2076738
Source:BRIGHTMLS
Price summary
- Price:$2,299,900
- Price per sq. ft.:$539.76
About this home
Built by Enhanced Homes, this exceptional new construction offers the perfect blend of timeless architecture, luxury finishes, and modern functionality in the highly sought-after Waverly Hills neighborhood of North Arlington.
Designed with approximately 4,658 total square feet with 4,261 finished square feet across three levels; This thoughtfully crafted home features 5 bedrooms, 4.5 bathrooms, a designated dining room, private main-level study, expansive open-concept kitchen and family room, screened porch, recreation room with wet bar, gym/flex space, and an attached two-car garage.
For a limited time, buyers will have the opportunity to personalize the home with select finishes and design modifications before construction reaches key milestones.
Expected delivery is Mid to Late Spring 2027. Contact the listing agent today to learn more about available customization opportunities before selections are finalized.
Contact an agent
Home facts
- Year built:2027
- Subdivision & Development:WAVERLY HILLS
- Listing ID #:VAAR2076738
- Added:98 day(s) ago
- Updated:October 22, 2026 at 04:01 PM
Rooms and interior
- Bedrooms:5
- Total bathrooms:5
- Full bathrooms:4
- Half bathrooms:1
- Basement:Yes
- Basement Description:Fully Finished
- Living area:4,261 sq. ft.
Heating and cooling
- Cooling:Central A/C, Zoned
- Heating:Central, Natural Gas, Zoned
Structure and exterior
- Year built:2027
- Building area:4,261 sq. ft.
- Lot area:0.12 Acres
- Architectural Style:Craftsman
- Levels:3 Story
Utilities
- Water:Public
- Sewer:Public Sewer
Finances and disclosures
- Price:$2,299,900
- Price per sq. ft.:$539.76
- Tax amount:$9,972 (2026)
Parking
- Parking description:Attached Garage, Garage - Front Entry
- Garage:Yes
- Garage spaces:2
New listings near 1936 N Upton St
- Coming Soon
 $2,725,000Coming Soon7 beds 8 baths6,573 sq. ft.
858 N Frederick St, ARLINGTON, VA 22205
MLS# VAAR2081162Listed by: RLAH @PROPERTIES - Coming Soon
 $288,000Coming Soon1 beds 1 baths453 sq. ft.
989 S Buchanan St #309, ARLINGTON, VA 22204
MLS# VAAR2081270Listed by: RLAH @PROPERTIES - Coming Soon
 $960,000Coming Soon3 beds 1 baths1,964 sq. ft.
4829 16th St N, ARLINGTON, VA 22205
MLS# VAAR2080110Listed by: LONG & FOSTER REAL ESTATE, INC. - Coming SoonOpen Thu, 5 to 7pm
 $2,295,000Coming Soon4 beds 5 baths3,577 sq. ft.
1034 N Cleveland St, ARLINGTON, VA 22201
MLS# VAAR2081188Listed by: RLAH @PROPERTIES - Coming Soon
 $2,199,000Coming Soon5 beds 5 baths4,605 sq. ft.
1517 N Edison St, ARLINGTON, VA 22205
MLS# VAAR2081214Listed by: SAMSON PROPERTIES - Coming SoonOpen Thu, 5 to 7pm
 $649,900Coming Soon3 beds 3 baths1,418 sq. ft.
2210 S Quincy St #2, ARLINGTON, VA 22204
MLS# VAAR2081284Listed by: CENTURY 21 NEW MILLENNIUM - Coming Soon
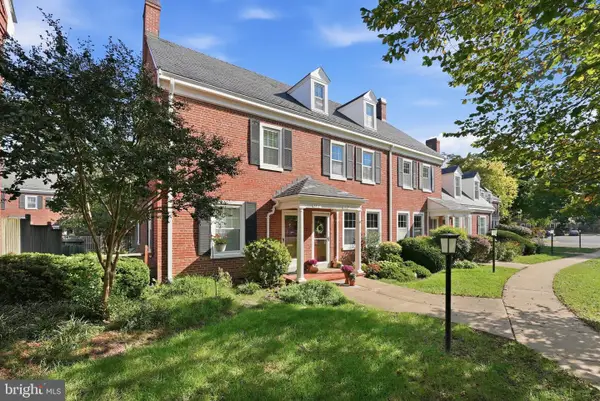 $665,000Coming Soon2 beds 2 baths1,500 sq. ft.
4409 36th St S, ARLINGTON, VA 22206
MLS# VAAR2079412Listed by: LONG & FOSTER REAL ESTATE, INC. - Coming SoonOpen Sat, 2 to 4pm
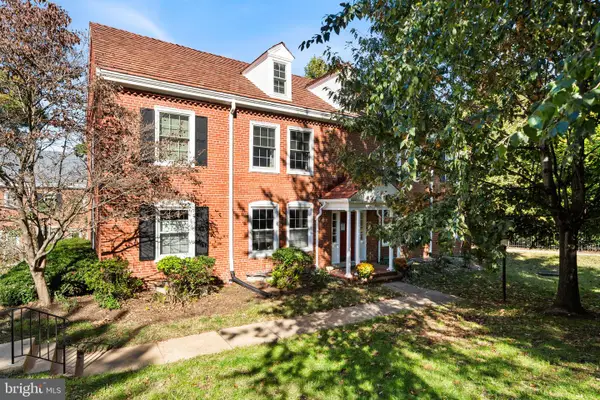 $559,900Coming Soon3 beds 2 baths1,290 sq. ft.
3201 S Stafford St #b2, ARLINGTON, VA 22206
MLS# VAAR2081210Listed by: TTR SOTHEBY'S INTERNATIONAL REALTY - Coming SoonOpen Sat, 2 to 4pm
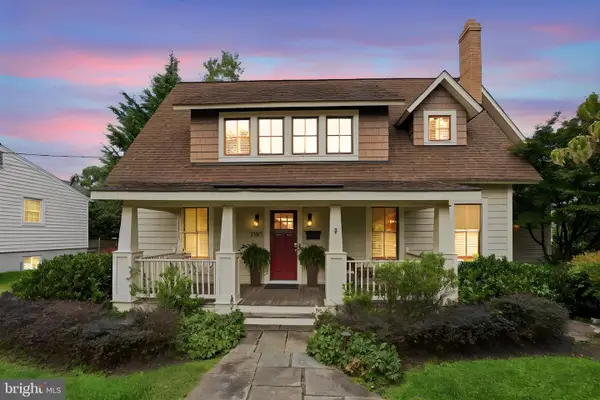 $1,249,000Coming Soon3 beds 3 baths1,979 sq. ft.
3525 17th St S, ARLINGTON, VA 22204
MLS# VAAR2080772Listed by: PEARSON SMITH REALTY, LLC - Coming Soon
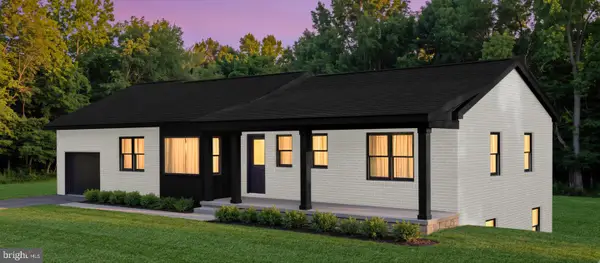 $1,695,000Coming Soon5 beds 3 baths3,008 sq. ft.
4017 N Stafford St, ARLINGTON, VA 22207
MLS# VAAR2081134Listed by: TTR SOTHEBY'S INTERNATIONAL REALTY


Protect your home and budget from life's surprises with an Assurant Home Warranty, backed by a partner that supports you through every step of homeownership. Explore Plans.
© 2023 - 2026 ERA Franchise Systems LLC. All rights reserved. ERA Franchise Systems LLC fully supports the principles of the Fair Housing Act and the Equal Opportunity Act. ERA, ERA Real Estate powered, and their respective logos are registered service marks of ERA Franchise Systems LLC. Each office is independently owned and operated.