
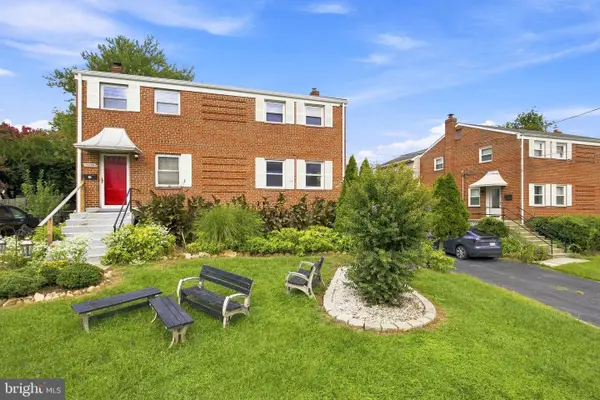
2004 N Cleveland St, Arlington, VA 22201
Local realty services provided by:ERA Liberty Realty
Upcoming open houses
- Sun, Aug 1602:00 pm - 04:00 pm
Listed by: charlotte l reilly, margaret m. babbington
Office: compass
MLS#:VAAR2077816
Source:BRIGHTMLS
Price summary
- Price:$989,000
- Price per sq. ft.:$667.34
About this home
Nestled on a quiet lot shaded by mature trees in the highly desirable North Highland neighborhood of Arlington, this recently updated 3-bedroom, 2-bathroom colonial perfectly balances neighborhood charm with unbeatable urban convenience. The property boasts a large, beautifully renovated kitchen complete with stainless steel appliances, two refinished bathrooms, gorgeous hardwood floors that flow throughout the main and upstairs living areas and a bonus screened in front entryway.
Features one dedicated off-street parking spot and a large, fenced backyard for exceptional privacy. Situated in a prime location (just .5 mile from Courthouse metro), with easy access to all that Arlington has to offer. Property backs up to Custis trail connector to the delight of bike commuters, trail runners and the like! Enjoy a short walk to MOM's Organic Market and the Lyon Village Shopping Center (with a new Sprouts Market, The Italian Store, Starbucks, CVS and more) or experience the heart of both Courthouse and Clarendon shops and restaurants, <1 mile away. Don't miss this rare opportunity, priced to sell fast!...
Contact an agent
Home facts
- Year built:1947
- Subdivision & Development:LYON VILLAGE
- Listing ID #:VAAR2077816
- Added:4 day(s) ago
- Updated:August 14, 2026 at 01:59 PM
Rooms and interior
- Bedrooms:3
- Total bathrooms:2
- Full bathrooms:2
- Dining Description:Dining Area
- Kitchen Description:Crown Moldings, Dishwasher, Microwave, Oven - Single, Refrigerator
- Basement:Yes
- Basement Description:Daylight, Full, Fully Finished, Heated, Improved, Outside Entrance, Rear Entrance
- Living area:1,482 sq. ft.
Heating and cooling
- Cooling:Central A/C
- Heating:Forced Air, Natural Gas
Structure and exterior
- Year built:1947
- Building area:1,482 sq. ft.
- Lot area:0.12 Acres
- Architectural Style:Colonial
- Construction Materials:Brick Veneer
- Foundation Description:Slab
- Levels:3 Story
Utilities
- Water:Public
- Sewer:Public Sewer
Finances and disclosures
- Price:$989,000
- Price per sq. ft.:$667.34
- Tax amount:$9,367 (2026)
Features and amenities
- Laundry features:Dryer, Washer
- Amenities:Attic, Crown Moldings, Window Treatments
Parking
- Parking description:On Street, Parking Space Conveys
New listings near 2004 N Cleveland St
- Open Sun, 1 to 3pmNew
 $450,000Active2 beds 2 baths1,371 sq. ft.
1016 S Wayne St #302, ARLINGTON, VA 22204
MLS# VAAR2078216Listed by: KW METRO CENTER - New
 $615,000Active2 beds 2 baths1,383 sq. ft.
2813 S Abingdon St, ARLINGTON, VA 22206
MLS# VAAR2077984Listed by: CENTURY 21 REDWOOD REALTY - Coming Soon
 $1,150,000Coming Soon6 beds 5 baths
750 N George Mason Dr, ARLINGTON, VA 22203
MLS# VAAR2078088Listed by: SAMSON PROPERTIES - Open Sun, 2 to 4pmNew
 $1,375,000Active3 beds 4 baths2,436 sq. ft.
2637 N Greenbrier St, ARLINGTON, VA 22207
MLS# VAAR2075048Listed by: TTR SOTHEBY'S INTERNATIONAL REALTY - New
 $394,900Active3 beds 1 baths1,028 sq. ft.
2912 17th St S #103, ARLINGTON, VA 22204
MLS# VAAR2078154Listed by: COMPASS - Open Sat, 11am to 2pmNew
 $799,000Active6 beds 4 baths2,214 sq. ft.
1737 N Edison St, ARLINGTON, VA 22207
MLS# VAAR2078170Listed by: EXP REALTY, LLC - Open Sat, 10 to 11amNew
 $260,000Active1 beds 1 baths670 sq. ft.
22 S Old Glebe Rd #301-d, ARLINGTON, VA 22204
MLS# VAAR2078180Listed by: SAMSON PROPERTIES - Coming Soon
 $1,250,000Coming Soon3 beds 3 baths
1522 N Buchanan St, ARLINGTON, VA 22205
MLS# VAAR2077790Listed by: KW METRO CENTER - New
 $235,000Active1 beds 1 baths750 sq. ft.
4401 Cherry Hill Rd #59, ARLINGTON, VA 22207
MLS# VAAR2078116Listed by: KW METRO CENTER - New
 $265,000Active2 beds 1 baths884 sq. ft.
1021 Arlington Blvd #818, ARLINGTON, VA 22209
MLS# VAAR2078164Listed by: COMPASS


Protect your home and budget from life's surprises with an Assurant Home Warranty, backed by a partner that supports you through every step of homeownership. Explore Plans.
© 2023 - 2026 ERA Franchise Systems LLC. All rights reserved. ERA Franchise Systems LLC fully supports the principles of the Fair Housing Act and the Equal Opportunity Act. ERA, ERA Real Estate powered, and their respective logos are registered service marks of ERA Franchise Systems LLC. Each office is independently owned and operated.