
2121 S Dinwiddie St, Arlington, VA 22206
Local realty services provided by:ERA Liberty Realty
2121 S Dinwiddie St,Arlington, VA 22206
$699,000
- 3 Beds
- 2 Baths
- 1,592 sq. ft.
- Single family
- Active
Listed by: cheryl williford
Office: barcroft realty
MLS#:VAAR2082092
Source:BRIGHTMLS
Price summary
- Price:$699,000
- Price per sq. ft.:$439.07
About this home
Prime investment opportunity in sought-after Claremont Community. This Colonial-style detached home, set on a 6,649 SQFT lot, is ready for renovation, offering significant potential for value appreciation. 2 levels plus unfinished basement. 3 bedrooms/1Bath on top level. Main Level - Living Room, Family Room addition, Office addition, Dining, Kitchen. Customize the space to become your dream home, or to maximize resale value. The property features two additions on the main level, providing pre-existing additional square footage. The unfinished basement presents additional possibilities for expansion. Close to Reagan National Airport, Shirlington, West Alex, shopping, restaurants, Old Town, Bailey's Cross Roads, Pentagon. With a Community-focused neighborhood in an established market, don't miss the chance to transform this property into a great asset! **House is full and very cluttered; TAKE CAUTION when touring.
Contact an agent
Home facts
- Year built:1947
- Subdivision & Development:CLAREMONT
- Listing ID #:VAAR2082092
- Added:1 day(s) ago
- Updated:November 13, 2026 at 07:53 PM
Rooms and interior
- Bedrooms:3
- Total bathrooms:2
- Full bathrooms:2
- Flooring:Hardwood
- Dining Description:Dining Room
- Bathrooms Description:Bathroom 1
- Bedroom Description:Primary Bedroom
- Basement:Yes
- Basement Description:Unfinished
- Living area:1,592 sq. ft.
Heating and cooling
- Heating:Hot Water, Natural Gas
Structure and exterior
- Roof:Architectural Shingle
- Year built:1947
- Building area:1,592 sq. ft.
- Lot area:0.15 Acres
- Architectural Style:Colonial
- Construction Materials:Aluminum Siding, Block, Combination
- Foundation Description:Block
- Levels:2 Stories
Schools
- High school:WAKEFIELD
- Middle school:GUNSTON
- Elementary school:ABINGDON
Utilities
- Water:Public
- Sewer:Public Sewer
Finances and disclosures
- Price:$699,000
- Price per sq. ft.:$439.07
- Tax amount:$7,238 (2026)
New listings near 2121 S Dinwiddie St
- Coming Soon
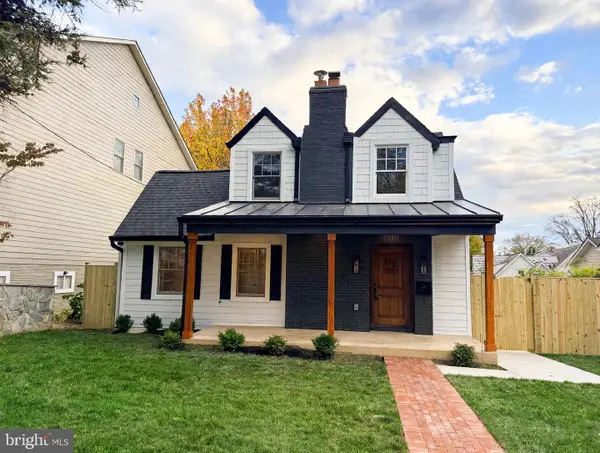 $1,599,000Coming Soon4 beds 4 baths3,647 sq. ft.
5932 Langston Blvd, ARLINGTON, VA 22207
MLS# VAAR2081720Listed by: SAMSON PROPERTIES - Coming Soon
 $399,900Coming Soon1 beds 1 baths669 sq. ft.
3600 S Glebe Rd #611w, ARLINGTON, VA 22202
MLS# VAAR2082108Listed by: LONG & FOSTER REAL ESTATE, INC. - Coming Soon
 $1,175,000Coming Soon3 beds 3 baths2,380 sq. ft.
3728 4th St N, ARLINGTON, VA 22203
MLS# VAAR2080298Listed by: COMPASS - Coming SoonOpen Sat, 1 to 3pm
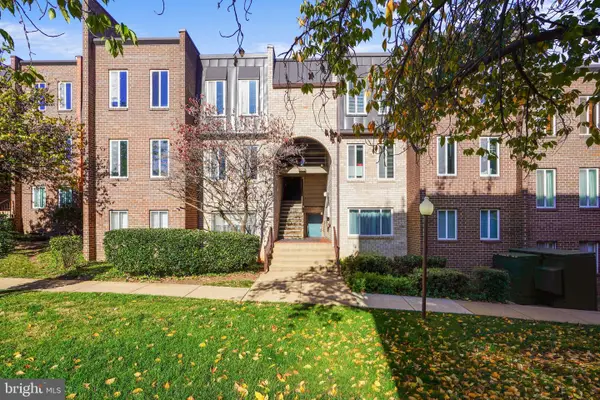 $288,000Coming Soon2 beds 2 baths1,063 sq. ft.
5020 7th Rd S #302, ARLINGTON, VA 22204
MLS# VAAR2081658Listed by: CORCORAN MCENEARNEY - Coming Soon
 $909,000Coming Soon2 beds 1 baths940 sq. ft.
5112 28th St N, ARLINGTON, VA 22207
MLS# VAAR2082032Listed by: REAL BROKER, LLC - Coming Soon
 $345,000Coming Soon1 beds 1 baths731 sq. ft.
2465 Army Navy Dr #1-201, ARLINGTON, VA 22206
MLS# VAAR2082002Listed by: GSHWANG REALTY - Coming Soon
 $799,900Coming Soon3 beds 1 baths1,600 sq. ft.
4404 8th St S, ARLINGTON, VA 22204
MLS# VAAR2081954Listed by: BERKSHIRE HATHAWAY HOMESERVICES PENFED REALTY - Coming Soon
 $1,275,000Coming Soon4 beds 3 baths3,288 sq. ft.
2225 N Trenton St, ARLINGTON, VA 22207
MLS# VAAR2081766Listed by: EXP REALTY, LLC - Coming Soon
 $2,399,000Coming Soon5 beds 6 baths3,907 sq. ft.
2214 N Madison St, ARLINGTON, VA 22205
MLS# VAAR2081792Listed by: BEACON CREST REAL ESTATE LLC - Coming Soon
 $2,199,000Coming Soon5 beds 5 baths4,181 sq. ft.
1025 16th St S, ARLINGTON, VA 22202
MLS# VAAR2081798Listed by: BEACON CREST REAL ESTATE LLC


Protect your home and budget from life's surprises with an Assurant Home Warranty, backed by a partner that supports you through every step of homeownership. Explore Plans.
© 2023 - 2026 ERA Franchise Systems LLC. All rights reserved. ERA Franchise Systems LLC fully supports the principles of the Fair Housing Act and the Equal Opportunity Act. ERA, ERA Real Estate powered, and their respective logos are registered service marks of ERA Franchise Systems LLC. Each office is independently owned and operated.