
2330 14th St N #407, Arlington, VA 22201
Local realty services provided by:Mountain Realty ERA Powered
2330 14th St N #407,Arlington, VA 22201
$660,000
- 2 Beds
- 2 Baths
- - sq. ft.
- Condominium
- Sold
Listed by: jennifer a angotti
Office: compass
MLS#:VAAR2077616
Source:BRIGHTMLS
Sorry, we are unable to map this address
Price summary
- Price:$660,000
About this home
A penthouse level unit + a perfect location = a stunning property in the Courthouse Hill community!
This 2 level, 2 bedroom/2 bathroom condo has soaring ceilings, an open floor plan, hardwood floors, a cozy gas fireplace, and a new Pella sliding door leading to a private balcony.
The bright, updated kitchen has stainless steel appliances and plenty of storage.
Off the living room is a renovated full bathroom and the guest bedroom with new Pella windows and a custom closet by Closet America. In unit laundry is also located on the main level.
Upstairs is the primary bedroom with a walk-in custom closet by Closet America and an updated primary bathroom with dual sinks, a soaking tub and shower.
The unit also comes with an assigned garage parking space. Building residents also enjoy access to amenities such as a clubhouse, a fitness center, and a swimming pool.
The location couldn’t be better! It’s blocks from the Courthouse Metro station, grocery spots like Whole Foods, MOM's Organic Market, Trader Joe’s, the Arlington farmer’s market, plus multiple coffee shops and dining options. There’s also convenient access to Route 50, 1-66, the GW Parkway, DC and National airport.
All information deemed reliable but not guaranteed....
Contact an agent
Home facts
- Year built:1996
- Subdivision & Development:COURTHOUSE HILL
- Listing ID #:VAAR2077616
- Added:47 day(s) ago
- Updated:October 22, 2026 at 05:58 AM
Rooms and interior
- Bedrooms:2
- Total bathrooms:2
- Full bathrooms:2
- Flooring:Ceramic Tile, Hardwood
- Dining Description:Combination Dining/Living
- Bathrooms Description:Bathroom 2, Primary Bathroom
- Kitchen Description:Built-In Microwave, Built-In Range, Dishwasher, Disposal, Exhaust Fan, Icemaker, Kitchen - Gourmet, Recessed Lighting, Stainless Steel Appliances, Stove, Water Heater
- Bedroom Description:Entry Level Bedroom, Primary Bedroom, Walk In Closet(s)
Heating and cooling
- Cooling:Central A/C
- Heating:Forced Air, Natural Gas
Structure and exterior
- Year built:1996
- Architectural Style:Contemporary
- Construction Materials:Brick
- Exterior Features:Balcony, Extensive Hardscape, Exterior Lighting, Sidewalks
- Levels:2 Stories
Schools
- High school:YORKTOWN
Utilities
- Water:Public
- Sewer:Public Sewer
Finances and disclosures
- Price:$660,000
- Tax amount:$6,908 (2026)
Features and amenities
- Laundry features:Dryer - Electric, Dryer In Unit, Has Laundry, Laundry, Washer, Washer In Unit
- Amenities:Double Hung Windows, Intercom, Main Entrance Lock, Recessed Lighting, Resident Manager, Smoke Detector, Sprinkler System, Sprinkler System - Indoor
Parking
- Parking description:Assigned, Attached Garage, Parking Space Conveys, Secure Parking, Underground
- Garage:Yes
- Garage spaces:1
New listings near 2330 14th St N #407
- Coming Soon
 $2,725,000Coming Soon7 beds 8 baths6,573 sq. ft.
858 N Frederick St, ARLINGTON, VA 22205
MLS# VAAR2081162Listed by: RLAH @PROPERTIES - Coming Soon
 $288,000Coming Soon1 beds 1 baths453 sq. ft.
989 S Buchanan St #309, ARLINGTON, VA 22204
MLS# VAAR2081270Listed by: RLAH @PROPERTIES - Coming Soon
 $960,000Coming Soon3 beds 1 baths1,964 sq. ft.
4829 16th St N, ARLINGTON, VA 22205
MLS# VAAR2080110Listed by: LONG & FOSTER REAL ESTATE, INC. - Coming SoonOpen Thu, 5 to 7pm
 $2,295,000Coming Soon4 beds 5 baths3,577 sq. ft.
1034 N Cleveland St, ARLINGTON, VA 22201
MLS# VAAR2081188Listed by: RLAH @PROPERTIES - Coming Soon
 $2,199,000Coming Soon5 beds 5 baths4,605 sq. ft.
1517 N Edison St, ARLINGTON, VA 22205
MLS# VAAR2081214Listed by: SAMSON PROPERTIES - Coming SoonOpen Thu, 5 to 7pm
 $649,900Coming Soon3 beds 3 baths1,418 sq. ft.
2210 S Quincy St #2, ARLINGTON, VA 22204
MLS# VAAR2081284Listed by: CENTURY 21 NEW MILLENNIUM - Coming Soon
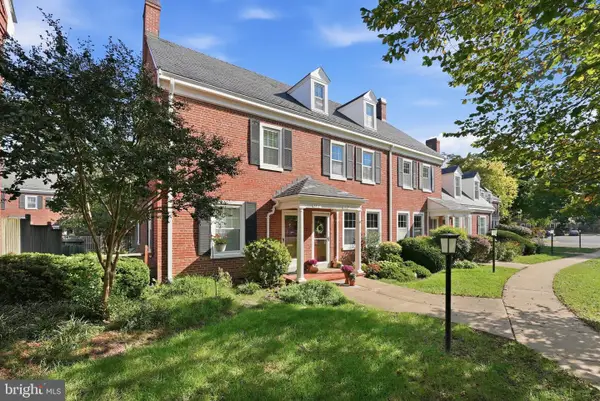 $665,000Coming Soon2 beds 2 baths1,500 sq. ft.
4409 36th St S, ARLINGTON, VA 22206
MLS# VAAR2079412Listed by: LONG & FOSTER REAL ESTATE, INC. - Coming SoonOpen Sat, 2 to 4pm
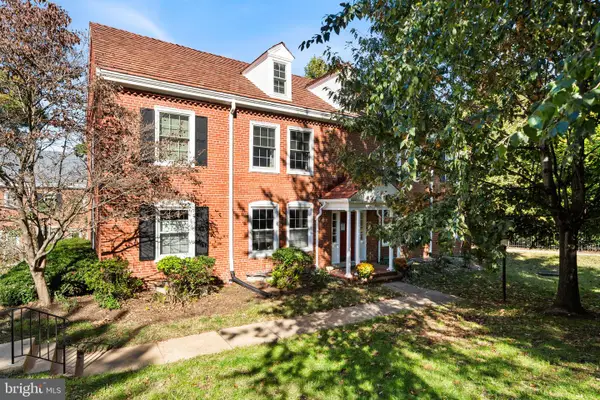 $559,900Coming Soon3 beds 2 baths1,290 sq. ft.
3201 S Stafford St #b2, ARLINGTON, VA 22206
MLS# VAAR2081210Listed by: TTR SOTHEBY'S INTERNATIONAL REALTY - Coming SoonOpen Sat, 2 to 4pm
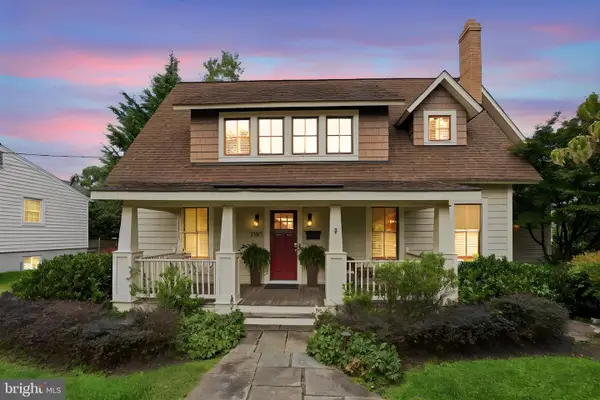 $1,249,000Coming Soon3 beds 3 baths1,979 sq. ft.
3525 17th St S, ARLINGTON, VA 22204
MLS# VAAR2080772Listed by: PEARSON SMITH REALTY, LLC - Coming Soon
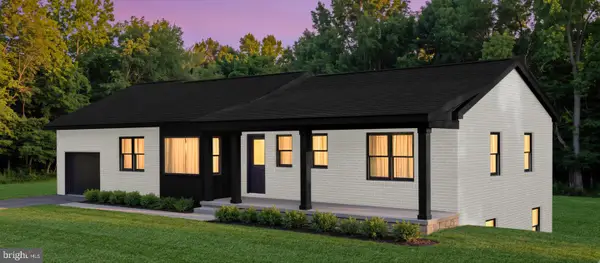 $1,695,000Coming Soon5 beds 3 baths3,008 sq. ft.
4017 N Stafford St, ARLINGTON, VA 22207
MLS# VAAR2081134Listed by: TTR SOTHEBY'S INTERNATIONAL REALTY


Protect your home and budget from life's surprises with an Assurant Home Warranty, backed by a partner that supports you through every step of homeownership. Explore Plans.
© 2023 - 2026 ERA Franchise Systems LLC. All rights reserved. ERA Franchise Systems LLC fully supports the principles of the Fair Housing Act and the Equal Opportunity Act. ERA, ERA Real Estate powered, and their respective logos are registered service marks of ERA Franchise Systems LLC. Each office is independently owned and operated.