
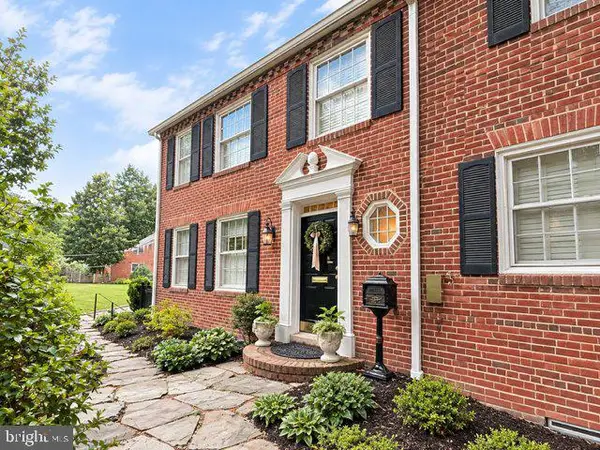
2731 S Walter Reed Dr #c, Arlington, VA 22206
Local realty services provided by:O'BRIEN REALTY ERA POWERED
Listed by: nathan daniel johnson
Office: keller williams capital properties
MLS#:VAAR2079930
Source:BRIGHTMLS
Price summary
- Price:$375,000
- Price per sq. ft.:$496.69
About this home
**Ask about our aggressive buyer incentives. **
Welcome to one of the best values in the area—completely renovated, thoughtfully updated, and truly move-in ready!
Enter through the brand-new Andersen front door into a bright and inviting living room featuring new luxury vinyl plank flooring, fresh neutral paint, new blinds, and updated lighting and switches. The open layout offers plenty of room for relaxing and entertaining, while the continuous flooring creates a clean, cohesive look throughout the home.
The living room flows naturally into the dining area and updated kitchen, creating a comfortable and functional everyday layout. The kitchen offers generous cabinetry, ample counter space, and a new faucet. From here, step through the new Andersen rear door to enjoy the private outdoor space—perfect for morning coffee, outdoor dining, or unwinding at the end of the day. The doors provide excellent insulation, helping maintain a comfortable indoor temperature throughout the year.
The home features two comfortable bedrooms with completely rebuilt and freshly painted closets, new closet doors, and new ceiling lights. The full bathroom has been refreshed with a new toilet, faucet, and supply lines. The laundry area has also been updated with fresh paint, a new door, and new washing machine hoses.
More than $50,000 has been invested in renovations and improvements, including an A/C motor replaced last year. Nearly everything has been replaced or updated within the past 10 years, offering buyers a low-maintenance, hassle-free home from the moment they move in.
The location is equally impressive! A bus stop conveniently located behind the home provides service to the Pentagon Metro station in approximately 15 minutes. Enjoy quick access to Shirlington’s restaurants, grocery stores, movie theater, shops, entertainment, and expansive dog park. Pentagon City, Washington, D.C., Metro stations, and major commuter routes are also just minutes away.
Beautifully renovated and exceptionally convenient, this home offers the easy, low-maintenance lifestyle buyers are looking for. Everything has already been done—simply move in and enjoy! Schedule your showing today!...
Contact an agent
Home facts
- Year built:1950
- Subdivision & Development:THE ARLINGTON
- Listing ID #:VAAR2079930
- Added:14 day(s) ago
- Updated:October 01, 2026 at 03:01 PM
Rooms and interior
- Bedrooms:2
- Total bathrooms:1
- Full bathrooms:1
- Flooring:Wood
- Kitchen Description:Built-In Microwave, Dishwasher, Disposal, Icemaker, Kitchen - Gourmet, Refrigerator, Stove
- Bedroom Description:Walk In Closet(s)
- Living area:755 sq. ft.
Heating and cooling
- Cooling:Central A/C
- Heating:Electric, Heat Pump(s)
Structure and exterior
- Year built:1950
- Building area:755 sq. ft.
- Architectural Style:Colonial
- Construction Materials:Brick
- Exterior Features:Porch(es)
- Levels:1 Story
Schools
- High school:WAKEFIELD
- Middle school:GUNSTON
- Elementary school:ABINGDON
Utilities
- Water:Public
- Sewer:Public Sewer
Finances and disclosures
- Price:$375,000
- Price per sq. ft.:$496.69
- Tax amount:$3,488 (2026)
Features and amenities
- Laundry features:Dryer, Dryer In Unit, Has Laundry, Washer, Washer In Unit
Parking
- Parking description:Parking Lot, Rented/Permit Required, Unassigned
New listings near 2731 S Walter Reed Dr #c
- Coming Soon
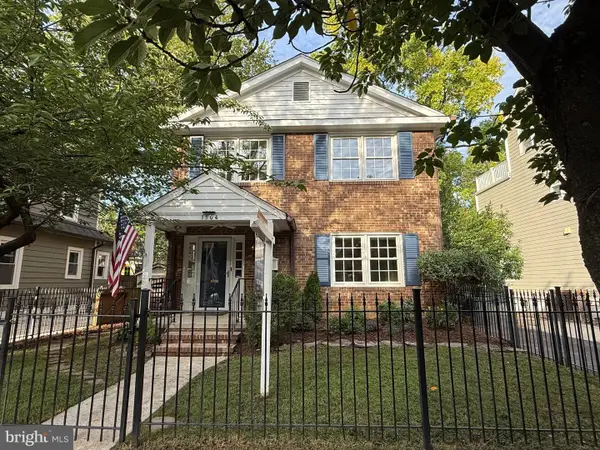 $1,575,000Coming Soon3 beds 3 baths2,134 sq. ft.
1504 N Highland St, ARLINGTON, VA 22201
MLS# VAAR2078840Listed by: TTR SOTHEBY'S INTERNATIONAL REALTY - Coming Soon
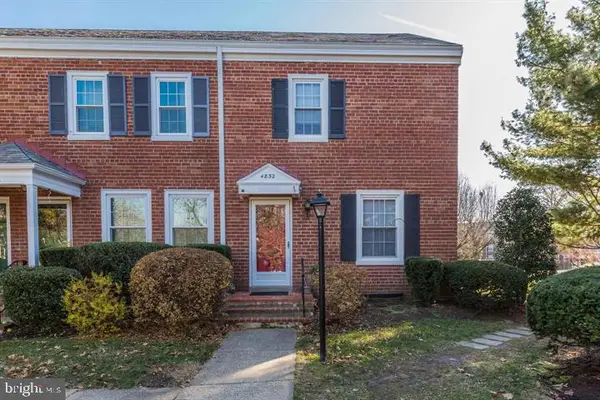 $625,000Coming Soon3 beds 1 baths1,383 sq. ft.
4832 28th St S #2622, ARLINGTON, VA 22206
MLS# VAAR2080528Listed by: SAMSON PROPERTIES - Coming Soon
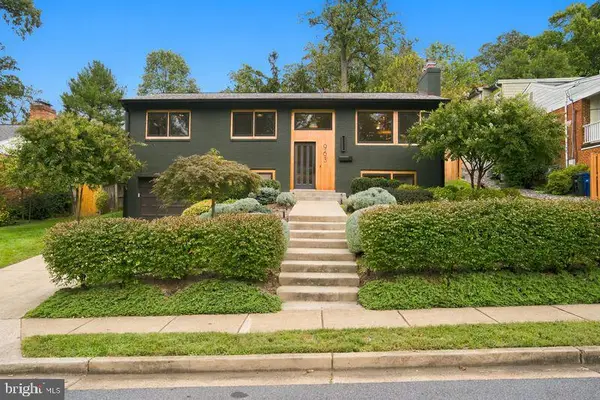 $1,499,000Coming Soon4 beds 3 baths2,544 sq. ft.
963 N Rochester St, ARLINGTON, VA 22205
MLS# VAAR2080512Listed by: CORCORAN MCENEARNEY - Coming SoonOpen Fri, 6:30 to 8pm
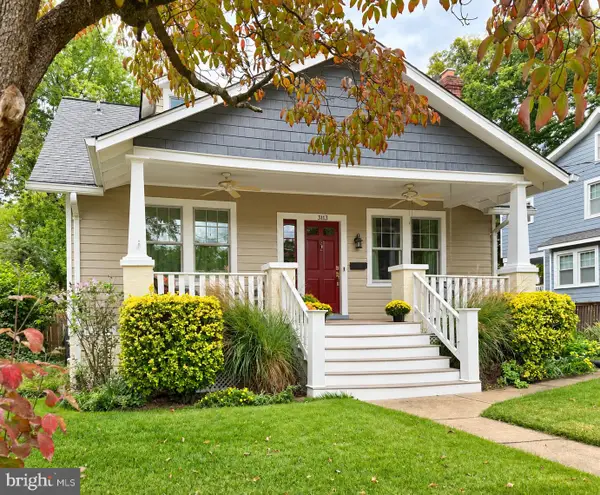 $1,395,000Coming Soon4 beds 2 baths2,288 sq. ft.
3113 2nd Rd N, ARLINGTON, VA 22201
MLS# VAAR2080428Listed by: KW METRO CENTER - Coming Soon
 $825,000Coming Soon3 beds 2 baths1,675 sq. ft.
1401 S Monroe St S, ARLINGTON, VA 22204
MLS# VAAR2080084Listed by: SAMSON PROPERTIES - Coming Soon
 $1,725,000Coming Soon4 beds 3 baths3,216 sq. ft.
3705 Lorcom Ln, ARLINGTON, VA 22207
MLS# VAAR2080440Listed by: LONG & FOSTER REAL ESTATE, INC. - Coming Soon
 $420,000Coming Soon2 beds 2 baths1,448 sq. ft.
4500 S Four Mile Run Dr #501, ARLINGTON, VA 22204
MLS# VAAR2080330Listed by: SAMSON PROPERTIES - Coming Soon
 $1,550,000Coming Soon4 beds 4 baths2,500 sq. ft.
1223 N Quncy St, ARLINGTON, VA 22203
MLS# VAAR2080352Listed by: IRVIN REALTY LLC - Coming Soon
 $290,000Coming Soon2 beds 1 baths692 sq. ft.
808 S Arlington Mill Dr #9-101, ARLINGTON, VA 22204
MLS# VAAR2079896Listed by: KW METRO CENTER - Coming Soon
 $2,675,000Coming Soon6 beds 6 baths6,182 sq. ft.
1915 N Van Buren St, ARLINGTON, VA 22205
MLS# VAAR2079848Listed by: RLAH @PROPERTIES


Protect your home and budget from life's surprises with an Assurant Home Warranty, backed by a partner that supports you through every step of homeownership. Explore Plans.
© 2023 - 2026 ERA Franchise Systems LLC. All rights reserved. ERA Franchise Systems LLC fully supports the principles of the Fair Housing Act and the Equal Opportunity Act. ERA, ERA Real Estate powered, and their respective logos are registered service marks of ERA Franchise Systems LLC. Each office is independently owned and operated.