
963 N Rochester St, Arlington, VA 22205
Local realty services provided by:ERA Liberty Realty
963 N Rochester St,Arlington, VA 22205
$1,499,000
- 4 Beds
- 3 Baths
- 2,544 sq. ft.
- Single family
- Coming Soon
Listed by: betsy twigg
Office: corcoran mcenearney
MLS#:VAAR2080512
Source:BRIGHTMLS
Price summary
- Price:$1,499,000
- Price per sq. ft.:$589.23
About this home
**On the market, Friday, October 9**Open Houses on Saturday, October 10, and Sunday, October 11,
from 1 to 4 pm**
**Take the long weekend to explore this exceptional home with comprehensive interior design services provided by HH Design**Located in the Cardinal, Swanson, Yorktown school pyramid and walkable to the East Fall Church Metro, the home was renovated between 2021 and 2026 with these valuable updates: Andersen double pane casement windows; new underground 400 AMP electrical service with no overhead electric wires; new kitchen with designer cabinetry and hardware, custom millwork, quartz countertops and backsplash, Bertazzoni induction range and rangehood with direct vented exhaust; two Bosch dishwashers; three renovated bathrooms with upgraded tile, fixtures, vanities and sinks, toilets and custom low iron shower doors; upgraded electric, plumbing, and mechanical throughout; upgraded hardware, custom millwork, and designer lighting throughout the home; two Samsung washer and dryer units; wine fridge in lower level wet bar, featuring custom butcher block countertop; refinished wood floors on main level and new carpet with Tempur-Pedic underlayment in rec room and 4th bedroom; old attic insulation replaced with cellulose insulation; internet and low voltage entertainment wiring/infrastructure throughout the home; custom Trex deck with stainless steel cable rail; new front door with custom cedar millwork at exterior; LED exterior landscape light system; Hunter landscape sprinkler and irrigation with Rachio Automated Control System; professionally designed, installed and maintained landscape and hardscape by Mill Creek Landscaping and EverGro Landscaping; new wood privacy fence at rear yard.**
**Desirable details: Comfort is ensured with a Trane heating and cooling unit and Mitsubishi Mini-Split system in the family room; deep one car garage with built in shelving for storage; multiple storage closets throughout the home and under the stair storage in the lower level; fresh interior and exterior paint.
Location, Location, Location At the heart of the community is Madison Manor park with areas for play, sports, gatherings and direct access to the bike path; near neighborhood restaurants and services, Dominion Hills Swim Club, Arlington County Skate Park, Upton Hill Regional Park, Westover Village, and the urban vibe of Ballston.**
** Easy commute to Washington, National Airport, government, military, and business centers. Take nearby Rt. 66 to Tysons, Reston, Dulles Airport and Tech Corridor.
An exceptional home in a most convenient location....
Contact an agent
Home facts
- Year built:1961
- Subdivision & Development:MADISON MANOR
- Listing ID #:VAAR2080512
- Updated:October 01, 2026 at 05:23 PM
Rooms and interior
- Bedrooms:4
- Total bathrooms:3
- Full bathrooms:3
- Flooring:Carpet, Luxury Vinyl Plank, Wood
- Bathrooms Description:Primary Bath(s)
- Kitchen Description:Built-Ins, Carpet, Dishwasher, Disposal, Extra Refrigerator/Freezer, Icemaker, Kitchen - Gourmet, Kitchen - Island, Oven/Range - Electric, Pantry, Range Hood, Recessed Lighting, Refrigerator, Stainless Steel Appliances, Water Heater
- Bedroom Description:Carpet
- Basement:Yes
- Basement Description:Daylight, Full, Fully Finished, Garage Access, Rear Entrance, Walkout Stairs, Windows
- Living area:2,544 sq. ft.
Heating and cooling
- Cooling:Central A/C, Ductless/Mini-Split, Zoned
- Heating:Electric, Forced Air, Natural Gas, Zoned
Structure and exterior
- Roof:Architectural Shingle
- Year built:1961
- Building area:2,544 sq. ft.
- Lot area:0.29 Acres
- Architectural Style:Split Foyer
- Construction Materials:Blown-In Insulation, Brick
- Exterior Features:Deck(s), Exterior Lighting, Play Equipment, Underground Lawn Sprinkler
- Foundation Description:Block
- Levels:2 Stories
Schools
- High school:YORKTOWN
- Middle school:SWANSON
- Elementary school:CARDINAL
Utilities
- Water:Public
- Sewer:Public Sewer
Finances and disclosures
- Price:$1,499,000
- Price per sq. ft.:$589.23
- Tax amount:$12,625 (2026)
Features and amenities
- Laundry features:Dryer, Washer
- Amenities:200+ Amp Service, Attic, Built-Ins, Cable TV, Carpet, Double Pane Windows, Recessed Lighting, Skylight(s), Sprinkler System, Underground Utilities
Parking
- Parking description:Attached Garage, Garage - Front Entry
- Garage:Yes
- Garage spaces:1
New listings near 963 N Rochester St
- Coming Soon
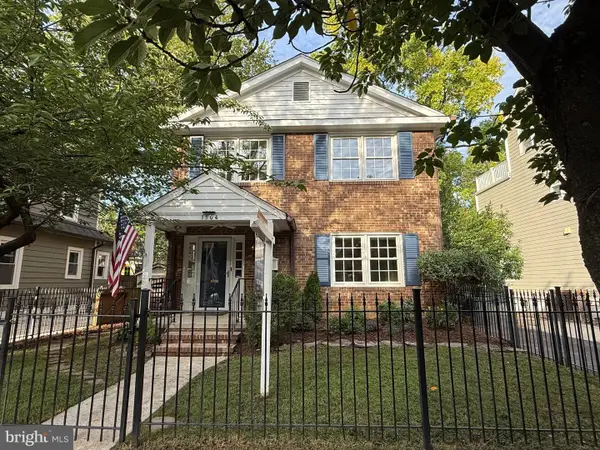 $1,575,000Coming Soon3 beds 3 baths2,134 sq. ft.
1504 N Highland St, ARLINGTON, VA 22201
MLS# VAAR2078840Listed by: TTR SOTHEBY'S INTERNATIONAL REALTY - Coming Soon
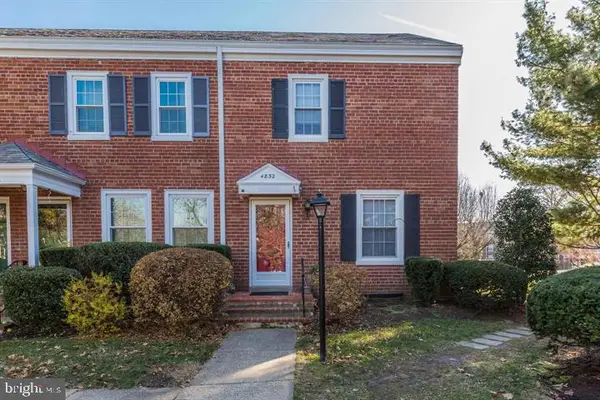 $625,000Coming Soon3 beds 1 baths1,383 sq. ft.
4832 28th St S #2622, ARLINGTON, VA 22206
MLS# VAAR2080528Listed by: SAMSON PROPERTIES - Coming SoonOpen Fri, 6:30 to 8pm
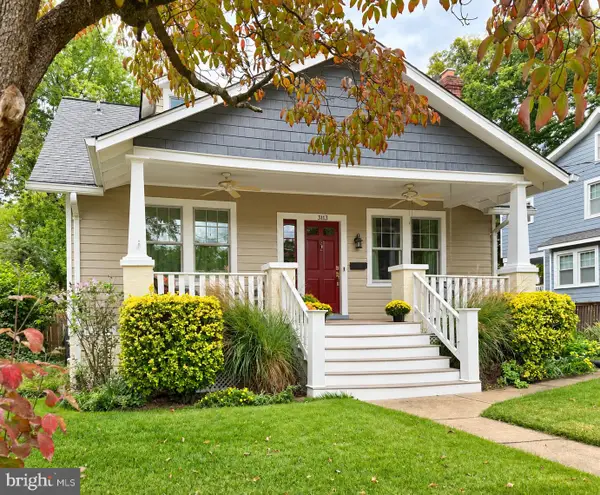 $1,395,000Coming Soon4 beds 2 baths2,288 sq. ft.
3113 2nd Rd N, ARLINGTON, VA 22201
MLS# VAAR2080428Listed by: KW METRO CENTER - Coming Soon
 $825,000Coming Soon3 beds 2 baths1,675 sq. ft.
1401 S Monroe St S, ARLINGTON, VA 22204
MLS# VAAR2080084Listed by: SAMSON PROPERTIES - Coming Soon
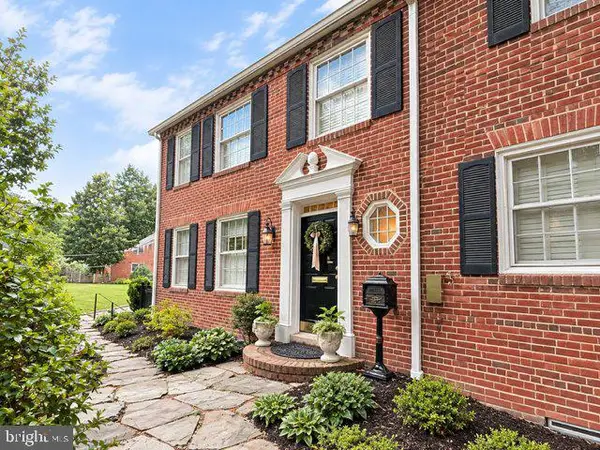 $1,725,000Coming Soon4 beds 3 baths3,216 sq. ft.
3705 Lorcom Ln, ARLINGTON, VA 22207
MLS# VAAR2080440Listed by: LONG & FOSTER REAL ESTATE, INC. - Coming Soon
 $420,000Coming Soon2 beds 2 baths1,448 sq. ft.
4500 S Four Mile Run Dr #501, ARLINGTON, VA 22204
MLS# VAAR2080330Listed by: SAMSON PROPERTIES - Coming Soon
 $1,550,000Coming Soon4 beds 4 baths2,500 sq. ft.
1223 N Quncy St, ARLINGTON, VA 22203
MLS# VAAR2080352Listed by: IRVIN REALTY LLC - Coming Soon
 $290,000Coming Soon2 beds 1 baths692 sq. ft.
808 S Arlington Mill Dr #9-101, ARLINGTON, VA 22204
MLS# VAAR2079896Listed by: KW METRO CENTER - Coming Soon
 $2,675,000Coming Soon6 beds 6 baths6,182 sq. ft.
1915 N Van Buren St, ARLINGTON, VA 22205
MLS# VAAR2079848Listed by: RLAH @PROPERTIES


Protect your home and budget from life's surprises with an Assurant Home Warranty, backed by a partner that supports you through every step of homeownership. Explore Plans.
© 2023 - 2026 ERA Franchise Systems LLC. All rights reserved. ERA Franchise Systems LLC fully supports the principles of the Fair Housing Act and the Equal Opportunity Act. ERA, ERA Real Estate powered, and their respective logos are registered service marks of ERA Franchise Systems LLC. Each office is independently owned and operated.