
2952 S Columbus St #a2, Arlington, VA 22206
Local realty services provided by:ERA Central Realty Group
2952 S Columbus St #a2,Arlington, VA 22206
$540,000
- 2 Beds
- 2 Baths
- 1,528 sq. ft.
- Condominium
- Active
Upcoming open houses
- Thu, Oct 2205:00 pm - 07:00 pm
Listed by: hunter dyson
Office: coldwell banker realty - washington
MLS#:VAAX2066766
Source:BRIGHTMLS
Price summary
- Price:$540,000
- Price per sq. ft.:$353.4
About this home
This home offers the rare pairing of private outdoor living and a true sense of community in the heart of Fairlington.
Tucked away in Fairlington Villages yet close to everything, this two-level home sits in an area known for its tree-lined courtyards, friendly neighbors, and Sunday mornings at the Fairlington Farmers Market, just down the road at the community center.
Inside, over 1,500 square feet have been thoughtfully updated over the years. The main level opens into an expansive, light-filled living and dining area, with a kitchen offering generous counter and storage space. The primary bedroom sits on this level alongside renovated full bath, while the lower level adds a bonus room with new flooring, currently being used as a guest room, a family room, a second updated full bath, and a utility room with washer and dryer.
The real surprise is outside. A covered porch off the dining area opens to a large deck and garden, all fully fenced, creating a private retreat for morning coffee, al fresco dinners, or an afternoon spent planting.
A recently replaced HVAC system, water heater, and electrical panel add peace of mind. Community amenities include pools, tennis courts, and a community center, with Shirlington, I-395, and King Street just minutes away....
Contact an agent
Home facts
- Year built:1948
- Subdivision & Development:FAIRLINGTON VILLAGE
- Listing ID #:VAAX2066766
- Added:5 day(s) ago
- Updated:October 22, 2026 at 02:05 PM
Rooms and interior
- Bedrooms:2
- Total bathrooms:2
- Full bathrooms:2
- Dining Description:Dining Area
- Kitchen Description:Built-In Microwave, Crown Moldings, Dishwasher, Disposal, Icemaker, Kitchen - Gourmet, Recessed Lighting, Refrigerator, Stove, Upgraded Countertops
- Basement:Yes
- Basement Description:Fully Finished
- Living area:1,528 sq. ft.
Heating and cooling
- Cooling:Ceiling Fan(s), Central A/C
- Heating:Electric, Forced Air
Structure and exterior
- Year built:1948
- Building area:1,528 sq. ft.
- Architectural Style:Colonial
- Construction Materials:Brick Veneer
- Exterior Features:Balcony, Deck(s)
- Levels:2 Stories
Utilities
- Water:Public
- Sewer:Public Sewer
Finances and disclosures
- Price:$540,000
- Price per sq. ft.:$353.4
- Tax amount:$6,653 (2026)
Features and amenities
- Laundry features:Dryer, Dryer In Unit, Washer, Washer In Unit
- Amenities:Crown Moldings, Recessed Lighting, Window Treatments
Parking
- Parking description:Off Street, Parking Lot
New listings near 2952 S Columbus St #a2
- Coming Soon
 $2,725,000Coming Soon7 beds 8 baths6,573 sq. ft.
858 N Frederick St, ARLINGTON, VA 22205
MLS# VAAR2081162Listed by: RLAH @PROPERTIES - Coming Soon
 $288,000Coming Soon1 beds 1 baths453 sq. ft.
989 S Buchanan St #309, ARLINGTON, VA 22204
MLS# VAAR2081270Listed by: RLAH @PROPERTIES - Coming Soon
 $960,000Coming Soon3 beds 1 baths1,964 sq. ft.
4829 16th St N, ARLINGTON, VA 22205
MLS# VAAR2080110Listed by: LONG & FOSTER REAL ESTATE, INC. - Coming SoonOpen Thu, 5 to 7pm
 $2,295,000Coming Soon4 beds 5 baths3,577 sq. ft.
1034 N Cleveland St, ARLINGTON, VA 22201
MLS# VAAR2081188Listed by: RLAH @PROPERTIES - Coming Soon
 $2,199,000Coming Soon5 beds 5 baths4,605 sq. ft.
1517 N Edison St, ARLINGTON, VA 22205
MLS# VAAR2081214Listed by: SAMSON PROPERTIES - Coming SoonOpen Thu, 5 to 7pm
 $649,900Coming Soon3 beds 3 baths1,418 sq. ft.
2210 S Quincy St #2, ARLINGTON, VA 22204
MLS# VAAR2081284Listed by: CENTURY 21 NEW MILLENNIUM - Coming Soon
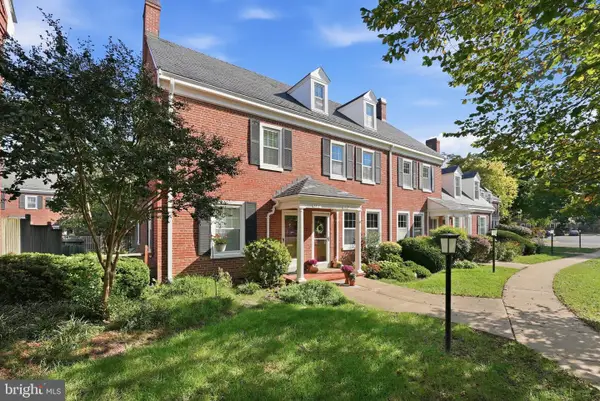 $665,000Coming Soon2 beds 2 baths1,500 sq. ft.
4409 36th St S, ARLINGTON, VA 22206
MLS# VAAR2079412Listed by: LONG & FOSTER REAL ESTATE, INC. - Coming SoonOpen Sat, 2 to 4pm
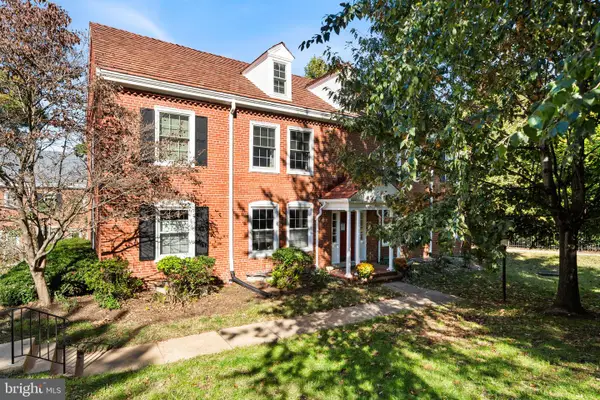 $559,900Coming Soon3 beds 2 baths1,290 sq. ft.
3201 S Stafford St #b2, ARLINGTON, VA 22206
MLS# VAAR2081210Listed by: TTR SOTHEBY'S INTERNATIONAL REALTY - Coming SoonOpen Sat, 2 to 4pm
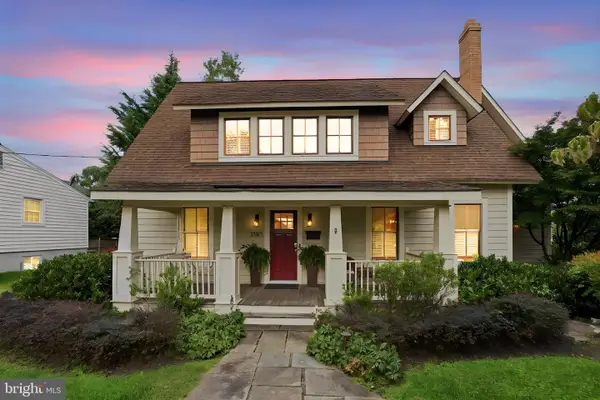 $1,249,000Coming Soon3 beds 3 baths1,979 sq. ft.
3525 17th St S, ARLINGTON, VA 22204
MLS# VAAR2080772Listed by: PEARSON SMITH REALTY, LLC - Coming Soon
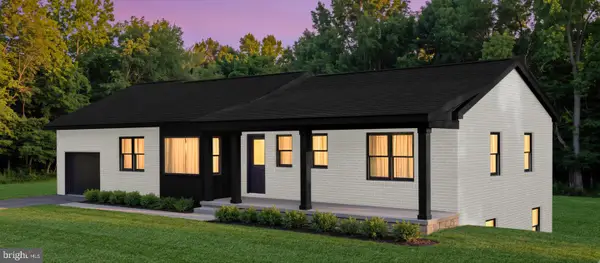 $1,695,000Coming Soon5 beds 3 baths3,008 sq. ft.
4017 N Stafford St, ARLINGTON, VA 22207
MLS# VAAR2081134Listed by: TTR SOTHEBY'S INTERNATIONAL REALTY


Protect your home and budget from life's surprises with an Assurant Home Warranty, backed by a partner that supports you through every step of homeownership. Explore Plans.
© 2023 - 2026 ERA Franchise Systems LLC. All rights reserved. ERA Franchise Systems LLC fully supports the principles of the Fair Housing Act and the Equal Opportunity Act. ERA, ERA Real Estate powered, and their respective logos are registered service marks of ERA Franchise Systems LLC. Each office is independently owned and operated.