
3212 N Rochester St, Arlington, VA 22213
Local realty services provided by:O'BRIEN REALTY ERA POWERED
3212 N Rochester St,Arlington, VA 22213
$1,999,900
- 4 Beds
- 4 Baths
- 4,322 sq. ft.
- Single family
- Pending
Listed by: julie w chesser
Office: century 21 redwood realty
MLS#:VAAR2078642
Source:BRIGHTMLS
Price summary
- Price:$1,999,900
- Price per sq. ft.:$462.73
About this home
Welcome to 3212 N. Rochester Street, a meticulously maintained custom-built home offering over 4,300 square feet of elegant living space in the heart of North Arlington. Located in the highly sought-after Yorktown High School Pyramid, this exceptional residence features 4 bedrooms, 3.5 baths, a heated two-car garage, and a private, fully fenced backyard designed for both everyday living and entertaining.
The thoughtfully designed main level offers an ideal blend of formal and casual spaces, including a gourmet eat-in kitchen, formal dining room, formal living room, spacious family room, private home office, main-level bedroom with a full bath, and more!
The beautifully updated kitchen is a chef's dream, featuring custom cherry cabinetry, granite countertops, stainless steel appliances, a large cooktop, wall oven, warming drawer, microwave, a generous pantry, and abundant storage. The kitchen flows seamlessly into the inviting family room, where a stunning floor-to-ceiling stone fireplace serves as the focal point. French doors open to the expansive rear deck, creating the perfect setting for indoor-outdoor entertaining.
The formal living room offers a second fireplace with an elegant marble surround and mantel. Just beyond, a private office with floor-to-ceiling windows provides an ideal work-from-home space. A main-level bedroom with an adjoining full bath offers exceptional flexibility for guests, an au pair, or multigenerational living.
Upstairs, retreat to the luxurious primary suite featuring a spacious bedroom, dressing area with a built-in dresser, multiple closets including a large walk-in closet, and a spa-inspired en-suite bath with dual granite vanities. Two additional generously sized bedrooms share a well-appointed hall bath with double sinks. The upper-level laundry room includes front-loading washer and dryer units along with a built-in ironing board for added convenience.
The finished lower level offers outstanding versatility, with a large exercise room that could easily serve as a fifth bedroom, powder room, or a finished storage room, and direct access to the oversized, heated, rear-entry two-car garage.
Step outside to enjoy the private, fully fenced backyard. The expansive deck overlooks beautifully landscaped grounds, while stairs lead to a spacious patio—an ideal setting for relaxing, entertaining, or enjoying peaceful evenings outdoors.
Every inch of this remarkable home reflects exceptional pride of ownership, timeless craftsmanship, and thoughtful design.
What makes this location truly exceptional? Enjoy an easy walk to the East Falls Church Metro (Orange and Silver Lines), the Williamsburg Shopping Center, neighborhood parks, restaurants, and everyday conveniences. Easy access to major commuter routes. This home offers the perfect combination of luxury, convenience, and one of North Arlington's most desirable locations.****Additional details and professional photos to come!...
Contact an agent
Home facts
- Year built:2005
- Subdivision & Development:BERKSHIRE OAKWOOD
- Listing ID #:VAAR2078642
- Added:47 day(s) ago
- Updated:October 07, 2026 at 10:44 AM
Rooms and interior
- Bedrooms:4
- Total bathrooms:4
- Full bathrooms:3
- Half bathrooms:1
- Kitchen Description:Built-In Microwave, Cooktop, Dishwasher, Disposal, Oven - Wall, Refrigerator
- Basement:Yes
- Basement Description:Daylight, Fully Finished, Partial
- Living area:4,322 sq. ft.
Heating and cooling
- Cooling:Central A/C, Zoned
- Heating:Forced Air, Natural Gas, Zoned
Structure and exterior
- Year built:2005
- Building area:4,322 sq. ft.
- Lot area:0.23 Acres
- Architectural Style:Colonial
- Construction Materials:HardiPlank Type, Stone
- Foundation Description:Block
- Levels:3 Story
Schools
- High school:YORKTOWN
- Middle school:WILLIAMSBURG
- Elementary school:NOTTINGHAM
Utilities
- Water:Public
- Sewer:Public Sewer
Finances and disclosures
- Price:$1,999,900
- Price per sq. ft.:$462.73
- Tax amount:$18,187 (2025)
Features and amenities
- Laundry features:Dryer, Washer
Parking
- Parking description:Attached Garage, Basement Garage, Garage - Rear Entry, Garage Door Opener
- Garage:Yes
- Garage spaces:2
New listings near 3212 N Rochester St
- Coming Soon
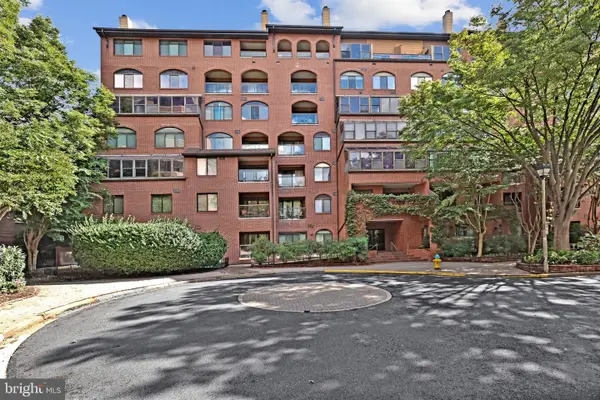 $650,000Coming Soon2 beds 2 baths1,286 sq. ft.
1029 N Stuart St #719, ARLINGTON, VA 22201
MLS# VAAR2080696Listed by: PEARSON SMITH REALTY, LLC - Coming SoonOpen Sat, 12 to 2pm
 $1,200,000Coming Soon4 beds 3 baths2,206 sq. ft.
3316 2nd Rd N, ARLINGTON, VA 22201
MLS# VAAR2080062Listed by: KELLER WILLIAMS REALTY - Coming Soon
 $550,000Coming Soon2 beds 2 baths1,018 sq. ft.
989 S Buchanan St #425, ARLINGTON, VA 22204
MLS# VAAR2080348Listed by: POTOMAC RIVER, REALTORS - Coming Soon
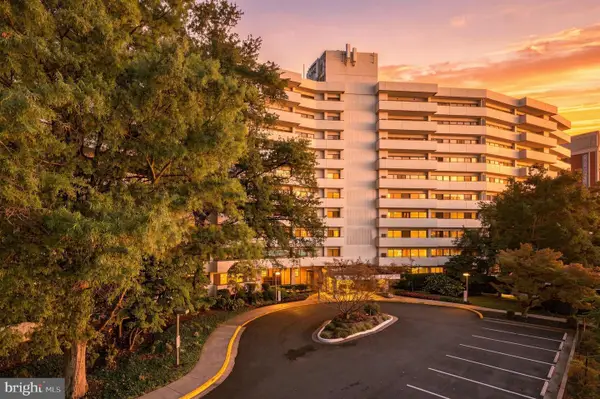 $299,999Coming Soon1 beds 1 baths927 sq. ft.
5300 Columbia Pike #714, ARLINGTON, VA 22204
MLS# VAAR2080670Listed by: BERKSHIRE HATHAWAY HOMESERVICES PENFED REALTY - Coming Soon
 $1,900,000Coming Soon5 beds 4 baths4,001 sq. ft.
2640 Military Rd N, ARLINGTON, VA 22207
MLS# VAAR2080678Listed by: SAMSON PROPERTIES - Coming Soon
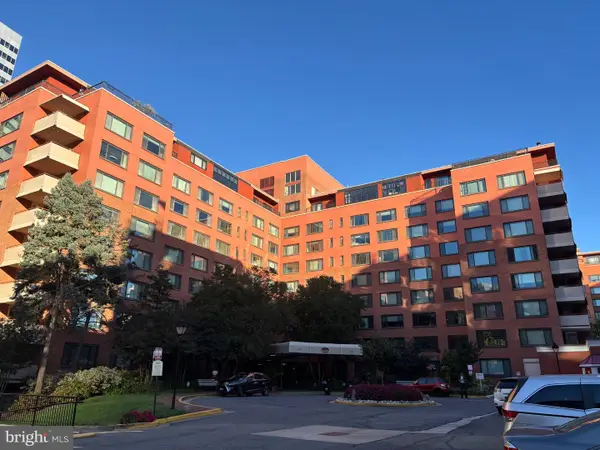 $175,000Coming Soon1 beds 1 baths716 sq. ft.
1021 Arlington Blvd #919, ARLINGTON, VA 22209
MLS# VAAR2080688Listed by: SAMSON PROPERTIES - Coming SoonOpen Sat, 1 to 3pm
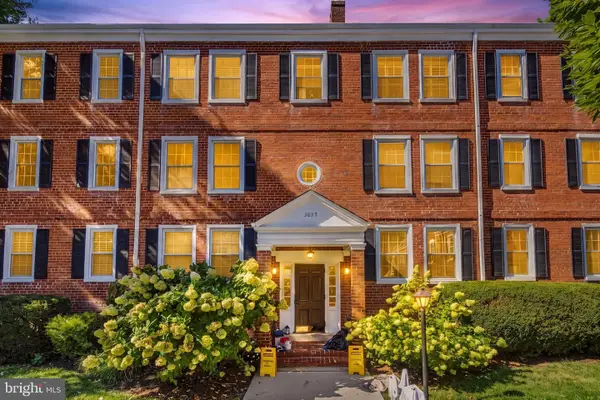 $450,000Coming Soon2 beds 1 baths1,256 sq. ft.
3035 S Buchanan St S #c1, ARLINGTON, VA 22206
MLS# VAAR2080328Listed by: REDFIN CORPORATION - Coming Soon
 $295,000Coming Soon1 beds 1 baths856 sq. ft.
4500 S Four Mile Run Dr #927, ARLINGTON, VA 22204
MLS# VAAR2080618Listed by: FAIRFAX REALTY SELECT - Coming SoonOpen Sat, 1 to 3pm
 $2,200,000Coming Soon4 beds 3 baths3,675 sq. ft.
4805 24th St N, ARLINGTON, VA 22207
MLS# VAAR2080356Listed by: LONG & FOSTER REAL ESTATE, INC. - Coming Soon
 $780,000Coming Soon3 beds 3 baths1,781 sq. ft.
3341 5th St S #3341, ARLINGTON, VA 22204
MLS# VAAR2080610Listed by: COLDWELL BANKER REALTY


Protect your home and budget from life's surprises with an Assurant Home Warranty, backed by a partner that supports you through every step of homeownership. Explore Plans.
© 2023 - 2026 ERA Franchise Systems LLC. All rights reserved. ERA Franchise Systems LLC fully supports the principles of the Fair Housing Act and the Equal Opportunity Act. ERA, ERA Real Estate powered, and their respective logos are registered service marks of ERA Franchise Systems LLC. Each office is independently owned and operated.