
3373 S Wakefield St #b, Arlington, VA 22206
Local realty services provided by:Mountain Realty ERA Powered
3373 S Wakefield St #b,Arlington, VA 22206
$624,900
- 2 Beds
- 2 Baths
- 1,500 sq. ft.
- Townhouse
- Pending
Listed by: kelly k virbickas
Office: compass
MLS#:VAAR2075818
Source:BRIGHTMLS
Price summary
- Price:$624,900
- Price per sq. ft.:$416.6
About this home
*NEW PRICE! Sunny end unit! Easy street parking just outside your door. Welcome home to this stunning end-unit townhouse in the heart of Fairlington, where natural light pours in from three sides, highlighting the gorgeous hardwood floors throughout. The main level is a dream for those who love to cook and entertain, featuring a beautifully updated white kitchen complete with sleek quartz countertops and seamless access to a private, fenced terrace—perfect for al fresco dining or a morning cup of coffee.
The upper level offers two generous bedrooms and a stylishly updated full bathroom. The primary bedroom is a true retreat, adorned with elegant blue wallpaper and offering exceptional storage, including a walk-in closet with a custom built-in system to keep everything organized.
Downstairs, the fully finished lower level provides incredible versatility. It’s a comfortable space for a family room, guests or a home office, complete with its own en-suite full bathroom.
Positioned just a half-block from the community swimming pool, tennis courts, and play area, and a short stroll to the Farmer's Market and community center, this home puts the best of Fairlington’s amenities right at your doorstep. With its bright, airy feel and modern updates, this is the one you’ve been waiting for....
Contact an agent
Home facts
- Year built:1940
- Subdivision & Development:FAIRLINGTON COMMONS
- Listing ID #:VAAR2075818
- Added:48 day(s) ago
- Updated:October 22, 2026 at 08:31 AM
Rooms and interior
- Bedrooms:2
- Total bathrooms:2
- Full bathrooms:2
- Flooring:Hardwood
- Kitchen Description:Built-In Microwave, Crown Moldings, Dishwasher, Disposal, Kitchen - Gourmet, Oven/Range - Gas, Recessed Lighting, Refrigerator, Stainless Steel Appliances, Upgraded Countertops, Water Heater
- Bedroom Description:Walk In Closet(s)
- Basement:Yes
- Basement Description:Connecting Stairway, Fully Finished, Heated, Improved, Interior Access, Windows
- Living area:1,500 sq. ft.
Heating and cooling
- Cooling:Central A/C
- Heating:Electric, Heat Pump(s)
Structure and exterior
- Year built:1940
- Building area:1,500 sq. ft.
- Lot Features:Corner Lot/Unit
- Architectural Style:Traditional
- Construction Materials:Brick
- Exterior Features:Gutter System, Play Area, Play Equipment, Sidewalks, Sport Court, Street Lights, Tennis Court(s)
- Levels:3 Story
Utilities
- Water:Public
- Sewer:Public Sewer
Finances and disclosures
- Price:$624,900
- Price per sq. ft.:$416.6
- Tax amount:$6,349 (2025)
Features and amenities
- Laundry features:Dryer, Dryer In Unit, Washer, Washer In Unit
- Amenities:Attic, Ceiling Fan(s), Crown Moldings, Electric Available, Natural Gas Available, Recessed Lighting, Window Treatments
Parking
- Parking description:On Street
New listings near 3373 S Wakefield St #b
- Coming Soon
 $2,725,000Coming Soon7 beds 8 baths6,573 sq. ft.
858 N Frederick St, ARLINGTON, VA 22205
MLS# VAAR2081162Listed by: RLAH @PROPERTIES - Coming Soon
 $288,000Coming Soon1 beds 1 baths453 sq. ft.
989 S Buchanan St #309, ARLINGTON, VA 22204
MLS# VAAR2081270Listed by: RLAH @PROPERTIES - Coming Soon
 $960,000Coming Soon3 beds 1 baths1,964 sq. ft.
4829 16th St N, ARLINGTON, VA 22205
MLS# VAAR2080110Listed by: LONG & FOSTER REAL ESTATE, INC. - Coming SoonOpen Thu, 5 to 7pm
 $2,295,000Coming Soon4 beds 5 baths3,577 sq. ft.
1034 N Cleveland St, ARLINGTON, VA 22201
MLS# VAAR2081188Listed by: RLAH @PROPERTIES - Coming Soon
 $2,199,000Coming Soon5 beds 5 baths4,605 sq. ft.
1517 N Edison St, ARLINGTON, VA 22205
MLS# VAAR2081214Listed by: SAMSON PROPERTIES - Coming SoonOpen Thu, 5 to 7pm
 $649,900Coming Soon3 beds 3 baths1,418 sq. ft.
2210 S Quincy St #2, ARLINGTON, VA 22204
MLS# VAAR2081284Listed by: CENTURY 21 NEW MILLENNIUM - Coming Soon
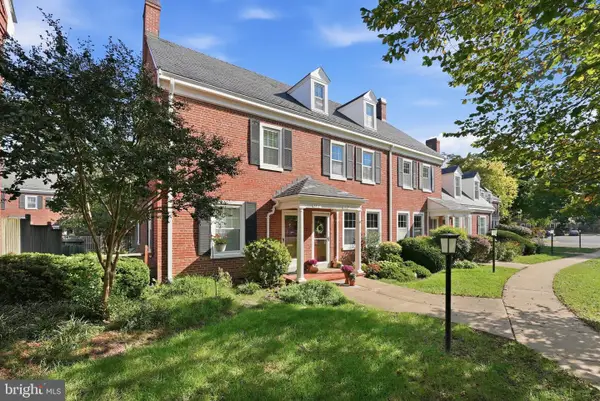 $665,000Coming Soon2 beds 2 baths1,500 sq. ft.
4409 36th St S, ARLINGTON, VA 22206
MLS# VAAR2079412Listed by: LONG & FOSTER REAL ESTATE, INC. - Coming SoonOpen Sat, 2 to 4pm
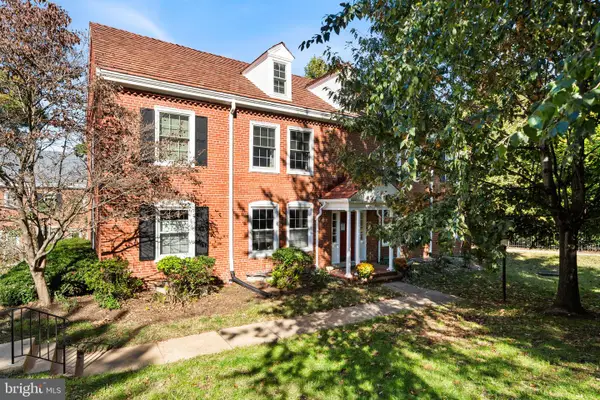 $559,900Coming Soon3 beds 2 baths1,290 sq. ft.
3201 S Stafford St #b2, ARLINGTON, VA 22206
MLS# VAAR2081210Listed by: TTR SOTHEBY'S INTERNATIONAL REALTY - Coming SoonOpen Sat, 2 to 4pm
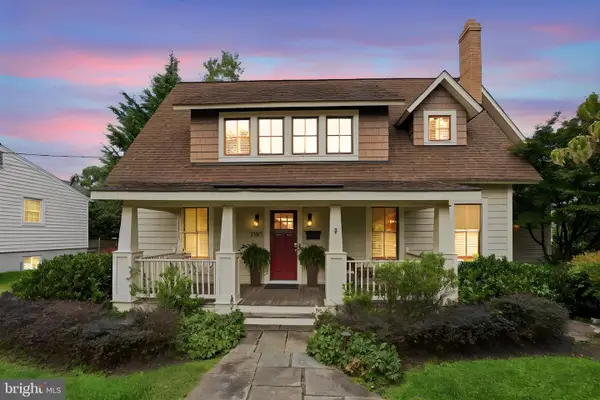 $1,249,000Coming Soon3 beds 3 baths1,979 sq. ft.
3525 17th St S, ARLINGTON, VA 22204
MLS# VAAR2080772Listed by: PEARSON SMITH REALTY, LLC - Coming Soon
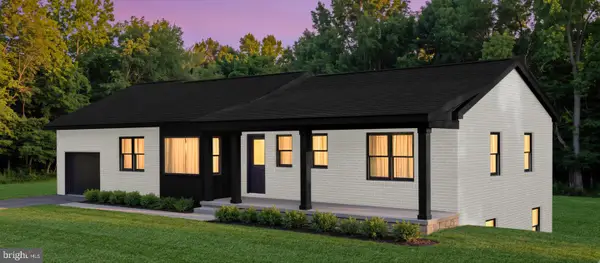 $1,695,000Coming Soon5 beds 3 baths3,008 sq. ft.
4017 N Stafford St, ARLINGTON, VA 22207
MLS# VAAR2081134Listed by: TTR SOTHEBY'S INTERNATIONAL REALTY


Protect your home and budget from life's surprises with an Assurant Home Warranty, backed by a partner that supports you through every step of homeownership. Explore Plans.
© 2023 - 2026 ERA Franchise Systems LLC. All rights reserved. ERA Franchise Systems LLC fully supports the principles of the Fair Housing Act and the Equal Opportunity Act. ERA, ERA Real Estate powered, and their respective logos are registered service marks of ERA Franchise Systems LLC. Each office is independently owned and operated.