
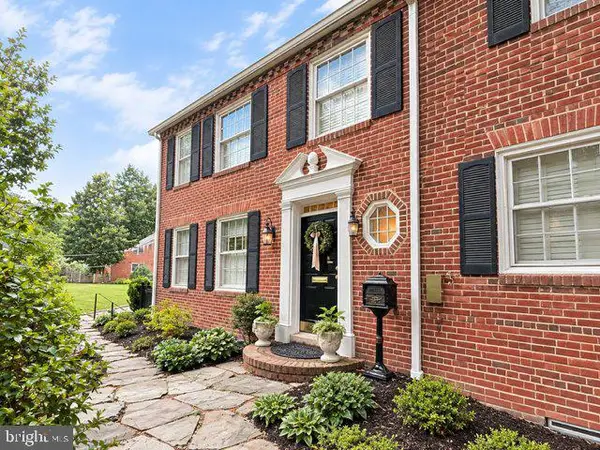
3917 17th St N, Arlington, VA 22207
Local realty services provided by:ERA Liberty Realty
Listed by: virginia grace lash
Office: rlah @properties
MLS#:VAAR2080416
Source:BRIGHTMLS
Price summary
- Price:$949,999
- Price per sq. ft.:$974.36
About this home
Set on a 5,013-square-foot corner lot in Arlington’s Cherrydale neighborhood, this home is conveniently located near Ballston, Virginia Square, and Clarendon, with restaurants, parks, and the Custis Trail nearby. Three bedrooms and two baths offer single-level living across approximately 960 square feet. A bright living room with hardwood floors opens to the kitchen, where breakfast bar seating connects the two spaces. Outside, the fenced yard and front patio provide room to entertain or unwind, and a rear driveway offers parking for two vehicles.
Contact an agent
Home facts
- Year built:1953
- Subdivision & Development:CHERRYDALE
- Listing ID #:VAAR2080416
- Added:1 day(s) ago
- Updated:October 01, 2026 at 03:02 PM
Rooms and interior
- Bedrooms:3
- Total bathrooms:2
- Full bathrooms:2
- Living area:975 sq. ft.
Heating and cooling
- Cooling:Central A/C
- Heating:Forced Air, Natural Gas
Structure and exterior
- Year built:1953
- Building area:975 sq. ft.
- Lot area:0.12 Acres
- Architectural Style:Ranch/Rambler
- Construction Materials:Brick Veneer
- Foundation Description:Crawl Space
- Levels:1 Story
Utilities
- Water:Public
- Sewer:Public Sewer
Finances and disclosures
- Price:$949,999
- Price per sq. ft.:$974.36
- Tax amount:$9,605 (2026)
Features and amenities
- Laundry features:Dryer In Unit, Washer In Unit
New listings near 3917 17th St N
- Coming Soon
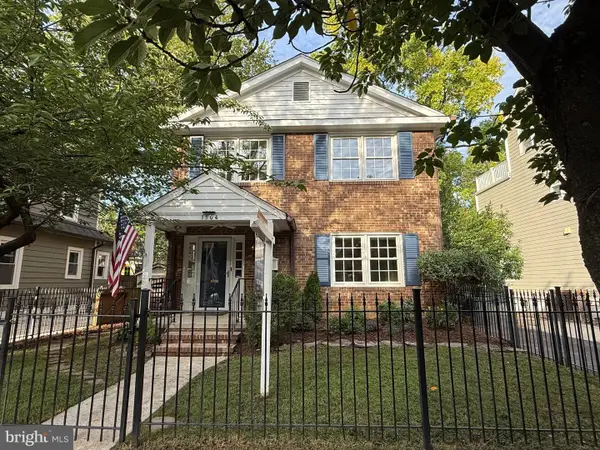 $1,575,000Coming Soon3 beds 3 baths2,134 sq. ft.
1504 N Highland St, ARLINGTON, VA 22201
MLS# VAAR2078840Listed by: TTR SOTHEBY'S INTERNATIONAL REALTY - Coming Soon
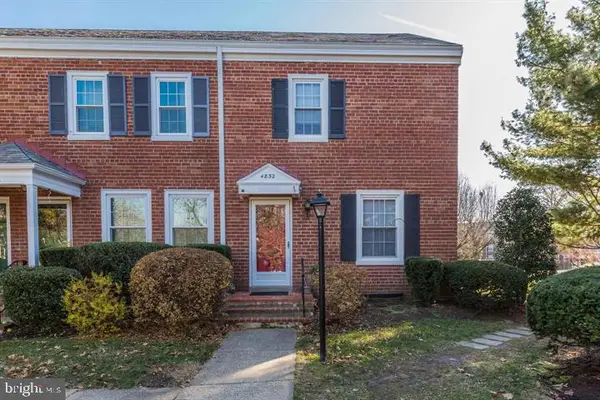 $625,000Coming Soon3 beds 1 baths1,383 sq. ft.
4832 28th St S #2622, ARLINGTON, VA 22206
MLS# VAAR2080528Listed by: SAMSON PROPERTIES - Coming Soon
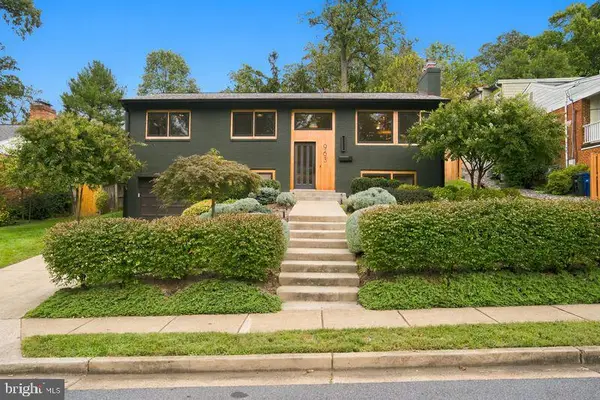 $1,499,000Coming Soon4 beds 3 baths2,544 sq. ft.
963 N Rochester St, ARLINGTON, VA 22205
MLS# VAAR2080512Listed by: CORCORAN MCENEARNEY - Coming SoonOpen Fri, 6:30 to 8pm
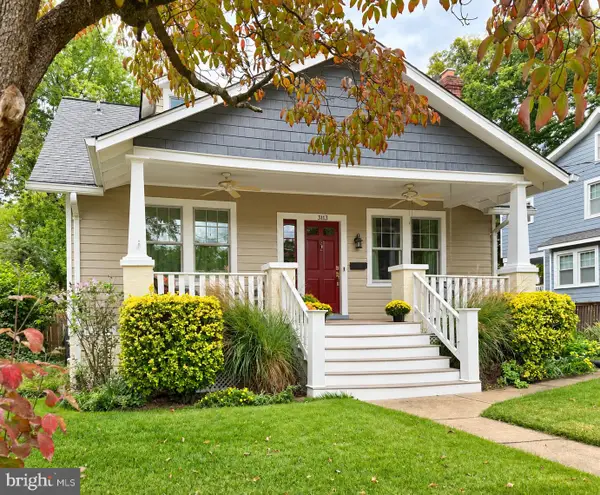 $1,395,000Coming Soon4 beds 2 baths2,288 sq. ft.
3113 2nd Rd N, ARLINGTON, VA 22201
MLS# VAAR2080428Listed by: KW METRO CENTER - Coming Soon
 $825,000Coming Soon3 beds 2 baths1,675 sq. ft.
1401 S Monroe St S, ARLINGTON, VA 22204
MLS# VAAR2080084Listed by: SAMSON PROPERTIES - Coming Soon
 $1,725,000Coming Soon4 beds 3 baths3,216 sq. ft.
3705 Lorcom Ln, ARLINGTON, VA 22207
MLS# VAAR2080440Listed by: LONG & FOSTER REAL ESTATE, INC. - Coming Soon
 $420,000Coming Soon2 beds 2 baths1,448 sq. ft.
4500 S Four Mile Run Dr #501, ARLINGTON, VA 22204
MLS# VAAR2080330Listed by: SAMSON PROPERTIES - Coming Soon
 $1,550,000Coming Soon4 beds 4 baths2,500 sq. ft.
1223 N Quncy St, ARLINGTON, VA 22203
MLS# VAAR2080352Listed by: IRVIN REALTY LLC - Coming Soon
 $290,000Coming Soon2 beds 1 baths692 sq. ft.
808 S Arlington Mill Dr #9-101, ARLINGTON, VA 22204
MLS# VAAR2079896Listed by: KW METRO CENTER - Coming Soon
 $2,675,000Coming Soon6 beds 6 baths6,182 sq. ft.
1915 N Van Buren St, ARLINGTON, VA 22205
MLS# VAAR2079848Listed by: RLAH @PROPERTIES


Protect your home and budget from life's surprises with an Assurant Home Warranty, backed by a partner that supports you through every step of homeownership. Explore Plans.
© 2023 - 2026 ERA Franchise Systems LLC. All rights reserved. ERA Franchise Systems LLC fully supports the principles of the Fair Housing Act and the Equal Opportunity Act. ERA, ERA Real Estate powered, and their respective logos are registered service marks of ERA Franchise Systems LLC. Each office is independently owned and operated.