
442 N Park Dr N, Arlington, VA 22203
Local realty services provided by:Pagoda Realty ERA Powered
442 N Park Dr N,Arlington, VA 22203
$1,025,000
- 3 Beds
- 4 Baths
- - sq. ft.
- Townhouse
- Sold
Listed by: cecilia m javier
Office: american realty group
MLS#:VAAR2076668
Source:BRIGHTMLS
Sorry, we are unable to map this address
Price summary
- Price:$1,025,000
- Monthly HOA dues:$166.5
About this home
Please park only in unmarked parking spaces or park on the street. Do not park in reserved parking spaces. Tenant occupied until August 31, 2026. Attractive townhouse in a park-like setting. Conveniently located close to Ballston Metro, Ballston Commons, Lubber Run Park, nature trails and many other attractions: groceries, restaurants, shopping.
3 Bedrooms, 3.5 bathrooms. Total building footprint is 2,574 sqft. Efficiently laid out, abundant natural light, open floor plan, cozy yet spacious. Hardwood floors on main level, Spanish tiles in the eat-in kitchen. Living room has large windows, fireplace and SGD which opens up to an inviting brick patio. Upper level has primary bedroom with generous closets and two other bedrooms. Lower level has great recreation room to do with as you please. Home is perfect for quiet enjoyment or entertaining. Two parking spaces.
Seller is doing a Section 1031 tax-deferred exchange. Buyer agrees to cooperate with Seller, at no expense or liability to Buyer, in the completion of the exchange, including execution of all necessary which will all be prepared at Seller's expense....
Contact an agent
Home facts
- Year built:1981
- Subdivision & Development:CATHCART SPRINGS
- Listing ID #:VAAR2076668
- Added:51 day(s) ago
- Updated:September 04, 2026 at 05:56 AM
Rooms and interior
- Bedrooms:3
- Total bathrooms:4
- Full bathrooms:3
- Half bathrooms:1
- Flooring:Ceramic Tile, Hardwood, Partially Carpeted
- Dining Description:Dining Area, Dining Room
- Bathrooms Description:Primary Bath(s)
- Kitchen Description:Dishwasher, Disposal, Exhaust Fan, Icemaker, Kitchen - Country, Kitchen - Table Space, Microwave, Oven/Range - Gas, Range Hood, Refrigerator
- Bedroom Description:Primary Bedroom
- Basement:Yes
- Basement Description:Full, Partially Finished
Heating and cooling
- Cooling:Central A/C
- Heating:Forced Air, Natural Gas
Structure and exterior
- Year built:1981
- Lot Features:Backs - Open Common Area
- Architectural Style:Colonial
- Construction Materials:Brick
- Exterior Features:Brick, Patio(s), Sidewalks
- Foundation Description:Slab
- Levels:2 Stories
Utilities
- Water:Public
- Sewer:Public Sewer
Finances and disclosures
- Price:$1,025,000
- Tax amount:$9,740 (2026)
Features and amenities
- Laundry features:Dryer, Laundry, Washer
- Amenities:Window Treatments
Parking
- Parking description:Assigned, Off Street
New listings near 442 N Park Dr N
- Coming Soon
 $1,249,000Coming Soon4 beds 3 baths2,263 sq. ft.
2730 N Wakefield, ARLINGTON, VA 22207
MLS# VAAR2079232Listed by: RE/MAX DISTINCTIVE REAL ESTATE, INC. - Coming Soon
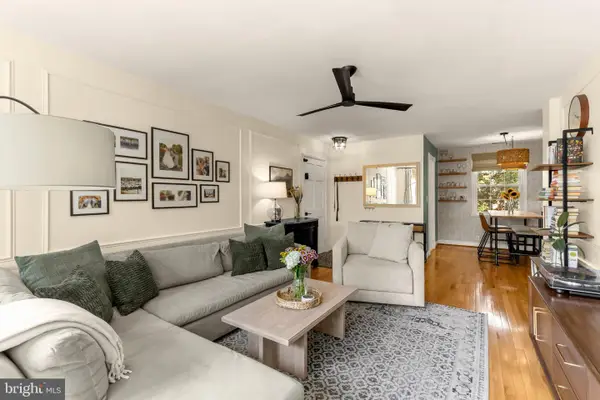 $575,000Coming Soon3 beds 2 baths1,290 sq. ft.
3251 S Stafford St #a2, ARLINGTON, VA 22206
MLS# VAAR2078098Listed by: COMPASS - Coming Soon
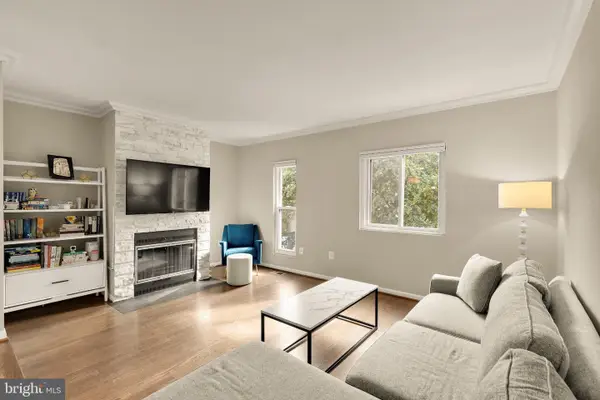 $999,000Coming Soon3 beds 3 baths1,685 sq. ft.
4431 7th St N, ARLINGTON, VA 22203
MLS# VAAR2079150Listed by: COMPASS - Coming Soon
 $1,399,000Coming Soon4 beds 4 baths3,228 sq. ft.
6016 1st St N, ARLINGTON, VA 22203
MLS# VAAR2079162Listed by: COMPASS - Coming Soon
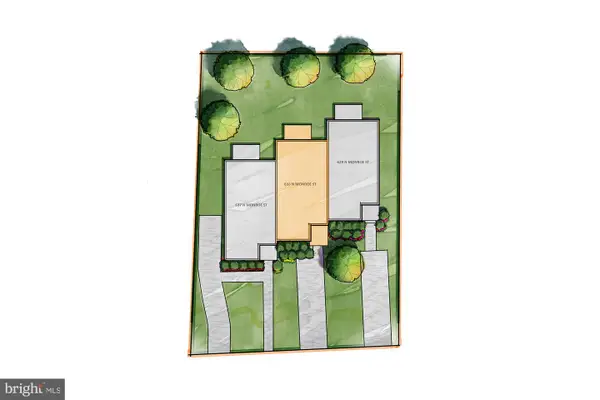 $1,649,000Coming Soon3 beds 4 baths2,369 sq. ft.
633 N Monroe St, ARLINGTON, VA 22201
MLS# VAAR2079280Listed by: URBAN LIVING REAL ESTATE, LLC - Coming Soon
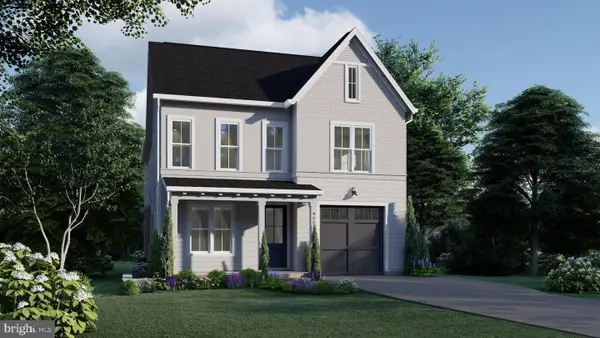 $2,699,000Coming Soon6 beds 6 baths4,674 sq. ft.
422 N Edgewood St, ARLINGTON, VA 22201
MLS# VAAR2079290Listed by: URBAN LIVING REAL ESTATE, LLC - Coming Soon
 $529,900Coming Soon2 beds 2 baths1,397 sq. ft.
4141 N Henderson Rd N #105, ARLINGTON, VA 22203
MLS# VAAR2075102Listed by: KW METRO CENTER - Coming Soon
 $799,000Coming Soon3 beds 3 baths1,344 sq. ft.
5712 4th St S, ARLINGTON, VA 22204
MLS# VAAR2078506Listed by: CORCORAN MCENEARNEY - Coming Soon
 $2,150,000Coming Soon5 beds 6 baths3,262 sq. ft.
1109 20th St S, ARLINGTON, VA 22202
MLS# VAAR2079214Listed by: EXP REALTY, LLC - Coming Soon
 Listed by ERA$345,000Coming Soon1 beds 1 baths700 sq. ft.
2925 S Woodstock Street #d, Arlington, VA 22206
MLS# 2623195Listed by: ERA WOODY HOGG & ASSOC


Protect your home and budget from life's surprises with an Assurant Home Warranty, backed by a partner that supports you through every step of homeownership. Explore Plans.
© 2023 - 2026 ERA Franchise Systems LLC. All rights reserved. ERA Franchise Systems LLC fully supports the principles of the Fair Housing Act and the Equal Opportunity Act. ERA, ERA Real Estate powered, and their respective logos are registered service marks of ERA Franchise Systems LLC. Each office is independently owned and operated.