
422 N Edgewood St, Arlington, VA 22201
Local realty services provided by:ERA Martin Associates
422 N Edgewood St,Arlington, VA 22201
$2,699,000
- 6 Beds
- 6 Baths
- 4,674 sq. ft.
- Single family
- Coming Soon
Listed by: janet million
Office: urban living real estate, llc.
MLS#:VAAR2079290
Source:BRIGHTMLS
Price summary
- Price:$2,699,000
- Price per sq. ft.:$577.45
About this home
Another exceptional custom home under construction by Classic Cottages, ideally located in the heart of Clarendon with easy access to the neighborhood’s restaurants, shops, parks and everyday conveniences — and just moments from Lyon Park.
Offering approximately 4,674 square feet of finished living space across three levels, this thoughtfully designed home combines elevated finishes with a floor plan created for both everyday living and entertaining. The main level features an inviting front porch and a private study with an adjacent full bath, offering the flexibility to function as a home office, guest suite or additional bedroom. The spacious great room with gas fireplace flows seamlessly into the open-concept kitchen and dining area. The kitchen will be beautifully appointed with quartz countertops and a premium Thermador appliance package, while hardwood flooring extends throughout all three levels. A walk-in pantry and mudroom provide plenty of practical storage, with direct access to the attached one-car garage.
Just beyond the great room, a screened porch creates a seamless extension of the living space and an ideal spot for outdoor dining, entertaining or simply relaxing.
Upstairs, the spacious primary suite features two walk-in closets and a luxurious primary bath. Three additional bedrooms each offer access to their own full bath, and a generously sized laundry room completes the second level.
The finished lower level adds tremendous flexibility with a large entertainment space, separate flex room, fifth bedroom and full bath. A wet bar with a beverage refrigerator makes the space equally well suited for hosting guests, movie nights or casual entertaining.
With six bedrooms, five full baths, a screened porch, attached garage, hardwood flooring throughout and quartz countertops throughout, 422 N Edgewood offers the craftsmanship and thoughtful details expected from Classic Cottages — all in a coveted Clarendon location close to Lyon Park and everything this vibrant Arlington neighborhood has to offer....
Contact an agent
Home facts
- Year built:2027
- Subdivision & Development:CLARENDON
- Listing ID #:VAAR2079290
- Updated:October 23, 2026 at 01:40 PM
Rooms and interior
- Bedrooms:6
- Total bathrooms:6
- Full bathrooms:6
- Flooring:Ceramic Tile, Hardwood
- Dining Description:Combination Kitchen/Dining, Dining Area, Dining Room
- Kitchen Description:Built-In Microwave, Combination Kitchen/Living, Dishwasher, Disposal, Kitchen - Gourmet, Kitchen - Island, Oven/Range - Gas, Pantry, Range Hood, Recessed Lighting, Refrigerator, Six Burner Stove, Stainless Steel Appliances, Water Heater, Wet/Dry Bar
- Bedroom Description:Entry Level Bedroom, Walk In Closet(s)
- Basement:Yes
- Basement Description:Daylight, Full, Fully Finished
- Living area:4,674 sq. ft.
Heating and cooling
- Cooling:Central A/C, Zoned
- Heating:Central, Electric, Forced Air, Heat Pump(s), Natural Gas
Structure and exterior
- Roof:Architectural Shingle
- Year built:2027
- Building area:4,674 sq. ft.
- Lot area:0.14 Acres
- Architectural Style:Transitional
- Construction Materials:HardiPlank Type
- Foundation Description:Passive Radon Mitigation
- Levels:3 Story
Schools
- High school:WASHINGTON-LIBERTY
- Middle school:JEFFERSON
- Elementary school:LONG BRANCH
Utilities
- Water:Public
- Sewer:Public Sewer
Finances and disclosures
- Price:$2,699,000
- Price per sq. ft.:$577.45
- Tax amount:$11,477 (2026)
Features and amenities
- Laundry features:Hookup, Laundry, Washer/Dryer Hookups Only
- Amenities:Attic, Humidifer, Recessed Lighting, Wet/Dry Bar
Parking
- Parking description:Attached Garage, Garage - Front Entry, Garage Door Opener
- Garage:Yes
- Garage spaces:1
New listings near 422 N Edgewood St
- Coming Soon
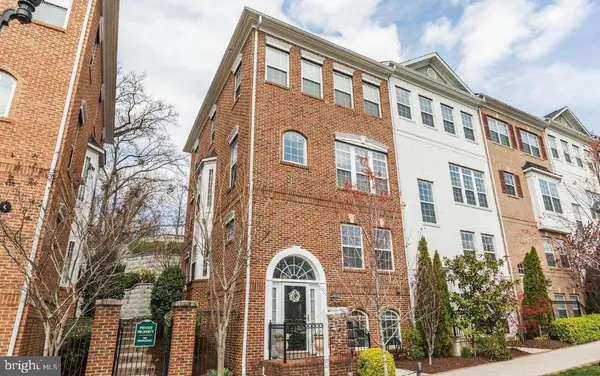 $895,000Coming Soon3 beds 3 baths1,904 sq. ft.
4043 Columbia Pike, ARLINGTON, VA 22204
MLS# VAAR2081354Listed by: SERHANT - Coming Soon
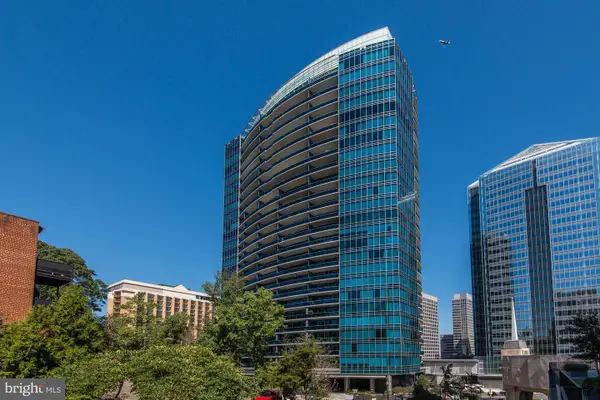 $1,665,000Coming Soon2 beds 2 baths1,742 sq. ft.
1881 N Nash St #1712, ARLINGTON, VA 22209
MLS# VAAR2081236Listed by: LONG & FOSTER REAL ESTATE, INC. - Coming Soon
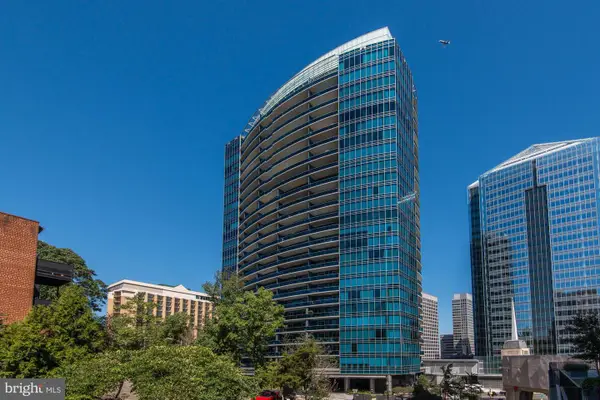 $995,000Coming Soon1 beds 2 baths1,645 sq. ft.
1881 N Nash St #404, ARLINGTON, VA 22209
MLS# VAAR2081308Listed by: LONG & FOSTER REAL ESTATE, INC. - Coming Soon
 $2,725,000Coming Soon7 beds 8 baths6,573 sq. ft.
858 N Frederick St, ARLINGTON, VA 22205
MLS# VAAR2081162Listed by: RLAH @PROPERTIES - Coming Soon
 $288,000Coming Soon1 beds 1 baths453 sq. ft.
989 S Buchanan St #309, ARLINGTON, VA 22204
MLS# VAAR2081270Listed by: RLAH @PROPERTIES - Coming Soon
 $960,000Coming Soon3 beds 1 baths1,964 sq. ft.
4829 16th St N, ARLINGTON, VA 22205
MLS# VAAR2080110Listed by: LONG & FOSTER REAL ESTATE, INC. - Coming SoonOpen Thu, 5 to 7pm
 $2,295,000Coming Soon4 beds 5 baths3,577 sq. ft.
1034 N Cleveland St, ARLINGTON, VA 22201
MLS# VAAR2081188Listed by: RLAH @PROPERTIES - Coming Soon
 $2,199,000Coming Soon5 beds 5 baths4,605 sq. ft.
1517 N Edison St, ARLINGTON, VA 22205
MLS# VAAR2081214Listed by: SAMSON PROPERTIES - Coming SoonOpen Thu, 5 to 7pm
 $649,900Coming Soon3 beds 3 baths1,418 sq. ft.
2210 S Quincy St #2, ARLINGTON, VA 22204
MLS# VAAR2081284Listed by: CENTURY 21 NEW MILLENNIUM - Coming Soon
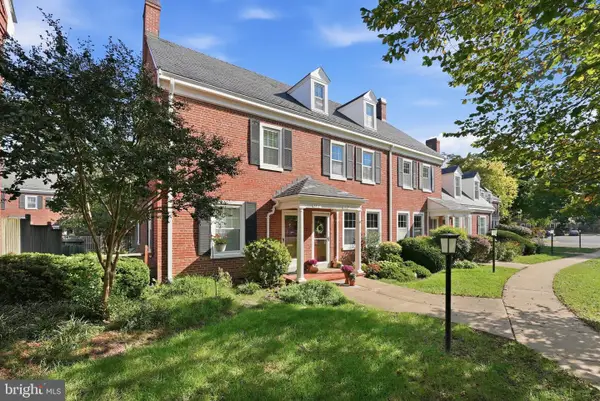 $665,000Coming Soon2 beds 2 baths1,500 sq. ft.
4409 36th St S, ARLINGTON, VA 22206
MLS# VAAR2079412Listed by: LONG & FOSTER REAL ESTATE, INC.


Protect your home and budget from life's surprises with an Assurant Home Warranty, backed by a partner that supports you through every step of homeownership. Explore Plans.
© 2023 - 2026 ERA Franchise Systems LLC. All rights reserved. ERA Franchise Systems LLC fully supports the principles of the Fair Housing Act and the Equal Opportunity Act. ERA, ERA Real Estate powered, and their respective logos are registered service marks of ERA Franchise Systems LLC. Each office is independently owned and operated.