
6016 1st St N, Arlington, VA 22203
Local realty services provided by:ERA Valley Realty
6016 1st St N,Arlington, VA 22203
$1,350,000
- 4 Beds
- 4 Baths
- 3,228 sq. ft.
- Single family
- Pending
Listed by: natalie vaughan
Office: compass
MLS#:VAAR2079162
Source:BRIGHTMLS
Price summary
- Price:$1,350,000
- Price per sq. ft.:$418.22
- Monthly HOA dues:$29.17
About this home
Tucked away on a quiet cul-de-sac in North Arlington’s historic Spy Hill neighborhood, this spacious four-bedroom, three-and-a-half-bath home offers generous living space, thoughtful updates, and a location that puts parks, trails, and everyday conveniences within easy reach. Warm, walnut-stained hardwood floors run throughout most of the main level and continue upstairs, giving the home a rich, cohesive feel. In the living room, a gas fireplace with handsome mantel, picture frame moulding, and built-in bookcases creates an inviting place to gather, while the generously sized dining room can easily accommodate a table for ten. A charming butler’s pantry connects the dining room to the kitchen, making everything from holiday dinners to cocktails with friends a little easier. The kitchen itself is unusually spacious, with an abundance of counter space, cabinetry, a separate pantry, and a large eat-in area. Sliding glass doors open to a stone patio and exceptionally private backyard, where the home’s hilltop setting offers sweeping views to the southeast. One of the home’s standout features is the main-level primary suite, a rare find in North Arlington. The spacious bedroom includes a custom walk-in closet and beautifully renovated bath with double vanities, a linen closet, and an oversized tiled shower with dual shower heads. Upstairs, two exceptionally large bedrooms feature hardwood floors and multiple closets, with a full bath conveniently located between them. The finished lower level adds another layer of flexible living space, anchored by a huge recreation room with a brick-surround fireplace and built-ins for a large-screen entertainment system. There’s also a dedicated home gym with rubber flooring, a fourth bedroom and full bath, plus ample storage and utility space. Significant recent improvements include new siding in August 2026, a new roof in April 2024, new washer and dryer in May 2023, and a new furnace in November 2020. Beyond the home itself, Spy Hill has an established neighborhood character and a wonderful sense of community that is increasingly hard to find in North Arlington. Bluemont Park, Upton Hill Regional Park, Powhatan Springs, and Bon Air Rose Garden are all nearby, offering trails, recreation, green space, and plenty of reasons to get outside. Ballston, commuter routes, shopping, dining, and the surrounding amenities of North Arlington are just minutes away. With a main-level primary suite, remarkably spacious bedrooms, flexible living areas, recent updates, and a tucked-away cul-de-sac setting, this Spy Hill home offers a rare combination of space, convenience, and neighborhood charm....
Contact an agent
Home facts
- Year built:1979
- Subdivision & Development:SPY HILL
- Listing ID #:VAAR2079162
- Added:49 day(s) ago
- Updated:October 23, 2026 at 07:54 AM
Rooms and interior
- Bedrooms:4
- Total bathrooms:4
- Full bathrooms:3
- Half bathrooms:1
- Flooring:Hardwood, Partially Carpeted, Tile/Brick
- Dining Description:Formal/Separate Dining Room
- Kitchen Description:Breakfast Area, Built-In Microwave, Built-Ins, Butlers Pantry, Dishwasher, Disposal, Kitchen - Eat-In, Kitchen - Table Space, Oven/Range - Gas, Pantry, Refrigerator, Water Heater
- Bedroom Description:Entry Level Bedroom, Walk In Closet(s)
- Basement:Yes
- Basement Description:Partially Finished
- Living area:3,228 sq. ft.
Heating and cooling
- Cooling:Central A/C
- Heating:Central, Natural Gas
Structure and exterior
- Year built:1979
- Building area:3,228 sq. ft.
- Lot area:0.13 Acres
- Architectural Style:Cape Cod
- Construction Materials:Brick Veneer
- Exterior Features:Patio(s)
- Levels:3 Story
Schools
- High school:YORKTOWN
- Middle school:KENMORE
- Elementary school:ASHLAWN
Utilities
- Water:Public
- Sewer:Public Sewer
Finances and disclosures
- Price:$1,350,000
- Price per sq. ft.:$418.22
- Tax amount:$12,827 (2026)
Features and amenities
- Laundry features:Dryer, Washer
- Amenities:Built-Ins, Chair Railings
Parking
- Parking description:Attached Garage, Garage - Front Entry
- Garage:Yes
- Garage spaces:1
New listings near 6016 1st St N
- Coming Soon
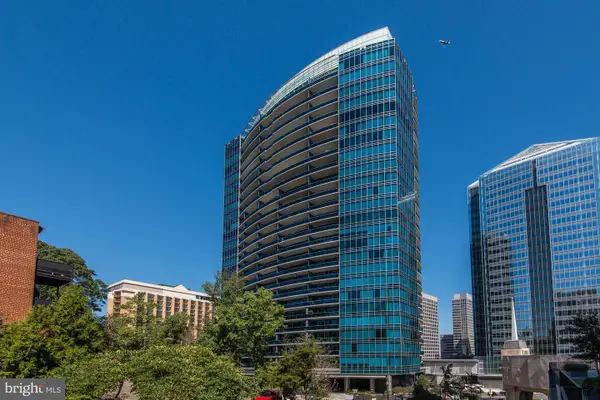 $1,665,000Coming Soon2 beds 2 baths1,742 sq. ft.
1881 N Nash St #1712, ARLINGTON, VA 22209
MLS# VAAR2081236Listed by: LONG & FOSTER REAL ESTATE, INC. - Coming Soon
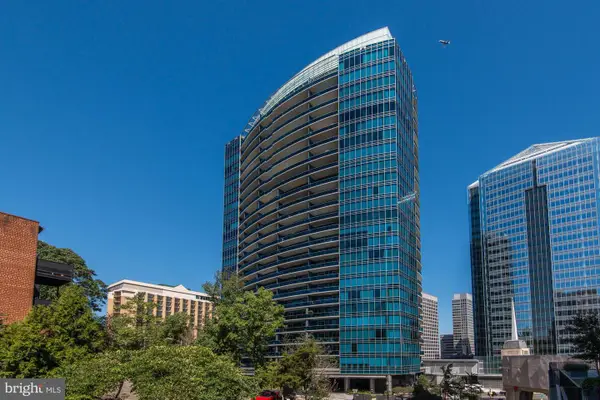 $995,000Coming Soon1 beds 2 baths1,645 sq. ft.
1881 N Nash St #404, ARLINGTON, VA 22209
MLS# VAAR2081308Listed by: LONG & FOSTER REAL ESTATE, INC. - Coming Soon
 $2,725,000Coming Soon7 beds 8 baths6,573 sq. ft.
858 N Frederick St, ARLINGTON, VA 22205
MLS# VAAR2081162Listed by: RLAH @PROPERTIES - Coming Soon
 $288,000Coming Soon1 beds 1 baths453 sq. ft.
989 S Buchanan St #309, ARLINGTON, VA 22204
MLS# VAAR2081270Listed by: RLAH @PROPERTIES - Coming Soon
 $960,000Coming Soon3 beds 1 baths1,964 sq. ft.
4829 16th St N, ARLINGTON, VA 22205
MLS# VAAR2080110Listed by: LONG & FOSTER REAL ESTATE, INC. - Coming SoonOpen Thu, 5 to 7pm
 $2,295,000Coming Soon4 beds 5 baths3,577 sq. ft.
1034 N Cleveland St, ARLINGTON, VA 22201
MLS# VAAR2081188Listed by: RLAH @PROPERTIES - Coming Soon
 $2,199,000Coming Soon5 beds 5 baths4,605 sq. ft.
1517 N Edison St, ARLINGTON, VA 22205
MLS# VAAR2081214Listed by: SAMSON PROPERTIES - Coming SoonOpen Thu, 5 to 7pm
 $649,900Coming Soon3 beds 3 baths1,418 sq. ft.
2210 S Quincy St #2, ARLINGTON, VA 22204
MLS# VAAR2081284Listed by: CENTURY 21 NEW MILLENNIUM - Coming Soon
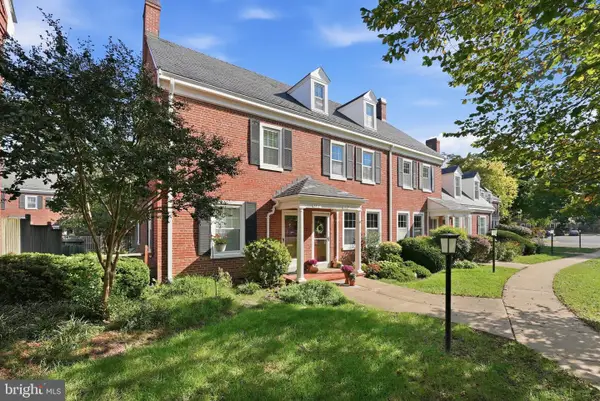 $665,000Coming Soon2 beds 2 baths1,500 sq. ft.
4409 36th St S, ARLINGTON, VA 22206
MLS# VAAR2079412Listed by: LONG & FOSTER REAL ESTATE, INC. - Coming SoonOpen Sat, 2 to 4pm
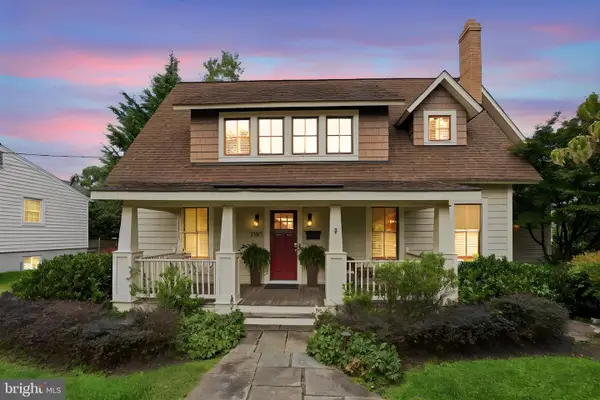 $1,249,000Coming Soon3 beds 3 baths1,979 sq. ft.
3525 17th St S, ARLINGTON, VA 22204
MLS# VAAR2080772Listed by: PEARSON SMITH REALTY, LLC


Protect your home and budget from life's surprises with an Assurant Home Warranty, backed by a partner that supports you through every step of homeownership. Explore Plans.
© 2023 - 2026 ERA Franchise Systems LLC. All rights reserved. ERA Franchise Systems LLC fully supports the principles of the Fair Housing Act and the Equal Opportunity Act. ERA, ERA Real Estate powered, and their respective logos are registered service marks of ERA Franchise Systems LLC. Each office is independently owned and operated.