
4600 S Four Mile Run Dr #1029, Arlington, VA 22204
Local realty services provided by:Pagoda Realty ERA Powered
Listed by: heidi e swenson
Office: samson properties
MLS#:VAAR2077424
Source:BRIGHTMLS
Price summary
- Price:$154,900
- Price per sq. ft.:$283.7
About this home
Welcome home to your beautiful, light-filled, 10th floor condo overlooking the tree-lined streets of Arlington! This freshly painted 10th-floor studio at The Carlton is surprisingly spacious, offering plenty of room for your furnishings plus an abundance of storage. Luxury vinyl plank flooring runs throughout the unit, offering a stylish, contemporary look with the durability to stand up to everyday living -- including pets. The bright, inviting kitchen features a gas range, stainless steel appliances, abundant white cabinetry, and a convenient pantry closet—perfect for anyone who loves to cook. The refreshed bathroom features a shower/tub combination and oversized vanity. From the 10th floor, enjoy the view and let in the fresh air through the balcony door conveniently replaced for you in 2022. The massive walk-in closet features built-in shelving, complemented by a large entry closet. Laundry is exceptionally convenient with one of the building's multiple laundry rooms located right next door. The monthly condo fee includes all utilities!
The Carlton offers an impressive array of amenities and services. The 24/7/365 front desk provides package acceptance and delivery notifications, lockout assistance, visitor parking passes, and more. Residents enjoy an oversized swimming pool, fitness center overlooking the pool, sauna, tennis courts, and an abundance of walking, jogging, and biking trails just outside the building.
Parking is convenient, with one unassigned parking space available, plus additional guest parking and street parking for visitors.
Convenient, low-maintenance, spacious, and packed with amenities—this is an incredible opportunity to own at The Carlton for *less* than the assessed value. Don't miss it! You'll love calling this place home....
Contact an agent
Home facts
- Year built:1965
- Subdivision & Development:THE CARLTON
- Listing ID #:VAAR2077424
- Added:63 day(s) ago
- Updated:October 01, 2026 at 05:23 PM
Rooms and interior
- Total bathrooms:1
- Full bathrooms:1
- Flooring:Ceramic Tile, Luxury Vinyl Plank
- Kitchen Description:Built-In Microwave, Disposal, Oven/Range - Gas, Refrigerator, Stainless Steel Appliances
- Bedroom Description:Walk In Closet(s)
- Living area:546 sq. ft.
Heating and cooling
- Cooling:Central A/C
- Heating:Central, Electric
Structure and exterior
- Year built:1965
- Building area:546 sq. ft.
- Architectural Style:Contemporary
- Construction Materials:Brick
- Levels:1 Story
Utilities
- Water:Public
- Sewer:Private Sewer
Finances and disclosures
- Price:$154,900
- Price per sq. ft.:$283.7
- Tax amount:$1,743 (2026)
Features and amenities
- Amenities:Window Treatments
Parking
- Parking description:Parking Lot, Unassigned
New listings near 4600 S Four Mile Run Dr #1029
- Coming Soon
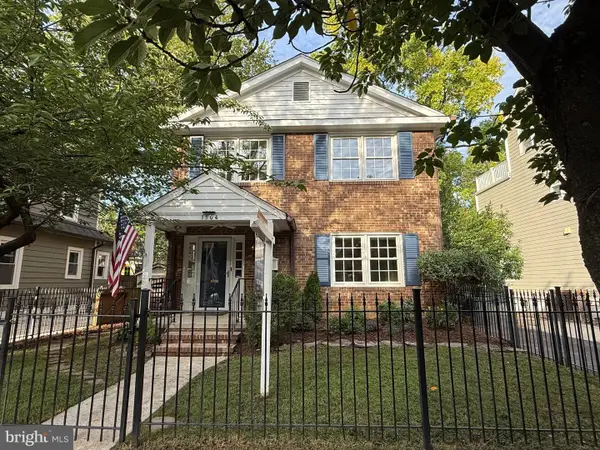 $1,575,000Coming Soon3 beds 3 baths2,134 sq. ft.
1504 N Highland St, ARLINGTON, VA 22201
MLS# VAAR2078840Listed by: TTR SOTHEBY'S INTERNATIONAL REALTY - Coming Soon
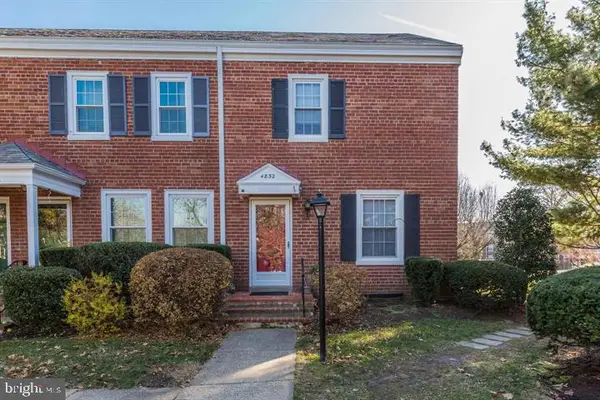 $625,000Coming Soon3 beds 1 baths1,383 sq. ft.
4832 28th St S #2622, ARLINGTON, VA 22206
MLS# VAAR2080528Listed by: SAMSON PROPERTIES - Coming Soon
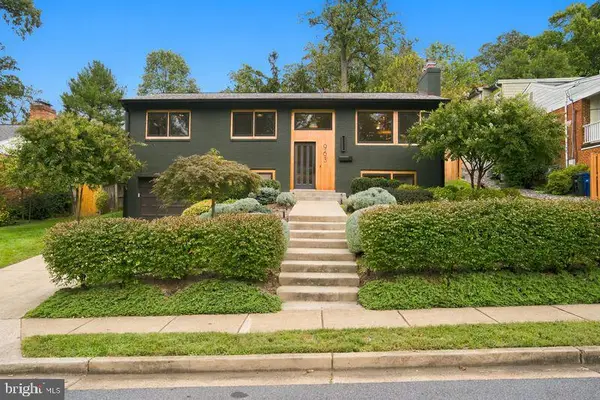 $1,499,000Coming Soon4 beds 3 baths2,544 sq. ft.
963 N Rochester St, ARLINGTON, VA 22205
MLS# VAAR2080512Listed by: CORCORAN MCENEARNEY - Coming SoonOpen Fri, 6:30 to 8pm
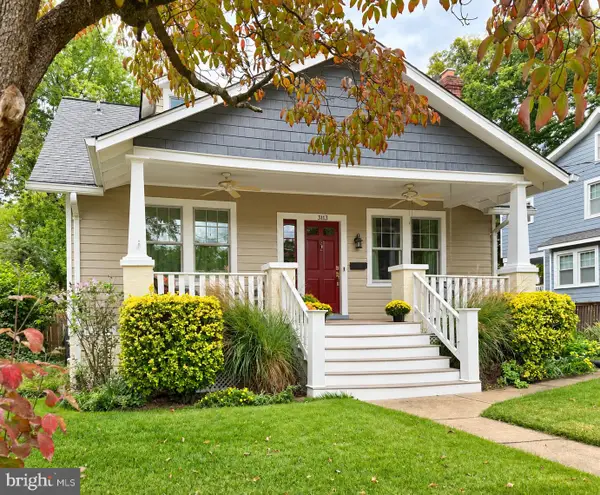 $1,395,000Coming Soon4 beds 2 baths2,288 sq. ft.
3113 2nd Rd N, ARLINGTON, VA 22201
MLS# VAAR2080428Listed by: KW METRO CENTER - Coming Soon
 $825,000Coming Soon3 beds 2 baths1,675 sq. ft.
1401 S Monroe St S, ARLINGTON, VA 22204
MLS# VAAR2080084Listed by: SAMSON PROPERTIES - Coming Soon
 $1,725,000Coming Soon4 beds 3 baths3,216 sq. ft.
3705 Lorcom Ln, ARLINGTON, VA 22207
MLS# VAAR2080440Listed by: LONG & FOSTER REAL ESTATE, INC. - Coming Soon
 $420,000Coming Soon2 beds 2 baths1,448 sq. ft.
4500 S Four Mile Run Dr #501, ARLINGTON, VA 22204
MLS# VAAR2080330Listed by: SAMSON PROPERTIES - Coming Soon
 $1,550,000Coming Soon4 beds 4 baths2,500 sq. ft.
1223 N Quncy St, ARLINGTON, VA 22203
MLS# VAAR2080352Listed by: IRVIN REALTY LLC - Coming Soon
 $290,000Coming Soon2 beds 1 baths692 sq. ft.
808 S Arlington Mill Dr #9-101, ARLINGTON, VA 22204
MLS# VAAR2079896Listed by: KW METRO CENTER - Coming Soon
 $2,675,000Coming Soon6 beds 6 baths6,182 sq. ft.
1915 N Van Buren St, ARLINGTON, VA 22205
MLS# VAAR2079848Listed by: RLAH @PROPERTIES


Protect your home and budget from life's surprises with an Assurant Home Warranty, backed by a partner that supports you through every step of homeownership. Explore Plans.
© 2023 - 2026 ERA Franchise Systems LLC. All rights reserved. ERA Franchise Systems LLC fully supports the principles of the Fair Housing Act and the Equal Opportunity Act. ERA, ERA Real Estate powered, and their respective logos are registered service marks of ERA Franchise Systems LLC. Each office is independently owned and operated.