
5117 Williamsburg Blvd, Arlington, VA 22207
Local realty services provided by:ERA OakCrest Realty, Inc.
5117 Williamsburg Blvd,Arlington, VA 22207
$1,400,000
- 4 Beds
- 3 Baths
- 3,159 sq. ft.
- Single family
- Pending
Listed by: betsy twigg
Office: corcoran mcenearney
MLS#:VAAR2078118
Source:BRIGHTMLS
Price summary
- Price:$1,400,000
- Price per sq. ft.:$443.18
About this home
**Walk to Discovery, Williamsburg, and Yorktown schools from deceptively large rambler with easy entry from front door and main level garage**Two story addition with high ceilings on main and lower levels spans back of home and provides open, airy feel**Fresh, neutral paint and gleaming wood floors complement these recent updates: 2024: remodeled rec room with flooring and lighting; painted front of home and power washed three side 2023: gas water heater; lower level refrigerator; main water shut off valve and second valve to front yard 2021: Carrier 14 SEER HVAC and thermostat; mini-split ductless Carrier 2 ton unit with condenser/heat pump; 2020: extensive replacement of siding, facia, rake board, free board, corner board, and window sills and painted; carriage lights and flood lights at garage. 2019: new soffit and moulding at garage and new gutter and downspout. 2018: LPV flooring in lower level bedroom, carpeting on staircase and lower level den 2015: new roof on addition and half of original home; new skylight on main level**Versatile living space with primary bedrooms and baths on main and lower levels and office or sitting room off lower level rec room**Walls of windows high ceilings at main level family and dining rooms and lower level rec room**Deck off living area with steps to yard and shed and open storage below**Playground at elementary school, Chestnut Hill Park, Greenbrier Park and outdoor track and indoor pool at high school that can be used by residents for small fee**Easy commute to Washington and National Airport, government, military, and business centers**Good reverse commute to Tysons, Reston, Dulles Airport and tech corridor**A home in pristine move-in condition awaits those who light-filled living in a most convenient location**...
Contact an agent
Home facts
- Year built:1954
- Subdivision & Development:STRATFORD HILLS
- Listing ID #:VAAR2078118
- Added:47 day(s) ago
- Updated:September 29, 2026 at 09:39 AM
Rooms and interior
- Bedrooms:4
- Total bathrooms:3
- Full bathrooms:3
- Flooring:Carpet, Ceramic Tile, Wood
- Dining Description:Dining Room
- Bathrooms Description:Bathroom 2, Bathroom 3, Primary Bath(s), Primary Bathroom
- Kitchen Description:Built-Ins, Dishwasher, Disposal, Extra Refrigerator/Freezer, Icemaker, Kitchen - Island, Microwave, Oven/Range - Electric, Pantry, Recessed Lighting, Refrigerator
- Bedroom Description:Entry Level Bedroom, Primary Bedroom
- Basement:Yes
- Basement Description:Partially Finished, Rear Entrance, Walkout Level
- Living area:3,159 sq. ft.
Heating and cooling
- Cooling:Central A/C, Ductless/Mini-Split
- Heating:Forced Air, Natural Gas
Structure and exterior
- Roof:Asphalt
- Year built:1954
- Building area:3,159 sq. ft.
- Lot area:0.23 Acres
- Architectural Style:Ranch/Rambler
- Construction Materials:Brick, Wood Siding
- Exterior Features:Deck(s)
- Foundation Description:Block
- Levels:2 Stories
Schools
- High school:YORKTOWN
- Middle school:WILLIAMSBURG
- Elementary school:DISCOVERY
Utilities
- Water:Public
- Sewer:Public Sewer
Finances and disclosures
- Price:$1,400,000
- Price per sq. ft.:$443.18
- Tax amount:$14,073 (2026)
Features and amenities
- Laundry features:Dryer, Laundry, Washer
- Amenities:Attic, Built-Ins, Ceiling Fan(s), Recessed Lighting, Skylight(s), Window Treatments
Parking
- Parking description:Attached Garage, Garage - Front Entry
- Garage:Yes
- Garage spaces:1
New listings near 5117 Williamsburg Blvd
- Coming Soon
 $420,000Coming Soon2 beds 2 baths1,448 sq. ft.
4500 S Four Mile Run Dr #501, ARLINGTON, VA 22204
MLS# VAAR2080330Listed by: SAMSON PROPERTIES - Coming Soon
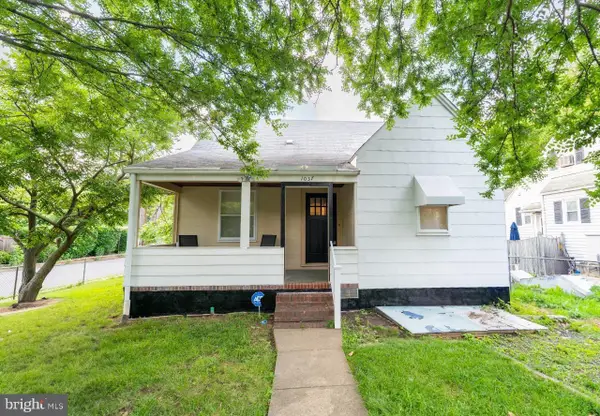 $975,000Coming Soon3 beds 2 baths1,760 sq. ft.
1037 16th St S, ARLINGTON, VA 22202
MLS# VAAR2080364Listed by: SAMSON PROPERTIES - Coming SoonOpen Thu, 4 to 7pm
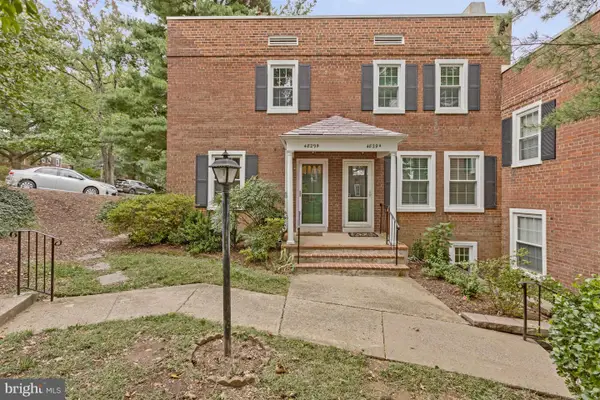 $545,000Coming Soon2 beds 2 baths1,383 sq. ft.
4829 28th St S #b, ARLINGTON, VA 22206
MLS# VAAR2080220Listed by: EXP REALTY, LLC - Coming Soon
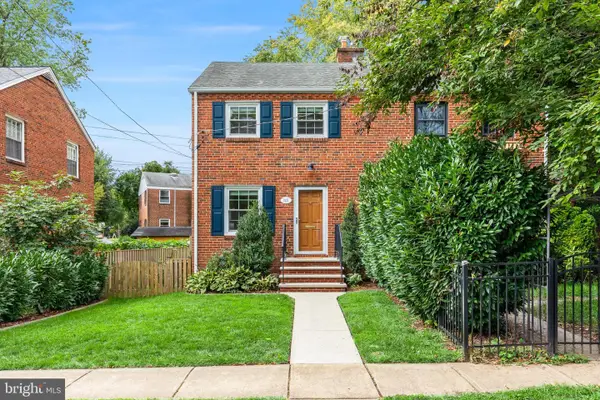 $695,000Coming Soon2 beds 1 baths1,333 sq. ft.
2522 N Winchester St N, ARLINGTON, VA 22213
MLS# VAAR2080336Listed by: TTR SOTHEBY'S INTERNATIONAL REALTY - Coming Soon
 $1,550,000Coming Soon4 beds 4 baths2,500 sq. ft.
1223 N Quncy St, ARLINGTON, VA 22203
MLS# VAAR2080352Listed by: IRVIN REALTY LLC - Coming Soon
 $290,000Coming Soon2 beds 1 baths692 sq. ft.
808 S Arlington Mill Dr #9-101, ARLINGTON, VA 22204
MLS# VAAR2079896Listed by: KW METRO CENTER - Coming Soon
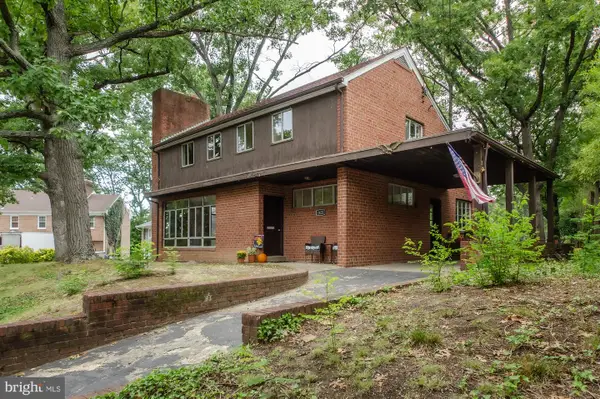 $995,000Coming Soon3 beds 3 baths3,150 sq. ft.
1421 21st St S, ARLINGTON, VA 22202
MLS# VAAR2079740Listed by: WEICHERT, REALTORS - Coming Soon
 $2,675,000Coming Soon6 beds 6 baths6,182 sq. ft.
1915 N Van Buren St, ARLINGTON, VA 22205
MLS# VAAR2079848Listed by: RLAH @PROPERTIES - Coming Soon
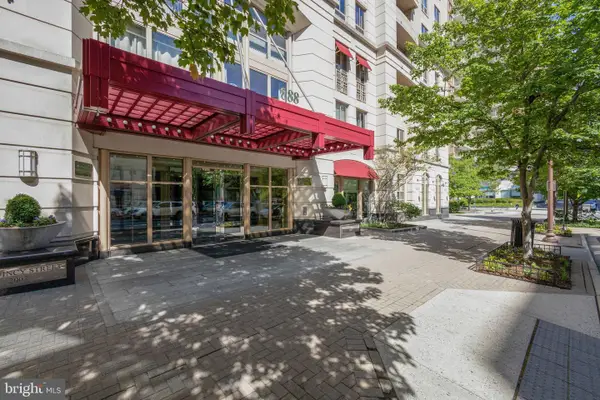 $470,000Coming Soon1 beds 1 baths670 sq. ft.
888 N Quincy St #1107, ARLINGTON, VA 22203
MLS# VAAR2080276Listed by: KELLER WILLIAMS REALTY - Coming Soon
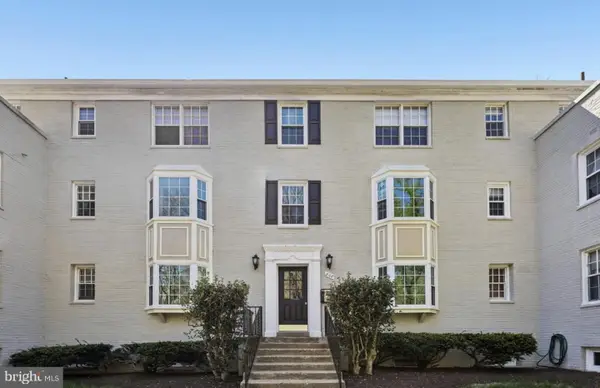 $280,000Coming Soon2 beds 1 baths715 sq. ft.
808 S Arlington Mill Dr S #9-204, ARLINGTON, VA 22204
MLS# VAAR2080282Listed by: SAMSON PROPERTIES


Protect your home and budget from life's surprises with an Assurant Home Warranty, backed by a partner that supports you through every step of homeownership. Explore Plans.
© 2023 - 2026 ERA Franchise Systems LLC. All rights reserved. ERA Franchise Systems LLC fully supports the principles of the Fair Housing Act and the Equal Opportunity Act. ERA, ERA Real Estate powered, and their respective logos are registered service marks of ERA Franchise Systems LLC. Each office is independently owned and operated.