
6257 18th St N, Arlington, VA 22205
Local realty services provided by:ERA Martin Associates
Listed by: sarah elizabeth scott, ann w. scott
Office: patera properties
MLS#:VAAR2077614
Source:BRIGHTMLS
Price summary
- Price:$949,000
- Price per sq. ft.:$640.78
About this home
OPEN SATURDAY 1-3pm, OPEN SUNDAY 2-4pm. Price Reduced! Nestled in the Highland Park neighborhood of Arlington, this Cape Cod-style home offers a perfect blend of comfort and convenience. It is perfectly situated between the East Falls Church Metro and the Westover shops. The home features three inviting bedrooms and two full bathrooms. Step inside to discover a warm atmosphere with charming built-ins and a modern kitchen that opens to the dining room. The recently renovated kitchen is equipped with modern appliances making meal prep a breeze. The kitchen opens to the fenced in backyard, perfect for flawless entertainment. An entry-level bedroom and full bathroom adds to the home's accessibility and versatility. The property boasts a daylight basement with an outside entrance and walk up stairs, offering additional storage or potential for customization. Outside, the concrete driveway accommodates up to three vehicles, ensuring convenience for you and your guests. The water heater was replaced in 2019, the AC replaced in 2021 and the water service line to the street was replaced in 2023. Located just 0.7 miles from the East Falls Church Metro Stop, commuting is effortless, while both the Dulles and National airports are accessible within 20-25 minutes. The Westover shops are just a half a mile away and an entrance to an offshoot of the W&OD Trail is just across the street. Experience the walkability, convenience and charm of Arlington in this home!...
Contact an agent
Home facts
- Year built:1944
- Subdivision & Development:HIGHLAND PARK
- Listing ID #:VAAR2077614
- Added:55 day(s) ago
- Updated:September 29, 2026 at 09:39 AM
Rooms and interior
- Bedrooms:3
- Total bathrooms:2
- Full bathrooms:2
- Dining Description:Dining Room
- Bathrooms Description:Bathroom 1, Bathroom 2
- Kitchen Description:Built-In Microwave, Dishwasher, Disposal, Energy Efficient Appliances, Oven/Range - Gas, Refrigerator, Stainless Steel Appliances
- Basement:Yes
- Basement Description:Daylight, Outside Entrance, Partial, Partially Finished, Side Entrance, Walkout Stairs, Windows
- Living area:1,481 sq. ft.
Heating and cooling
- Cooling:Central A/C
- Heating:Forced Air, Natural Gas
Structure and exterior
- Year built:1944
- Building area:1,481 sq. ft.
- Lot area:0.12 Acres
- Lot Features:Landscaping, Rear Yard
- Architectural Style:Cape Cod
- Construction Materials:Aluminum Siding, Block
- Exterior Features:Patio(s)
- Foundation Description:Slab
- Levels:3 Story
Schools
- High school:YORKTOWN
- Middle school:SWANSON
- Elementary school:CARDINAL
Utilities
- Water:Public
- Sewer:Public Sewer
Finances and disclosures
- Price:$949,000
- Price per sq. ft.:$640.78
- Tax amount:$9,083 (2026)
Features and amenities
- Laundry features:Dryer, Laundry, Washer
- Amenities:Double Hung Windows, Double Pane Windows
Parking
- Parking description:Concrete Driveway, Off Street, On Street
New listings near 6257 18th St N
- Coming Soon
 $420,000Coming Soon2 beds 2 baths1,448 sq. ft.
4500 S Four Mile Run Dr #501, ARLINGTON, VA 22204
MLS# VAAR2080330Listed by: SAMSON PROPERTIES - Coming Soon
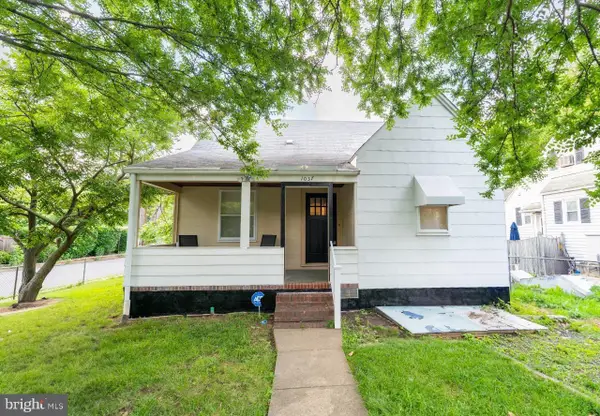 $975,000Coming Soon3 beds 2 baths1,760 sq. ft.
1037 16th St S, ARLINGTON, VA 22202
MLS# VAAR2080364Listed by: SAMSON PROPERTIES - Coming SoonOpen Thu, 4 to 7pm
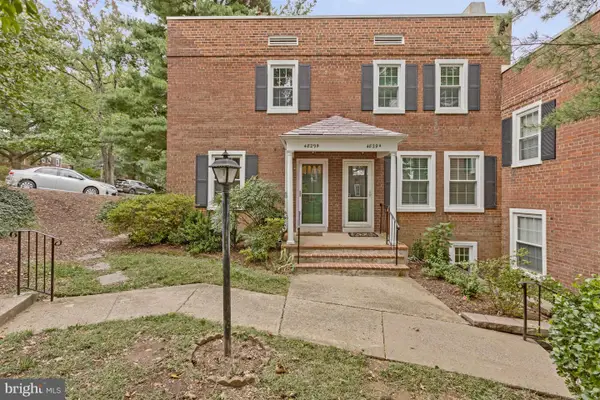 $545,000Coming Soon2 beds 2 baths1,383 sq. ft.
4829 28th St S #b, ARLINGTON, VA 22206
MLS# VAAR2080220Listed by: EXP REALTY, LLC - Coming Soon
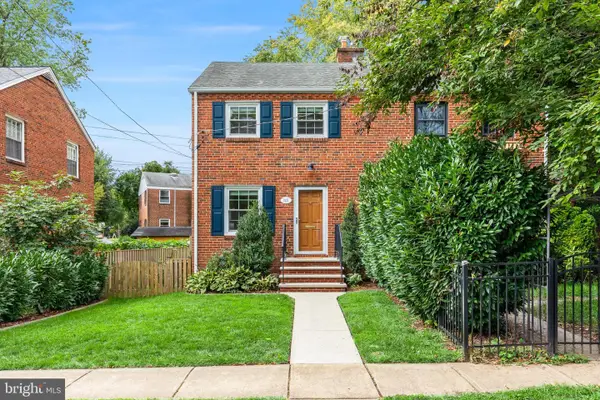 $695,000Coming Soon2 beds 1 baths1,333 sq. ft.
2522 N Winchester St N, ARLINGTON, VA 22213
MLS# VAAR2080336Listed by: TTR SOTHEBY'S INTERNATIONAL REALTY - Coming Soon
 $1,550,000Coming Soon4 beds 4 baths2,500 sq. ft.
1223 N Quncy St, ARLINGTON, VA 22203
MLS# VAAR2080352Listed by: IRVIN REALTY LLC - Coming Soon
 $290,000Coming Soon2 beds 1 baths692 sq. ft.
808 S Arlington Mill Dr #9-101, ARLINGTON, VA 22204
MLS# VAAR2079896Listed by: KW METRO CENTER - Coming Soon
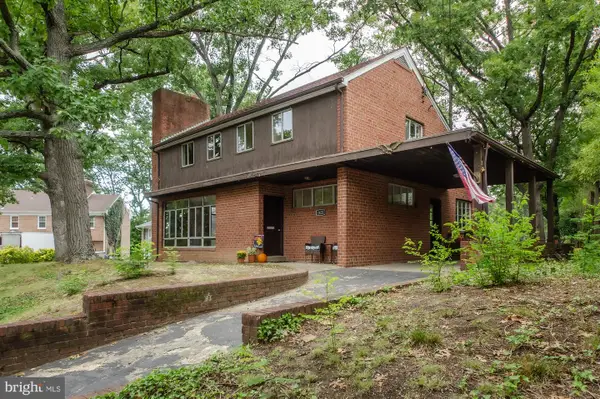 $995,000Coming Soon3 beds 3 baths3,150 sq. ft.
1421 21st St S, ARLINGTON, VA 22202
MLS# VAAR2079740Listed by: WEICHERT, REALTORS - Coming Soon
 $2,675,000Coming Soon6 beds 6 baths6,182 sq. ft.
1915 N Van Buren St, ARLINGTON, VA 22205
MLS# VAAR2079848Listed by: RLAH @PROPERTIES - Coming Soon
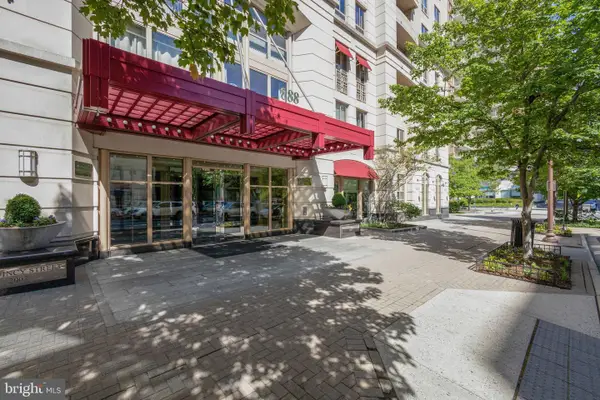 $470,000Coming Soon1 beds 1 baths670 sq. ft.
888 N Quincy St #1107, ARLINGTON, VA 22203
MLS# VAAR2080276Listed by: KELLER WILLIAMS REALTY - Coming Soon
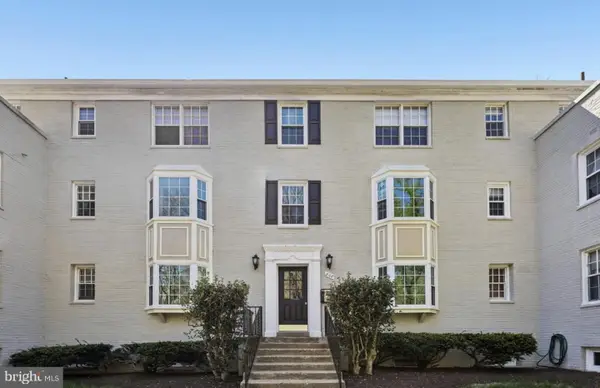 $280,000Coming Soon2 beds 1 baths715 sq. ft.
808 S Arlington Mill Dr S #9-204, ARLINGTON, VA 22204
MLS# VAAR2080282Listed by: SAMSON PROPERTIES


Protect your home and budget from life's surprises with an Assurant Home Warranty, backed by a partner that supports you through every step of homeownership. Explore Plans.
© 2023 - 2026 ERA Franchise Systems LLC. All rights reserved. ERA Franchise Systems LLC fully supports the principles of the Fair Housing Act and the Equal Opportunity Act. ERA, ERA Real Estate powered, and their respective logos are registered service marks of ERA Franchise Systems LLC. Each office is independently owned and operated.