
918 N Montana St, Arlington, VA 22205
Local realty services provided by:ERA Central Realty Group
918 N Montana St,Arlington, VA 22205
$765,000
- 3 Beds
- 2 Baths
- 1,078 sq. ft.
- Single family
- Active
Listed by: erin a mendenhall
Office: century 21 new millennium
MLS#:VAAR2079816
Source:BRIGHTMLS
Price summary
- Price:$765,000
- Price per sq. ft.:$709.65
About this home
Welcome to 918 N Montana St in Dominion Hills! This 3-bedroom, 1.5-bath home offers an exciting opportunity for an investor or buyer looking for a great remodel project. With plenty of potential to transform the space and create something truly special, this property is ready for your vision. Located in the desirable Dominion Hills neighborhood, you’ll enjoy easy access to parks, trails, shopping, dining, Metro, and major commuter routes. Whether you’re looking for your next investment or a property to renovate and make your own, 918 N Montana St is an opportunity worth exploring.
Contact an agent
Home facts
- Year built:1953
- Subdivision & Development:DOMINION HILLS
- Listing ID #:VAAR2079816
- Added:5 day(s) ago
- Updated:October 07, 2026 at 01:59 PM
Rooms and interior
- Bedrooms:3
- Total bathrooms:2
- Full bathrooms:1
- Half bathrooms:1
- Kitchen Description:Dishwasher, Disposal, Refrigerator, Stove
- Basement:Yes
- Basement Description:Partially Finished, Walkout Level
- Living area:1,078 sq. ft.
Heating and cooling
- Cooling:Central A/C
- Heating:Electric, Forced Air, Natural Gas
Structure and exterior
- Year built:1953
- Building area:1,078 sq. ft.
- Lot area:0.15 Acres
- Lot Features:Corner, Corner Lot/Unit
- Architectural Style:Ranch/Rambler
- Construction Materials:Brick Veneer
- Levels:2 Stories
Schools
- High school:YORKTOWN
- Middle school:SWANSON
- Elementary school:CARDINAL
Utilities
- Water:Public
- Sewer:Public Sewer
Finances and disclosures
- Price:$765,000
- Price per sq. ft.:$709.65
- Tax amount:$8,512 (2026)
Features and amenities
- Laundry features:Dryer, Washer
New listings near 918 N Montana St
- Coming Soon
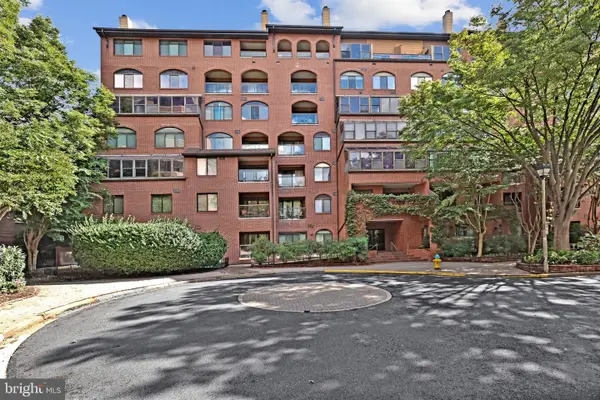 $650,000Coming Soon2 beds 2 baths1,286 sq. ft.
1029 N Stuart St #719, ARLINGTON, VA 22201
MLS# VAAR2080696Listed by: PEARSON SMITH REALTY, LLC - Coming SoonOpen Sat, 12 to 2pm
 $1,200,000Coming Soon4 beds 3 baths2,206 sq. ft.
3316 2nd Rd N, ARLINGTON, VA 22201
MLS# VAAR2080062Listed by: KELLER WILLIAMS REALTY - Coming Soon
 $550,000Coming Soon2 beds 2 baths1,018 sq. ft.
989 S Buchanan St #425, ARLINGTON, VA 22204
MLS# VAAR2080348Listed by: POTOMAC RIVER, REALTORS - Coming Soon
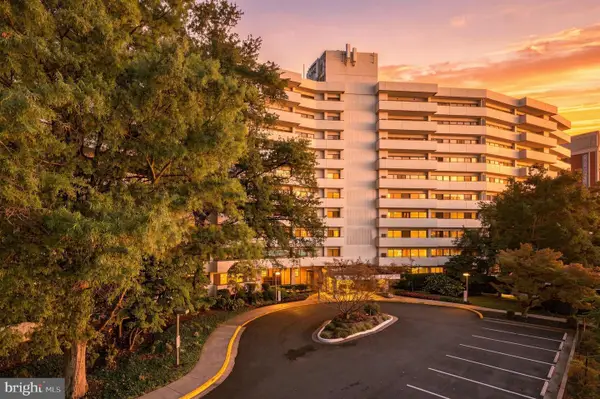 $299,999Coming Soon1 beds 1 baths927 sq. ft.
5300 Columbia Pike #714, ARLINGTON, VA 22204
MLS# VAAR2080670Listed by: BERKSHIRE HATHAWAY HOMESERVICES PENFED REALTY - Coming Soon
 $1,900,000Coming Soon5 beds 4 baths4,001 sq. ft.
2640 Military Rd N, ARLINGTON, VA 22207
MLS# VAAR2080678Listed by: SAMSON PROPERTIES - Coming Soon
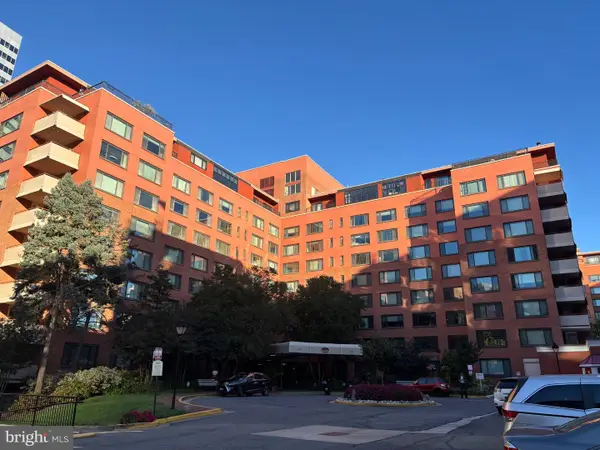 $175,000Coming Soon1 beds 1 baths716 sq. ft.
1021 Arlington Blvd #919, ARLINGTON, VA 22209
MLS# VAAR2080688Listed by: SAMSON PROPERTIES - Coming SoonOpen Sat, 1 to 3pm
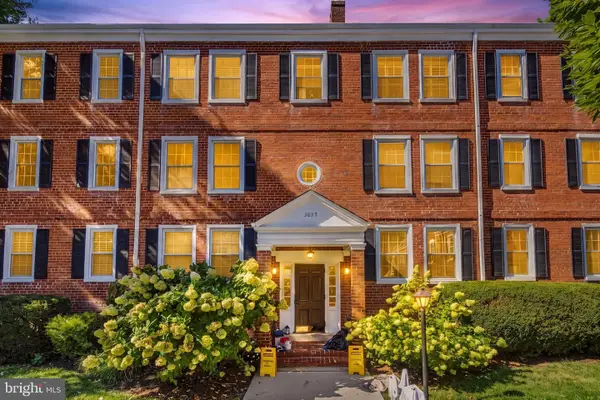 $450,000Coming Soon2 beds 1 baths1,256 sq. ft.
3035 S Buchanan St S #c1, ARLINGTON, VA 22206
MLS# VAAR2080328Listed by: REDFIN CORPORATION - Coming Soon
 $295,000Coming Soon1 beds 1 baths856 sq. ft.
4500 S Four Mile Run Dr #927, ARLINGTON, VA 22204
MLS# VAAR2080618Listed by: FAIRFAX REALTY SELECT - Coming SoonOpen Sat, 1 to 3pm
 $2,200,000Coming Soon4 beds 3 baths3,675 sq. ft.
4805 24th St N, ARLINGTON, VA 22207
MLS# VAAR2080356Listed by: LONG & FOSTER REAL ESTATE, INC. - Coming Soon
 $780,000Coming Soon3 beds 3 baths1,781 sq. ft.
3341 5th St S #3341, ARLINGTON, VA 22204
MLS# VAAR2080610Listed by: COLDWELL BANKER REALTY


Protect your home and budget from life's surprises with an Assurant Home Warranty, backed by a partner that supports you through every step of homeownership. Explore Plans.
© 2023 - 2026 ERA Franchise Systems LLC. All rights reserved. ERA Franchise Systems LLC fully supports the principles of the Fair Housing Act and the Equal Opportunity Act. ERA, ERA Real Estate powered, and their respective logos are registered service marks of ERA Franchise Systems LLC. Each office is independently owned and operated.