
19816 Bethpage, Ashburn, VA 20147
Local realty services provided by:O'BRIEN REALTY ERA POWERED
19816 Bethpage,Ashburn, VA 20147
$1,350,000
- 4 Beds
- 4 Baths
- - sq. ft.
- Single family
- Sold
Listed by: lisa b moffett, anne kurtz flam
Office: coldwell banker realty
MLS#:VALO2135718
Source:BRIGHTMLS
Sorry, we are unable to map this address
Price summary
- Price:$1,350,000
- Monthly HOA dues:$371
About this home
WELCOME to this impeccable single-family home located inside the gated community of
Belmont Country Club in Ashburn. Situated on a premium lot, this property offers views of
the 18th hole of the golf course from multiple vantage points inside the home, as well as
from the expansive Trex deck and stone wall-lined patio. Open the front door of this home
and be WOWED by the designer updates throughout: all new flooring, glass balustrade,
motorized roller shades and plantation shutters, current paint colors, magazine worthy
light fixtures.
This stucco home, built in 2001, offers the opportunity to live how you like in a beautiful
environment. It is a 4-bedroom, 3.5 bathrooms, 3-level 5,075 finished square feet oasis.
Featuring open concept living this home provides the ultimate in indoor/outdoor living. The
kitchen opens to a grand two-story family room with French doors leading to an outdoor
living space that hosts unbeatable views of the 18th hole. It’s where you want to watch a
playoff match on the 18th hole and if you are the one playing, it’s where you want to finish in
the gorgeous $25k newly added bourbon bar (premium quartz, custom cabinetry, ice
machine, beverage fridge) and adjacent elegant fireplace with wall paneling lounge area.
All bathrooms have been thoughtfully updated with gorgeous tiles, hardware, paint,
mirrors, and lighting.
The primary suite hosts a divine sitting area with yet again perfect views. It is ideal for a
quiet morning coffee, a spot to check emails or better yet a place to exhale with a lovely
glass of wine.
The gourmet kitchen features stainless steel appliances, generous workspace, a center
island ideal for meal preparation, black granite countertops and a breakfast area.
The finished walkout lower level has abundant natural light, plantation shutters and is open
concept. It features a wet bar, wine room, billiards, media area, bonus room, full bath and
laundry space.
Professional landscaping enhances the home’s curb appeal, and an oversized two-car
garage offers plenty of room for vehicles. The garage also features installed overhead storage and
wall storage cabinetry. Enter the house through the garage and find a mud room with
custom cabinetry that can serve as sports lockers or the perfect place for coats, boots,
extra storage! And don’t stop there! Enjoy a wonderful cup of coffee at the coffee bar that is
beautifully integrated into the mudroom and flows seamlessly into the kitchen.
For peace of mind, the roof, HVAC and hot water heater have been replaced. The
thermostat and doorbell run from Nest for easy remote control of systems. Belmont
Country Club is one of Ashburn's most established and sought-after communities
comprised of 2,157 homes strategically placed around a picturesque Arnold Palmer 18-
hole golf course and 35,000 square foot clubhouse. It is known for its security and
neighborhood amenities (hard and clay tennis courts, multiple pools, playgrounds,
expansive fitness center, walking/cycling trails). The clubhouse at Belmont Country Club is
centered around the historic Federal-style Belmont Manor House, built between 1799 and
1802 and expanded with all modern luxuries (sports bar, restaurants, indoor/outdoor event
spaces. 19816 Bethpage Court is ideally located with walking access to Club amenities
and close to top-rated local schools, major commuter routes, INOVA hospital and
physician offices, Whole Foods, Walgreens, hair and nail salons, pet grooming, and
amazing dining options.
We’d love to show you this OASIS, schedule a private tour with us today....
Contact an agent
Home facts
- Year built:2001
- Subdivision & Development:BELMONT COUNTRY CLUB
- Listing ID #:VALO2135718
- Added:49 day(s) ago
- Updated:October 23, 2026 at 05:55 AM
Rooms and interior
- Bedrooms:4
- Total bathrooms:4
- Full bathrooms:3
- Half bathrooms:1
- Flooring:Carpet, Ceramic Tile, Luxury Vinyl Plank
- Dining Description:Dining Area, Dining Room
- Bathrooms Description:Bathroom 2, Bathroom 3, Half Bath, Primary Bathroom
- Kitchen Description:Built-Ins, Carpet, Cooktop, Crown Moldings, Dishwasher, Disposal, Exhaust Fan, Icemaker, Microwave, Oven - Double, Oven - Wall, Refrigerator
- Bedroom Description:Carpet, Primary Bedroom
- Basement:Yes
- Basement Description:Daylight, Full, Heated, Improved, Walkout Level, Windows
Heating and cooling
- Cooling:Ceiling Fan(s), Central A/C, Zoned
- Heating:Central, Natural Gas, Zoned
Structure and exterior
- Roof:Architectural Shingle
- Year built:2001
- Lot Features:Cul-de-sac, Landscaping, Premium, Rear Yard
- Architectural Style:Colonial
- Construction Materials:Stucco, Vinyl Siding
- Exterior Features:Deck(s), Patio(s)
- Foundation Description:Concrete Perimeter
- Levels:3 Story
Schools
- High school:RIVERSIDE
- Middle school:BELMONT RIDGE
- Elementary school:NEWTON-LEE
Utilities
- Water:Public
- Sewer:Public Sewer
Finances and disclosures
- Price:$1,350,000
- Tax amount:$9,269 (2026)
Features and amenities
- Laundry features:Dryer, Laundry, Washer
- Amenities:Bar, Built-Ins, Carpet, Ceiling Fan(s), Crown Moldings, Smoke Detector
Parking
- Parking description:Asphalt Driveway, Attached Garage, Garage - Side Entry, Garage Door Opener, Inside Access
- Garage:Yes
- Garage spaces:2
New listings near 19816 Bethpage
- Coming SoonOpen Sun, 1 to 3pm
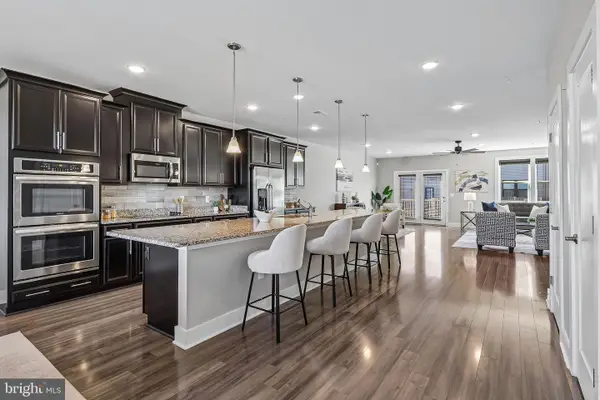 $649,990Coming Soon3 beds 3 baths2,546 sq. ft.
44842 Tiverton Sq, ASHBURN, VA 20147
MLS# VALO2138108Listed by: PEARSON SMITH REALTY, LLC - Coming Soon
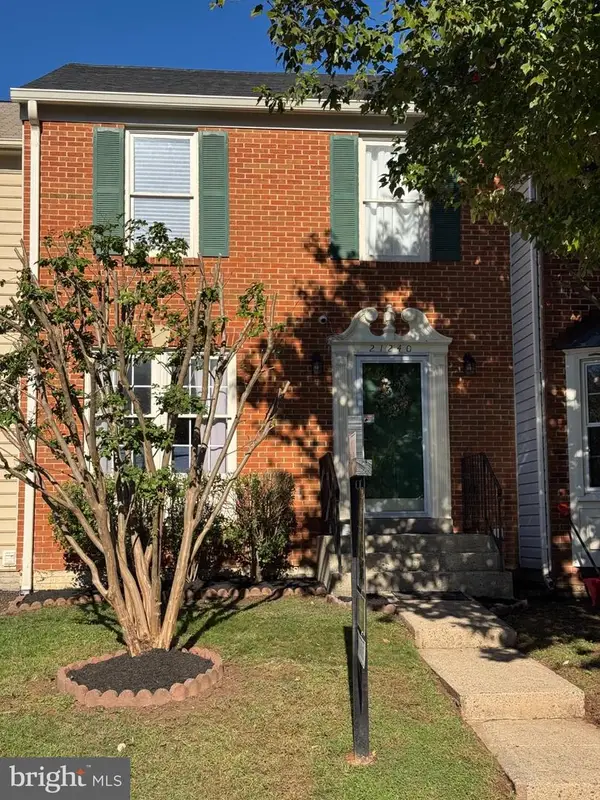 $619,900Coming Soon4 beds 4 baths1,780 sq. ft.
21240 Hedgerow Ter, ASHBURN, VA 20147
MLS# VALO2138680Listed by: CORCORAN MCENEARNEY - Coming SoonOpen Thu, 1 to 3pm
 $745,000Coming Soon3 beds 3 baths2,335 sq. ft.
44470 Oakmont Manor Sq, ASHBURN, VA 20147
MLS# VALO2138664Listed by: EXP REALTY, LLC - Coming SoonOpen Sat, 12 to 3pm
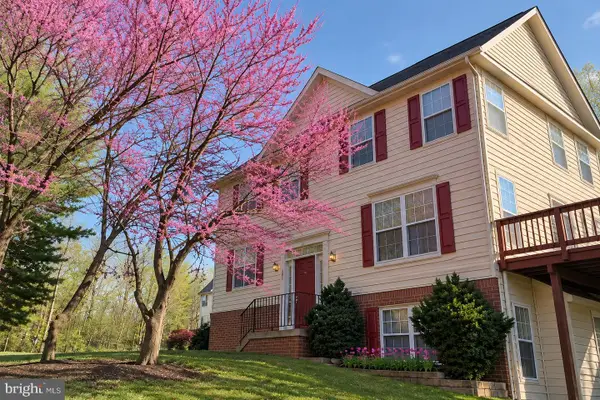 $635,000Coming Soon4 beds 4 baths2,363 sq. ft.
20867 Ivymount Ter, ASHBURN, VA 20147
MLS# VALO2138548Listed by: SAMSON PROPERTIES - Coming Soon
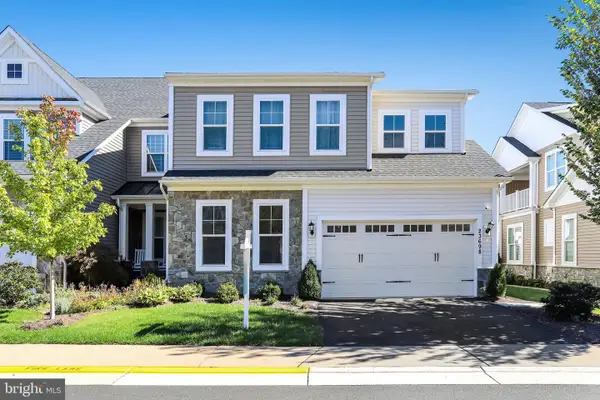 $1,000,000Coming Soon3 beds 4 baths4,458 sq. ft.
23698 Cypress Glen Sq, ASHBURN, VA 20148
MLS# VALO2138316Listed by: PEARSON SMITH REALTY, LLC - Coming Soon
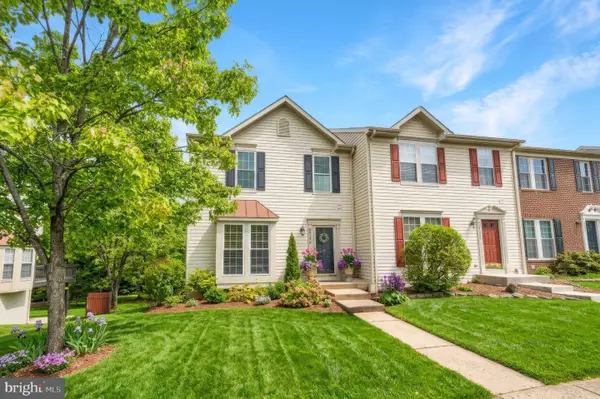 $650,000Coming Soon3 beds 4 baths1,848 sq. ft.
43179 Gatwick Sq, ASHBURN, VA 20147
MLS# VALO2130690Listed by: LONG & FOSTER REAL ESTATE, INC. - Coming Soon
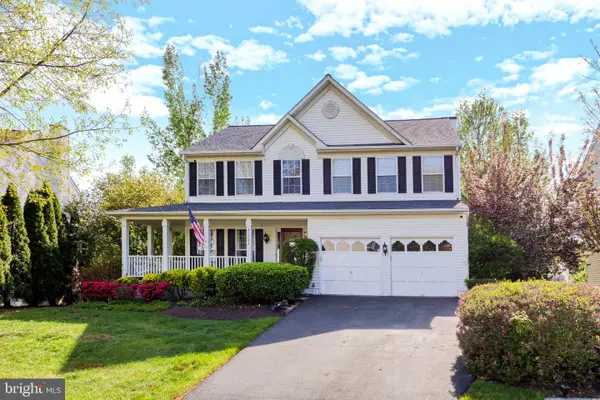 $979,900Coming Soon5 beds 4 baths3,228 sq. ft.
43941 Championship Pl, ASHBURN, VA 20147
MLS# VALO2138046Listed by: JACK LAWLOR REALTY COMPANY - Coming Soon
 $850,000Coming Soon3 beds 3 baths2,798 sq. ft.
20755 Crescent Pointe Pl, ASHBURN, VA 20147
MLS# VALO2137814Listed by: NORTHERN VIRGINIA REAL ESTATE INC. - Coming Soon
 $974,900Coming Soon5 beds 4 baths3,824 sq. ft.
43207 Rockfield Ct, ASHBURN, VA 20147
MLS# VALO2137756Listed by: WEICHERT, REALTORS - Coming Soon
 $634,900Coming Soon3 beds 4 baths1,842 sq. ft.
21758 Harroun Ter, ASHBURN, VA 20147
MLS# VALO2125024Listed by: VERITY REALTY LLC


Protect your home and budget from life's surprises with an Assurant Home Warranty, backed by a partner that supports you through every step of homeownership. Explore Plans.
© 2023 - 2026 ERA Franchise Systems LLC. All rights reserved. ERA Franchise Systems LLC fully supports the principles of the Fair Housing Act and the Equal Opportunity Act. ERA, ERA Real Estate powered, and their respective logos are registered service marks of ERA Franchise Systems LLC. Each office is independently owned and operated.