
19928 Hazeltine Pl, Ashburn, VA 20147
Local realty services provided by:ERA Martin Associates
19928 Hazeltine Pl,Ashburn, VA 20147
$1,325,000
- 5 Beds
- 5 Baths
- 4,805 sq. ft.
- Single family
- Coming Soon
Listed by: tanya r johnson, brooke freeman kane
Office: keller williams realty
MLS#:VALO2137644
Source:BRIGHTMLS
Price summary
- Price:$1,325,000
- Price per sq. ft.:$275.75
- Monthly HOA dues:$387
About this home
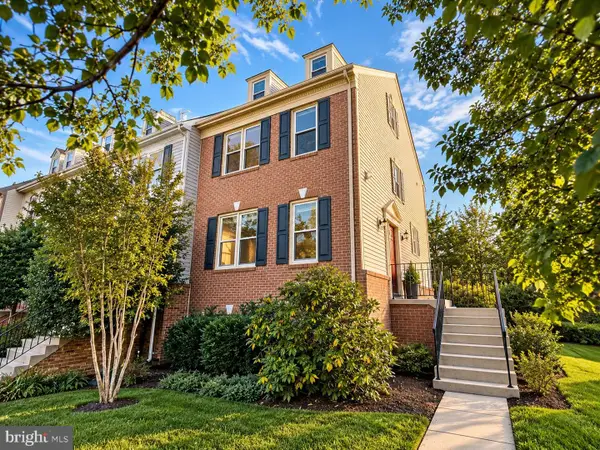
Beautifully updated and impressively spacious, this exceptional Philmont model offers 5 bedrooms and 3 full baths on the upper level and over 4800+ square feet of living space on three finished levels..
Hardwood floors flow throughout the main and upper levels, complemented by upgraded lighting, beautifully remodeled bathrooms, and thoughtful updates that give the home a polished yet comfortable feel. At the heart of the home is the renovated kitchen, redesigned in 2015 with abundant cabinetry, generous prep space, and updated appliances. The layout offers plenty of room for cooking, gathering, and entertaining while keeping everything beautifully organized and within easy reach.
Upstairs, the spacious primary suite features a professionally designed California Closet, while additional bedrooms and remodeled bathrooms provide plenty of room for family, guests, home offices, or flexible everyday living.
The finished basement adds an entirely separate dimension to the home with a flex/guestroom, 4th full bathroom, galley kitchen, gym, and dedicated storage room. Ideal for guests, extended stays, recreation, fitness, or multigenerational living, this level offers exceptional versatility without sacrificing storage.
Outdoor living is equally impressive. Constructed in 2020, the screened porch features retractable screens and heating units, allowing this inviting space to be enjoyed throughout much of the year. The fenced backyard is enhanced by updated hardscaping, patio areas, front walkway, and landscaping, also completed in 2020, creating a wonderful setting for relaxing, entertaining, or simply enjoying time outdoors.
Additional improvements include a roof replaced in 2016, upper level HVAC replaced in 2021, lower level HVAC replaced in 2016, water heater replaced in 2021, new kitchen window and porch door in 2021, renovated laundry room in 2022, refinished hardwood floors, remodeled bathrooms, and upgraded light fixtures throughout.
Residents of Belmont Country Club enjoy exceptional amenities including Arnold Palmer Signature golf course, modern fitness center with classes, 7 tennis courts, and pickleball, three swimming pools, upscale dining at Lee's Table & Tavern, and year-round social events and community activities. The HOA also provides lawn care, trash and recycling, high-speed internet, and cable TV, making homeownership easy and low maintenance. Prime Loudoun County location convenient access to: Washington Dulles International Airport, Belmont Chase shopping, and dining. One Loudoun lifestyle center and Lansdowne Town Center. With nearby access to the Silver Line Metro and major commuter routes, this location blends luxury living with everyday convenience. A rare opportunity to own a beautifully updated home in one of Ashburn’s most sought-after communities....
Contact an agent
Home facts
- Year built:2000
- Subdivision & Development:BELMONT COUNTRY CLUB
- Listing ID #:VALO2137644
- Updated:October 04, 2026 at 01:37 PM
Rooms and interior
- Bedrooms:5
- Total bathrooms:5
- Full bathrooms:4
- Half bathrooms:1
- Flooring:Carpet, Hardwood
- Dining Description:Formal/Separate Dining Room
- Kitchen Description:Built-In Microwave, Crown Moldings, Dishwasher, Disposal, Double/Dual Staircase, Extra Refrigerator/Freezer, Icemaker, Kitchen - Gourmet, Kitchen - Island, Oven - Double, Oven - Wall, Refrigerator, Upgraded Countertops
- Bedroom Description:Walk In Closet(s)
- Basement:Yes
- Basement Description:Fully Finished
- Living area:4,805 sq. ft.
Heating and cooling
- Cooling:Central A/C, Zoned
- Heating:Forced Air, Natural Gas, Zoned
Structure and exterior
- Year built:2000
- Building area:4,805 sq. ft.
- Lot area:0.24 Acres
- Lot Features:No Thru Street, Suburban
- Architectural Style:Colonial
- Construction Materials:Masonry
- Exterior Features:Deck(s), Patio(s), Screened
- Foundation Description:Concrete Perimeter
- Levels:3 Story
Schools
- High school:RIVERSIDE
- Middle school:BELMONT RIDGE
- Elementary school:NEWTON-LEE
Utilities
- Water:Public
- Sewer:Public Sewer
Finances and disclosures
- Price:$1,325,000
- Price per sq. ft.:$275.75
- Tax amount:$9,392 (2026)
Features and amenities
- Amenities:Chair Railings, Crown Moldings, Double/Dual Staircase
Parking
- Parking description:Attached Garage, Garage - Front Entry, Garage Door Opener
- Garage:Yes
- Garage spaces:2
New listings near 19928 Hazeltine Pl
- Coming Soon
 $850,000Coming Soon3 beds 3 baths2,798 sq. ft.
20755 Crescent Pointe Pl, ASHBURN, VA 20147
MLS# VALO2137814Listed by: NORTHERN VIRGINIA REAL ESTATE INC. - Coming Soon
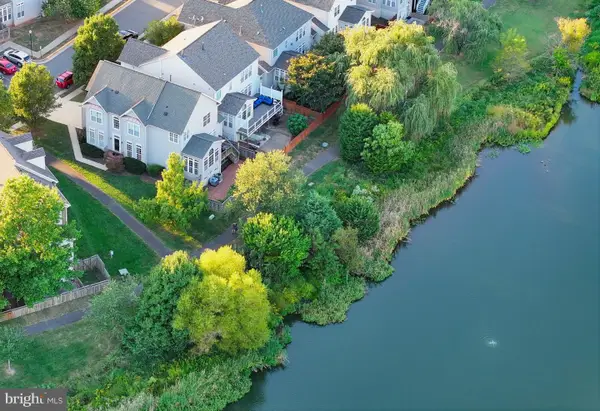 $875,000Coming Soon4 beds 4 baths3,967 sq. ft.
20948 Winola Ter, ASHBURN, VA 20147
MLS# VALO2137822Listed by: WEICHERT COMPANY OF VIRGINIA - Coming SoonOpen Sat, 2 to 4pm
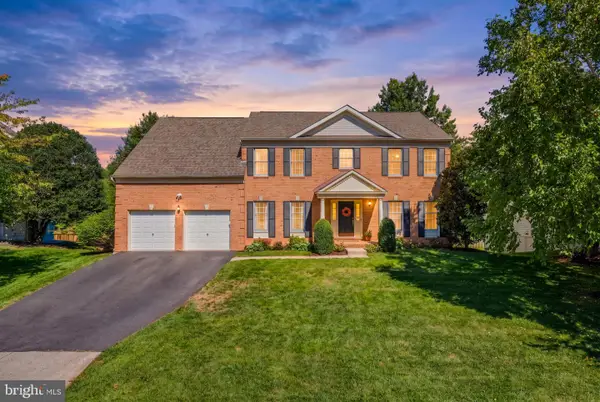 $1,135,000Coming Soon4 beds 5 baths4,987 sq. ft.
43738 Webster Ct, ASHBURN, VA 20147
MLS# VALO2137556Listed by: SERHANT - Coming Soon
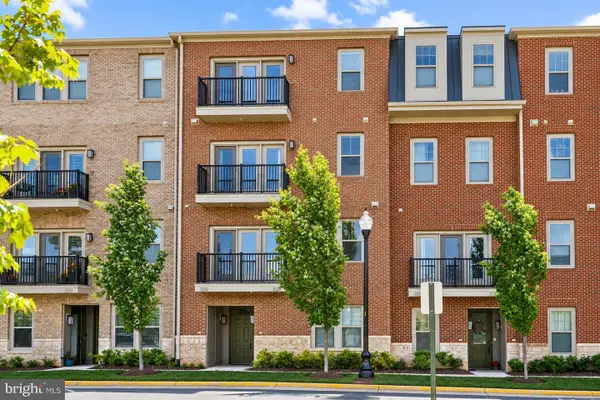 $569,000Coming Soon3 beds 3 baths2,532 sq. ft.
42883 Littlehales Ter, ASHBURN, VA 20148
MLS# VALO2137700Listed by: RE/MAX REAL ESTATE CONNECTIONS - Coming Soon
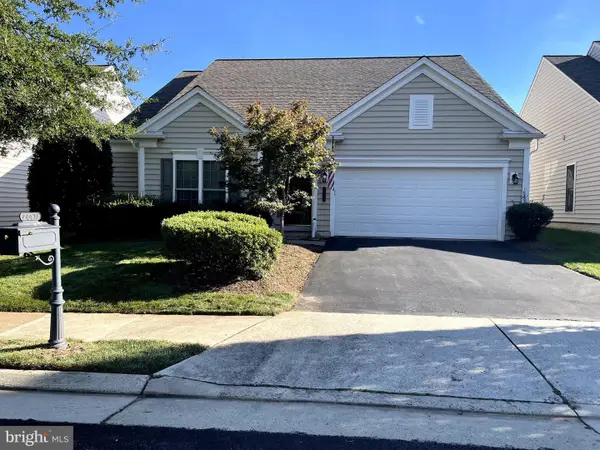 $909,500Coming Soon3 beds 3 baths2,817 sq. ft.
44473 Blueridge Meadows Dr, ASHBURN, VA 20147
MLS# VALO2136764Listed by: LONG & FOSTER REAL ESTATE, INC. - Coming Soon
 $974,900Coming Soon5 beds 4 baths3,824 sq. ft.
43207 Rockfield Ct, ASHBURN, VA 20147
MLS# VALO2137756Listed by: WEICHERT, REALTORS - Coming SoonOpen Sun, 2 to 4pm
 $660,000Coming Soon4 beds 4 baths2,550 sq. ft.
43626 Blacksmith Sq, ASHBURN, VA 20147
MLS# VALO2137768Listed by: TTR SOTHEBY'S INTERNATIONAL REALTY - Coming Soon
 $1,175,000Coming Soon5 beds 4 baths3,243 sq. ft.
43761 Woodworth Ct, ASHBURN, VA 20147
MLS# VALO2137534Listed by: KELLER WILLIAMS REALTY - Coming Soon
 $850,000Coming Soon4 beds 3 baths2,488 sq. ft.
21535 Overland Park Dr, ASHBURN, VA 20147
MLS# VALO2137592Listed by: REAL BROKER, LLC


Protect your home and budget from life's surprises with an Assurant Home Warranty, backed by a partner that supports you through every step of homeownership. Explore Plans.
© 2023 - 2026 ERA Franchise Systems LLC. All rights reserved. ERA Franchise Systems LLC fully supports the principles of the Fair Housing Act and the Equal Opportunity Act. ERA, ERA Real Estate powered, and their respective logos are registered service marks of ERA Franchise Systems LLC. Each office is independently owned and operated.