
20581 Geddes Ter, Ashburn, VA 20147
Local realty services provided by:Mountain Realty ERA Powered
20581 Geddes Ter,Ashburn, VA 20147
$489,900
- 3 Beds
- 3 Baths
- 1,492 sq. ft.
- Townhouse
- Coming Soon
Upcoming open houses
- Sat, Nov 2102:00 pm - 04:00 pm
Listed by: roxanne b watts
Office: coldwell banker realty
MLS#:VALO2140144
Source:BRIGHTMLS
Price summary
- Price:$489,900
- Price per sq. ft.:$328.35
- Monthly HOA dues:$116
About this home
Spacious main level condo, all freshly painted and newly carpeted. Open floor plan, large kitchen island stainless appliances offer the luxury feeling. Kitchen opens to dining area and living room with windows on two sides --- enjoy the ambiance of natural light. Large primary bedroom and bath plus two other bedrooms and laundry area on upper level. Private garage and driveway. Enjoy walking to Goose Creek Village and been 10 min from Dulles Airport.
Contact an agent
Home facts
- Year built:2014
- Subdivision & Development:TOWNES AT GOOSE CREEK VILLAGE
- Listing ID #:VALO2140144
- Updated:November 19, 2026 at 02:37 AM
Rooms and interior
- Bedrooms:3
- Total bathrooms:3
- Full bathrooms:2
- Half bathrooms:1
- Rooms Total:5
- Flooring:Carpet, Ceramic Tile, Hardwood
- Bathrooms Description:Primary Bath(s)
- Kitchen Description:Breakfast Area, Built-In Microwave, Built-In Range, Carpet, Combination Kitchen/Living, Dishwasher, Disposal, Exhaust Fan, Kitchen - Island, Microwave, Oven - Single, Oven/Range - Gas, Pantry, Recessed Lighting, Refrigerator, Stainless Steel Appliances, Water Heater
- Bedroom Description:Carpet, Walk In Closet(s)
- Living area:1,492 sq. ft.
Heating and cooling
- Cooling:Ceiling Fan(s), Central A/C
- Heating:Central, Natural Gas
Structure and exterior
- Roof:Architectural Shingle
- Year built:2014
- Building area:1,492 sq. ft.
- Architectural Style:Colonial
- Construction Materials:Brick
- Exterior Features:Sidewalks
- Foundation Description:Slab
- Levels:2 Stories
Schools
- High school:STONE BRIDGE
- Middle school:TRAILSIDE
- Elementary school:BELMONT STATION
Utilities
- Water:Public
- Sewer:Public Sewer
Finances and disclosures
- Price:$489,900
- Price per sq. ft.:$328.35
- Tax amount:$3,653 (2026)
Features and amenities
- Laundry features:Dryer, Washer
- Amenities:Cable TV Available, Carbon Monoxide Detector(s), Carpet, Ceiling Fan(s), Double Pane Windows, Electric Available, Recessed Lighting, Smoke Detector, Window Treatments
Parking
- Parking description:Attached Garage, Garage - Rear Entry, Garage Door Opener, Inside Access, Paved Driveway, Private
- Garage:Yes
- Garage spaces:1
New listings near 20581 Geddes Ter
- Coming Soon
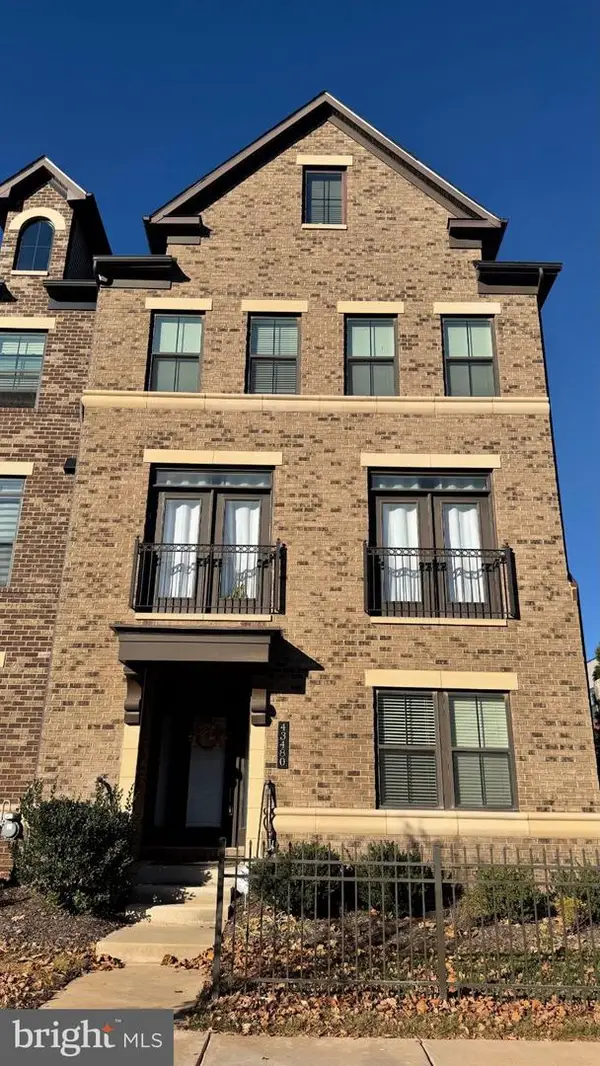 $927,500Coming Soon5 beds 5 baths3,718 sq. ft.
43480 Charitable St, ASHBURN, VA 20148
MLS# VALO2140270Listed by: REAL BROKER, LLC - Coming SoonOpen Sat, 1 to 3pm
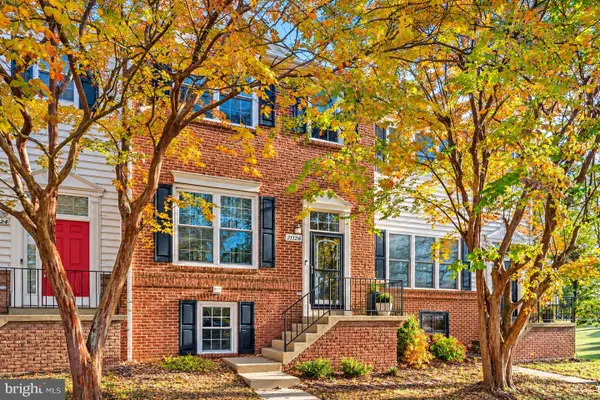 $675,000Coming Soon4 beds 4 baths1,950 sq. ft.
21126 Adirondack Ter, ASHBURN, VA 20147
MLS# VALO2140064Listed by: SAMSON PROPERTIES - Coming Soon
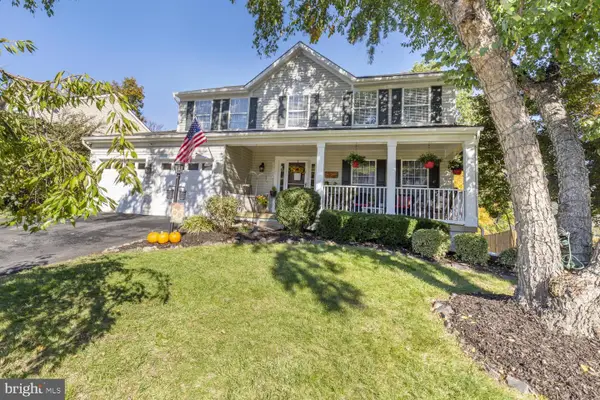 $929,900Coming Soon5 beds 4 baths2,757 sq. ft.
20768 Cross Timber Dr, ASHBURN, VA 20147
MLS# VALO2139992Listed by: CENTURY 21 REDWOOD REALTY - Coming Soon
 $724,900Coming Soon3 beds 4 baths3,070 sq. ft.
44469 Tyrone Ter, ASHBURN, VA 20147
MLS# VALO2135340Listed by: KELLER WILLIAMS REALTY - Coming Soon
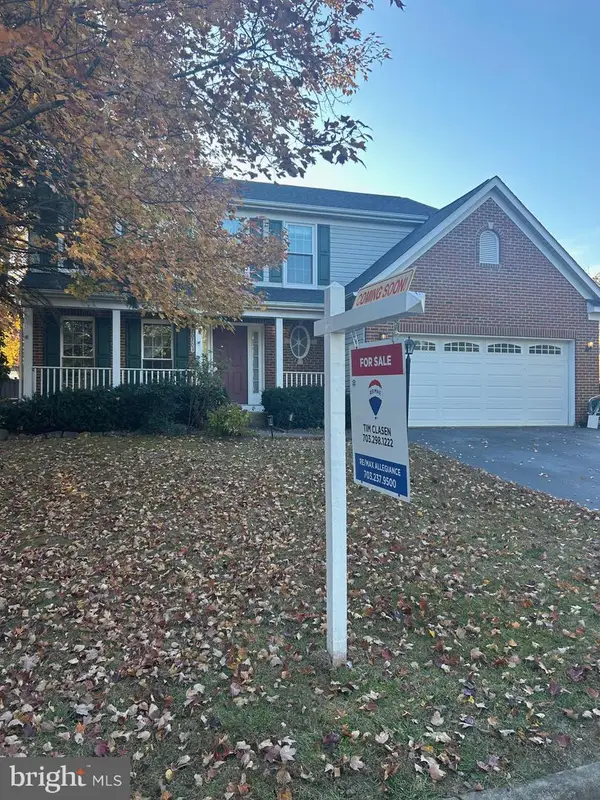 $939,900Coming Soon4 beds 4 baths2,709 sq. ft.
20703 Citation Dr, ASHBURN, VA 20147
MLS# VALO2140050Listed by: RE/MAX ALLEGIANCE - Coming SoonOpen Fri, 1 to 3pm
 $660,000Coming Soon2 beds 2 baths1,667 sq. ft.
20579 Rosewood Manor Sq, ASHBURN, VA 20147
MLS# VALO2139832Listed by: EXP REALTY, LLC - Coming Soon
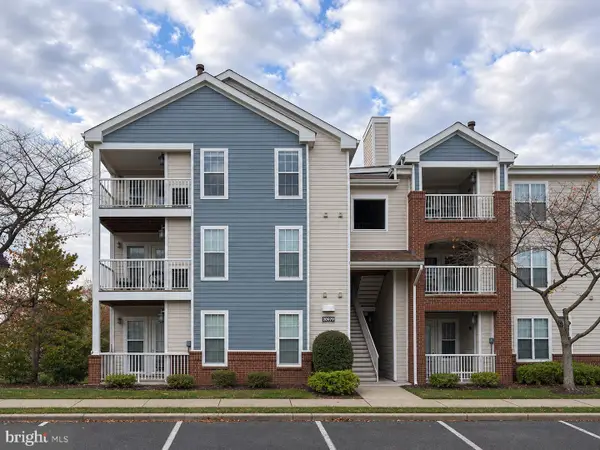 $345,000Coming Soon2 beds 2 baths1,006 sq. ft.
20979 Timber Ridge Ter #301, ASHBURN, VA 20147
MLS# VALO2139906Listed by: KELLER WILLIAMS REALTY - Coming Soon
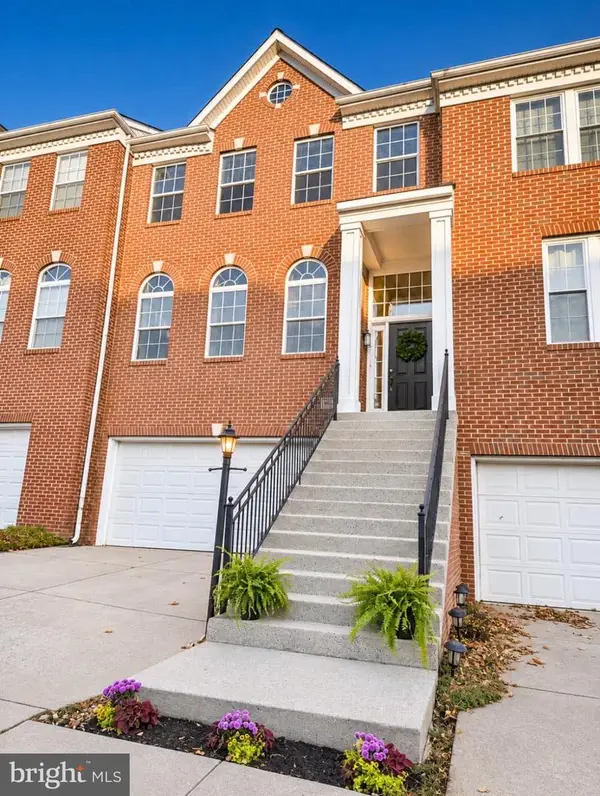 $700,000Coming Soon3 beds 4 baths2,376 sq. ft.
20943 Cohasset Ter, ASHBURN, VA 20147
MLS# VALO2139794Listed by: SAMSON PROPERTIES - Coming Soon
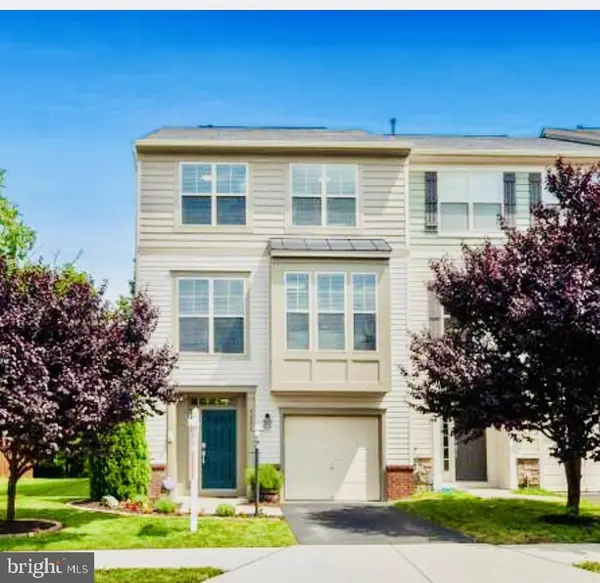 $769,900Coming Soon3 beds 4 baths2,432 sq. ft.
42624 Galbraith, ASHBURN, VA 20148
MLS# VALO2139642Listed by: SPRING HILL REAL ESTATE, LLC.


Protect your home and budget from life's surprises with an Assurant Home Warranty, backed by a partner that supports you through every step of homeownership. Explore Plans.
© 2023 - 2026 ERA Franchise Systems LLC. All rights reserved. ERA Franchise Systems LLC fully supports the principles of the Fair Housing Act and the Equal Opportunity Act. ERA, ERA Real Estate powered, and their respective logos are registered service marks of ERA Franchise Systems LLC. Each office is independently owned and operated.