
20049 Crew Sq, Ashburn, VA 20147
Local realty services provided by:Pagoda Realty ERA Powered
20049 Crew Sq,Ashburn, VA 20147
$525,000
- 2 Beds
- 4 Baths
- - sq. ft.
- Townhouse
- Sold
Listed by: melody visser
Office: real broker, llc.
MLS#:VALO2134928
Source:BRIGHTMLS
Sorry, we are unable to map this address
Price summary
- Price:$525,000
- Monthly HOA dues:$153
About this home
Welcome to 20049 Crew Square, a 2-bedroom, 3.5-bath townhome offering 1,500 square feet of living space in amenity-filled Ashburn Village.
The open main level features LVP flooring, an updated kitchen with granite countertops and stainless-steel appliances, a dining area, and a comfortable living room. Just outside, you’ll find a low-maintenance fenced backyard that’s perfect for grilling, gathering, or unwinding at the end of the day.
Upstairs, both bedrooms feature private bathrooms, providing added privacy and convenience. The finished lower level includes another full bathroom and flexible space that can be used as a family room, recreation area, home office, or workout space. A large storage room and separate laundry area complete the lower level.
Several major systems and appliances have also been updated: the washer, dryer, and kitchen appliances were replaced in 2021–2022, the water heater was replaced in 2021, and the HVAC system was replaced in 2025.
Ashburn Village offers impressive amenities, including four outdoor pools, tennis and pickleball courts, basketball courts, playgrounds, a dog park, athletic fields, more than 50 miles of trails, and over 500 acres of open space. Residents can also enjoy eight lakes and ponds for catch-and-release fishing and canoeing. The Ashburn Village Sports Pavilion includes a fully equipped fitness center, indoor pool, racquetball courts, sauna, gymnasium, and year-round tennis facilities.
Conveniently located near Route 7, Route 28, One Loudoun, Dulles International Airport, and approximately four miles from the Silver Line Metro, this home offers comfortable living with easy access to shopping, dining, recreation, and commuter routes....
Contact an agent
Home facts
- Year built:1989
- Subdivision & Development:ASHBURN VILLAGE
- Listing ID #:VALO2134928
- Added:36 day(s) ago
- Updated:October 12, 2026 at 06:01 AM
Rooms and interior
- Bedrooms:2
- Total bathrooms:4
- Full bathrooms:3
- Half bathrooms:1
- Dining Description:Dining Room
- Bathrooms Description:Bathroom 1, Bathroom 2, Bathroom 3
- Kitchen Description:Built-In Microwave, Built-In Range, Dishwasher, Disposal, Refrigerator
- Basement:Yes
- Basement Description:Fully Finished, Interior Access
Heating and cooling
- Cooling:Central A/C
- Heating:Central, Natural Gas
Structure and exterior
- Year built:1989
- Architectural Style:Traditional
- Construction Materials:Vinyl Siding
- Exterior Features:Patio(s)
- Foundation Description:Slab
- Levels:3 Story
Schools
- High school:BROAD RUN
- Middle school:FARMWELL STATION
- Elementary school:ASHBURN
Utilities
- Water:Public
- Sewer:Public Sewer
Finances and disclosures
- Price:$525,000
- Tax amount:$4,001 (2026)
Features and amenities
- Laundry features:Dryer, Laundry, Washer
Parking
- Parking description:Assigned, Off Street
New listings near 20049 Crew Sq
- Coming Soon
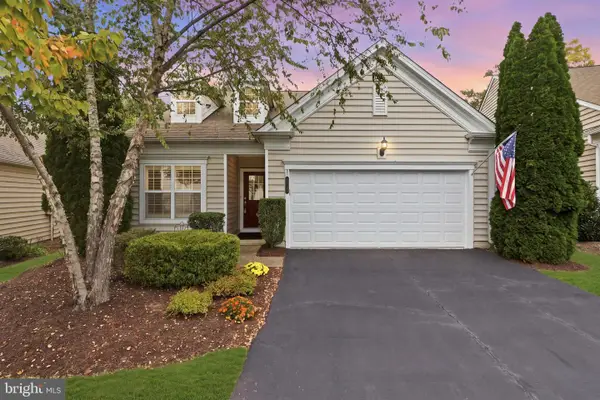 $899,900Coming Soon3 beds 3 baths2,452 sq. ft.
44348 Cruden Bay Dr, ASHBURN, VA 20147
MLS# VALO2138202Listed by: SAMSON PROPERTIES - Coming Soon
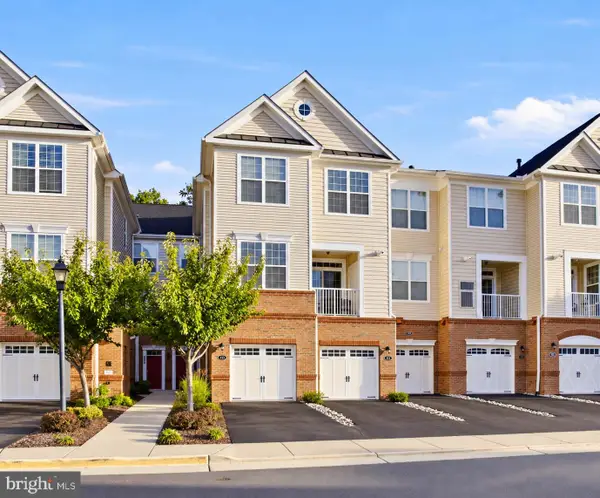 $499,000Coming Soon2 beds 3 baths1,452 sq. ft.
23245 Milltown Knoll Sq #112, ASHBURN, VA 20148
MLS# VALO2133314Listed by: PEARSON SMITH REALTY, LLC - Coming Soon
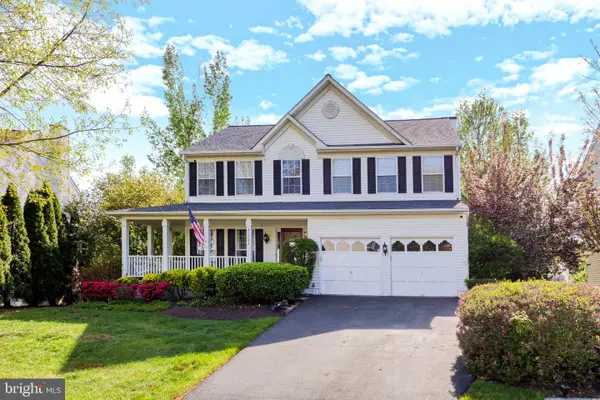 $979,900Coming Soon5 beds 4 baths3,228 sq. ft.
43941 Championship Pl, ASHBURN, VA 20147
MLS# VALO2138046Listed by: JACK LAWLOR REALTY COMPANY - Coming SoonOpen Sat, 2 to 4pm
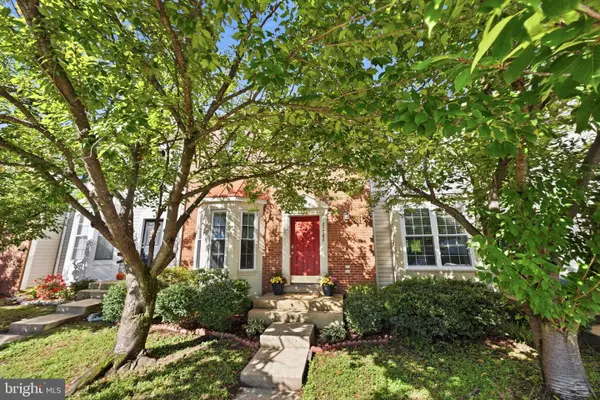 $575,000Coming Soon3 beds 4 baths1,842 sq. ft.
21764 Kings Crossing Ter, ASHBURN, VA 20147
MLS# VALO2137864Listed by: TTR SOTHEBY'S INTERNATIONAL REALTY - Coming Soon
 $850,000Coming Soon3 beds 3 baths2,798 sq. ft.
20755 Crescent Pointe Pl, ASHBURN, VA 20147
MLS# VALO2137814Listed by: NORTHERN VIRGINIA REAL ESTATE INC. - Coming SoonOpen Sat, 1 to 3pm
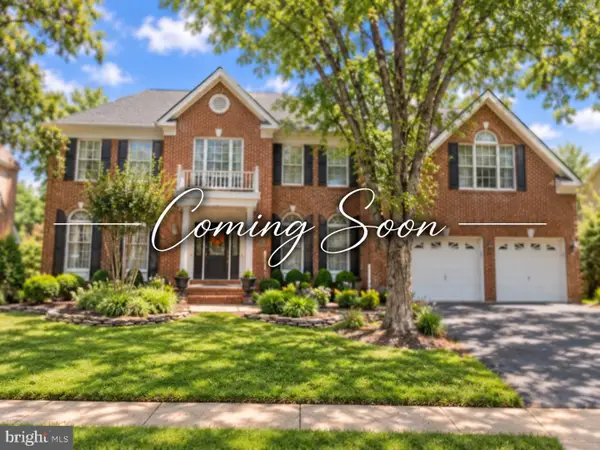 $1,325,000Coming Soon5 beds 5 baths4,805 sq. ft.
19928 Hazeltine Pl, ASHBURN, VA 20147
MLS# VALO2137644Listed by: KELLER WILLIAMS REALTY - Coming Soon
 $974,900Coming Soon5 beds 4 baths3,824 sq. ft.
43207 Rockfield Ct, ASHBURN, VA 20147
MLS# VALO2137756Listed by: WEICHERT, REALTORS - Coming SoonOpen Sat, 1 to 3pm
 $664,900Coming Soon3 beds 3 baths2,768 sq. ft.
43209 Mongold Sq, ASHBURN, VA 20148
MLS# VALO2136522Listed by: PEARSON SMITH REALTY, LLC - Coming SoonOpen Sat, 10am to 1pm
 $824,900Coming Soon3 beds 4 baths2,940 sq. ft.
43110 Baltusrol Ter, ASHBURN, VA 20147
MLS# VALO2136530Listed by: SAMSON PROPERTIES - Coming Soon
 $634,900Coming Soon3 beds 4 baths1,842 sq. ft.
21758 Harroun Ter, ASHBURN, VA 20147
MLS# VALO2125024Listed by: VERITY REALTY LLC


Protect your home and budget from life's surprises with an Assurant Home Warranty, backed by a partner that supports you through every step of homeownership. Explore Plans.
© 2023 - 2026 ERA Franchise Systems LLC. All rights reserved. ERA Franchise Systems LLC fully supports the principles of the Fair Housing Act and the Equal Opportunity Act. ERA, ERA Real Estate powered, and their respective logos are registered service marks of ERA Franchise Systems LLC. Each office is independently owned and operated.