
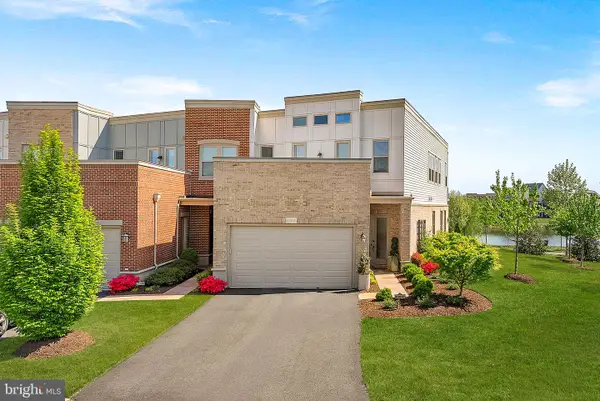
20153 Valhalla Sq, Ashburn, VA 20147
Local realty services provided by:Mountain Realty ERA Powered
20153 Valhalla Sq,Ashburn, VA 20147
$834,500
- 4 Beds
- 4 Baths
- 4,211 sq. ft.
- Single family
- Pending
Listed by: william a paterson iii
Office: long & foster real estate, inc.
MLS#:VALO2134060
Source:BRIGHTMLS
Price summary
- Price:$834,500
- Price per sq. ft.:$198.17
- Monthly HOA dues:$338
About this home
LOCATION! LOCATION! LOCATION! WOW! A BEAUTIFUL TWIN SEMI-DETACHED MANOR HOME LOCATED IN THE SOUGHT-AFTER AREA OF BELMONT COUNTRY CLUB! 4 BEDROOMS, 3,5 BATHROOMS, 3 FINISHED LEVELS, A LARGE FAMILY ROOM WITH A FIREPLACE, LARGE SUNROOM WITH FRENCH DOORS LEADING TO A BEAUTIFUL TERRACE, SEPARATE LIVING AND DINING ROOM, LARGE MASTER BEDROOM, LARGE MASTER BATHROOM, FULLY FINISHED BASEMENT WITH FULL BATHROOM, BEDROOM, AND EXTER STORAGE AREA, TWO CAR GARAGE, THE AMENITIES INCLUDECABLE TV, HIGH SPEED INTERNET, TENNIS COURTS, PLAYGROUNDS, VOLLEYBALL, POOLS, LANDSCAPE MAINTENANCE AND LAWN CARE. IT'S A MUST SEE!!
SELLER PREFERS USING BRENNAN TITLE COMPANY FOR CLOSING.
Contact an agent
Home facts
- Year built:2001
- Subdivision & Development:BELMONT COUNTRY CLUB
- Listing ID #:VALO2134060
- Added:46 day(s) ago
- Updated:October 01, 2026 at 09:03 AM
Rooms and interior
- Bedrooms:4
- Total bathrooms:4
- Full bathrooms:3
- Half bathrooms:1
- Flooring:Carpet, Ceramic Tile, Laminated, Wood
- Dining Description:Dining Area, Formal/Separate Dining Room
- Bathrooms Description:Primary Bath(s)
- Kitchen Description:Breakfast Area, Dishwasher, Disposal, Exhaust Fan, Microwave, Pantry, Recessed Lighting, Refrigerator, Upgraded Countertops
- Bedroom Description:Walk In Closet(s)
- Basement:Yes
- Basement Description:Fully Finished
- Living area:4,211 sq. ft.
Heating and cooling
- Cooling:Central A/C
- Heating:Forced Air, Natural Gas
Structure and exterior
- Year built:2001
- Building area:4,211 sq. ft.
- Lot area:0.12 Acres
- Architectural Style:Colonial
- Construction Materials:Concrete, Stone, Vinyl Siding
- Foundation Description:Concrete Perimeter
- Levels:3 Story
Schools
- High school:CALL SCHOOL BOARD
- Middle school:CALL SCHOOL BOARD
- Elementary school:CALL SCHOOL BOARD
Utilities
- Water:Community, Public
- Sewer:Public Sewer
Finances and disclosures
- Price:$834,500
- Price per sq. ft.:$198.17
- Tax amount:$6,591 (2025)
Features and amenities
- Laundry features:Dryer, Dryer In Unit, Washer, Washer In Unit
- Amenities:Ceiling Fan(s), Recessed Lighting
Parking
- Parking description:Asphalt Driveway, Attached Garage, Garage - Front Entry
- Garage:Yes
- Garage spaces:2
New listings near 20153 Valhalla Sq
- Coming SoonOpen Sun, 12 to 2pm
 $940,000Coming Soon4 beds 4 baths3,075 sq. ft.
20752 Laplume Pl, ASHBURN, VA 20147
MLS# VALO2137286Listed by: COMPASS - Coming SoonOpen Sat, 12 to 3pm
 $919,900Coming Soon3 beds 5 baths2,864 sq. ft.
44718 Ellsworth Ter, ASHBURN, VA 20147
MLS# VALO2137408Listed by: REALTY ONE GROUP CAPITAL - Coming Soon
 $850,000Coming Soon4 beds 3 baths2,488 sq. ft.
21535 Overland Park Dr, ASHBURN, VA 20147
MLS# VALO2137592Listed by: REAL BROKER, LLC - Coming Soon
 $599,000Coming Soon3 beds 3 baths1,810 sq. ft.
43349 Chokeberry Sq, ASHBURN, VA 20147
MLS# VALO2137564Listed by: WEICHERT, REALTORS - Coming Soon
 $959,900Coming Soon3 beds 3 baths2,832 sq. ft.
42841 Cumulus Ter, ASHBURN, VA 20148
MLS# VALO2137466Listed by: KELLER WILLIAMS REALTY - Coming SoonOpen Sat, 12 to 3pm
 $1,375,000Coming Soon6 beds 7 baths5,867 sq. ft.
20646 Holyoke Dr, ASHBURN, VA 20147
MLS# VALO2132806Listed by: BERKSHIRE HATHAWAY HOMESERVICES PENFED REALTY - Coming Soon
 $900,000Coming Soon4 beds 5 baths3,418 sq. ft.
44687 Collingdale Ter, ASHBURN, VA 20147
MLS# VALO2137288Listed by: LONG & FOSTER REAL ESTATE, INC. - Coming SoonOpen Sat, 12 to 2pm
 $849,900Coming Soon4 beds 3 baths2,113 sq. ft.
20305 Vermeer St, ASHBURN, VA 20147
MLS# VALO2137366Listed by: CORCORAN MCENEARNEY - Coming Soon
 $520,000Coming Soon2 beds 2 baths1,491 sq. ft.
44589 York Crest Ter #405, ASHBURN, VA 20147
MLS# VALO2137334Listed by: REAL BROKER, LLC - Coming SoonOpen Sun, 1 to 4pm
 $565,000Coming Soon3 beds 3 baths2,706 sq. ft.
22354 Concord Station Ter, ASHBURN, VA 20148
MLS# VALO2134882Listed by: WEICHERT, REALTORS


Protect your home and budget from life's surprises with an Assurant Home Warranty, backed by a partner that supports you through every step of homeownership. Explore Plans.
© 2023 - 2026 ERA Franchise Systems LLC. All rights reserved. ERA Franchise Systems LLC fully supports the principles of the Fair Housing Act and the Equal Opportunity Act. ERA, ERA Real Estate powered, and their respective logos are registered service marks of ERA Franchise Systems LLC. Each office is independently owned and operated.