
20242 Ordinary Pl, Ashburn, VA 20147
Local realty services provided by:O'BRIEN REALTY ERA POWERED
20242 Ordinary Pl,Ashburn, VA 20147
$800,000
- 3 Beds
- 3 Baths
- 3,562 sq. ft.
- Single family
- Coming Soon
Upcoming open houses
- Sat, Sep 2602:00 pm - 04:00 pm
- Sun, Sep 2702:00 pm - 04:00 pm
Listed by: kristin marie trenum
Office: pearson smith realty, llc.
MLS#:VALO2136716
Source:BRIGHTMLS
Price summary
- Price:$800,000
- Price per sq. ft.:$224.59
- Monthly HOA dues:$146
About this home
Nestled in the charming Ashburn Village community, this delightful Colonial home offers a perfect blend of comfort, style and function. Enjoy the warmth of wood floors and abundant natural light streaming through its many windows, creating a welcoming atmosphere throughout. The main level features a spacious primary suite with vaulted ceiling and private bath, offering the ease of one-level living. The heart of the home is the well-appointed eat-in kitchen with modern appliances which leads into the formal dining room and step down living room with a cozy fireplace. The spacious loft offers additional bedroom space or a quiet work from home office tucked away from the hub of the home. The finished basement, complete with a walkout entrance, new carpet and paint, provides additional living space, perfect for a guest bedroom, home office and/or entertainment area as well as the third full bathroom. Outside you'll enjoy your private deck with pergola, overlooking beautifully landscaped grounds that backs to trees, offering a serene retreat. The community amenities are exceptional, including pools, tennis courts, and trails, fostering an active lifestyle. Located in a vibrant neighborhood, residents enjoy easy access to parks, recreational facilities, and a community center. This home is not just a place to live; it's a lifestyle waiting to be embraced. Recent improvements include: new roof in Oct. 2025; hot water heater June 2026; new dishwasher 2026....
Contact an agent
Home facts
- Year built:1988
- Subdivision & Development:ASHBURN VILLAGE
- Listing ID #:VALO2136716
- Updated:September 17, 2026 at 05:37 AM
Rooms and interior
- Bedrooms:3
- Total bathrooms:3
- Full bathrooms:3
- Dining Description:Dining Area
- Bathrooms Description:Primary Bath(s)
- Kitchen Description:Breakfast Area, Cooktop, Dishwasher, Disposal, Exhaust Fan, Icemaker, Oven - Double, Refrigerator
- Bedroom Description:Entry Level Bedroom
- Basement:Yes
- Basement Description:Fully Finished, Outside Entrance, Rear Entrance, Sump Pump, Walkout Stairs
- Living area:3,562 sq. ft.
Heating and cooling
- Cooling:Ceiling Fan(s), Central A/C
- Heating:Forced Air, Natural Gas
Structure and exterior
- Year built:1988
- Building area:3,562 sq. ft.
- Lot area:0.15 Acres
- Lot Features:Backs - Open Common Area, Backs to Trees, Cul-de-sac, Landscaping
- Architectural Style:Colonial
- Construction Materials:Aluminum Siding
- Exterior Features:Deck(s)
- Foundation Description:Slab
- Levels:3 Story
Schools
- High school:BROAD RUN
- Middle school:FARMWELL STATION
- Elementary school:ASHBURN
Utilities
- Water:Public
- Sewer:Public Sewer
Finances and disclosures
- Price:$800,000
- Price per sq. ft.:$224.59
- Tax amount:$6,242 (2026)
Features and amenities
- Laundry features:Dryer, Washer
- Amenities:Bay/Bow Windows, Electric Alarm, Humidifer, Window Treatments
Parking
- Parking description:Attached Garage, Concrete Driveway, Garage Door Opener
- Garage:Yes
- Garage spaces:2
New listings near 20242 Ordinary Pl
- Coming SoonOpen Sun, 1 to 3pm
 $745,000Coming Soon3 beds 3 baths2,253 sq. ft.
20429 Island West Sq, ASHBURN, VA 20147
MLS# VALO2136206Listed by: PEARSON SMITH REALTY, LLC - Coming Soon
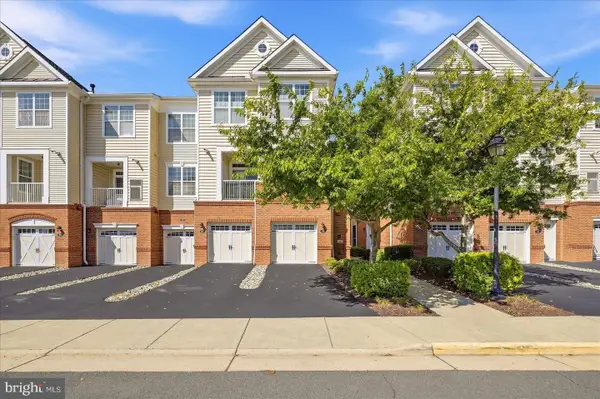 $510,000Coming Soon2 beds 3 baths1,470 sq. ft.
23297 Southdown Manor Ter #106, ASHBURN, VA 20148
MLS# VALO2136626Listed by: KELLER WILLIAMS REALTY - Coming Soon
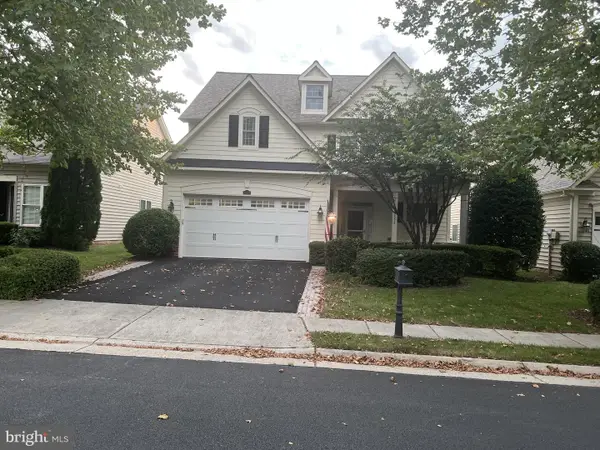 $910,000Coming Soon3 beds 5 baths2,973 sq. ft.
20594 Golden Ridge Dr, ASHBURN, VA 20147
MLS# VALO2136678Listed by: LONG & FOSTER REAL ESTATE, INC. - Coming Soon
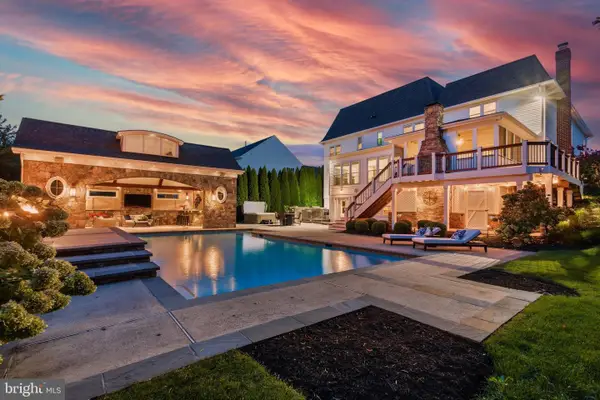 $2,350,000Coming Soon6 beds 7 baths8,362 sq. ft.
22083 Auction Barn Dr, ASHBURN, VA 20148
MLS# VALO2135310Listed by: REAL BROKER, LLC - Coming Soon
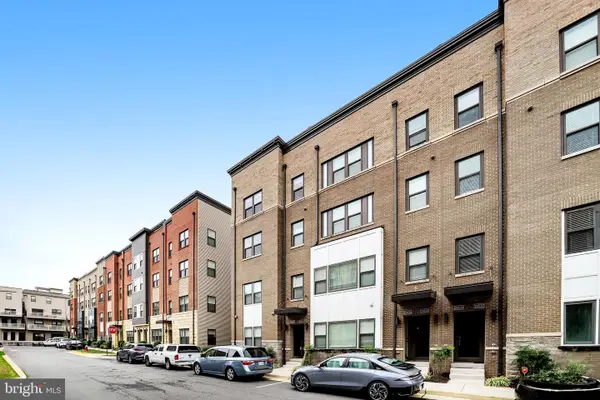 $655,000Coming Soon3 beds 3 baths2,538 sq. ft.
20524 Milbridge Ter, ASHBURN, VA 20147
MLS# VALO2136414Listed by: PEARSON SMITH REALTY, LLC - Coming SoonOpen Sat, 2 to 4pm
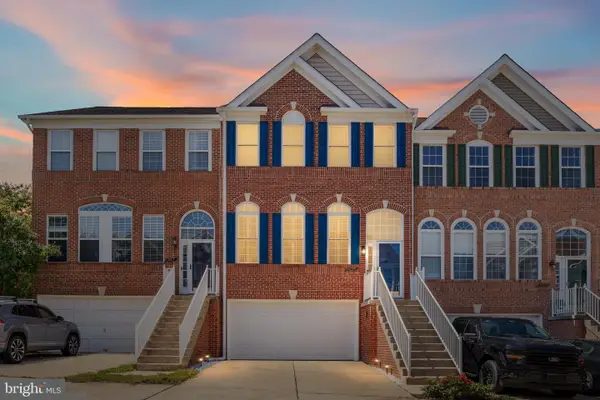 $749,999Coming Soon4 beds 4 baths2,358 sq. ft.
21271 Victorias Cross Ter, ASHBURN, VA 20147
MLS# VALO2136608Listed by: REAL BROKER, LLC - Coming SoonOpen Sun, 1 to 4pm
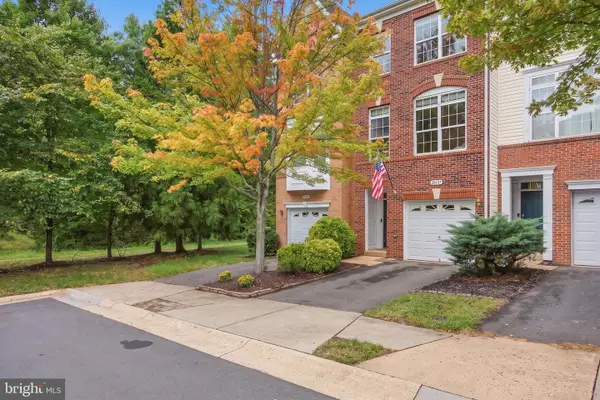 $560,000Coming Soon2 beds 4 baths1,718 sq. ft.
20437 Chetwood Ter, ASHBURN, VA 20147
MLS# VALO2136598Listed by: EXP REALTY, LLC - Coming Soon
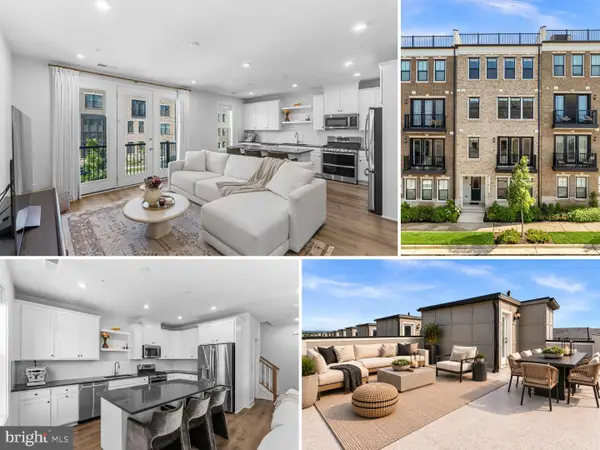 $618,917Coming Soon3 beds 4 baths2,324 sq. ft.
42660 Darala Dr, ASHBURN, VA 20147
MLS# VALO2136558Listed by: RE/MAX DISTINCTIVE REAL ESTATE, INC. - Coming Soon
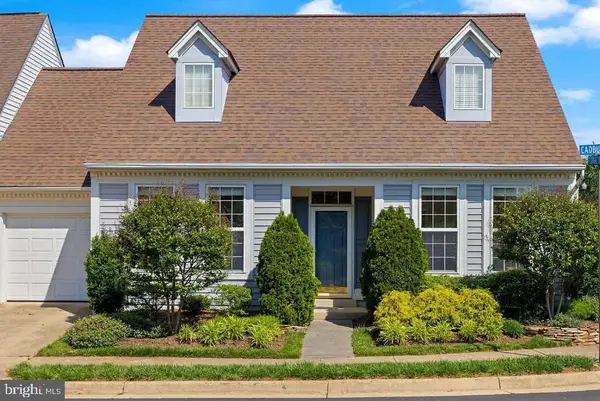 $670,000Coming Soon3 beds 2 baths1,397 sq. ft.
43742 Cadbury Ter, ASHBURN, VA 20147
MLS# VALO2136512Listed by: EXP REALTY, LLC


Protect your home and budget from life's surprises with an Assurant Home Warranty, backed by a partner that supports you through every step of homeownership. Explore Plans.
© 2023 - 2026 ERA Franchise Systems LLC. All rights reserved. ERA Franchise Systems LLC fully supports the principles of the Fair Housing Act and the Equal Opportunity Act. ERA, ERA Real Estate powered, and their respective logos are registered service marks of ERA Franchise Systems LLC. Each office is independently owned and operated.