
20594 Golden Ridge Dr, Ashburn, VA 20147
Local realty services provided by:ERA Valley Realty
20594 Golden Ridge Dr,Ashburn, VA 20147
$910,000
- 3 Beds
- 5 Baths
- 2,973 sq. ft.
- Single family
- Coming Soon
Listed by: walter r sobie
Office: long & foster real estate, inc.
MLS#:VALO2136678
Source:BRIGHTMLS
Price summary
- Price:$910,000
- Price per sq. ft.:$306.09
- Monthly HOA dues:$323
About this home
Welcome to this magazine style home Wythe in the sought after, gated Potomac Green 55+ community. Offering low maintenance first floor living, this exceptional residence has been undated by more than $100, ooo in premium renovations Such as a new roof, a new two zone HVAC system, attic fan, updated master bath room and powder room, hardie plank siding , upgraded landscaping , installed north side drainage system pipes new driveway, whole house surge protection,garage storage shelving on ceiling. This home is move in ready with no future worries for the new home owner.
Contact an agent
Home facts
- Year built:2007
- Subdivision & Development:POTOMAC GREEN BY DEL WEBB
- Listing ID #:VALO2136678
- Updated:September 17, 2026 at 04:37 AM
Rooms and interior
- Bedrooms:3
- Total bathrooms:5
- Full bathrooms:4
- Half bathrooms:1
- Flooring:Ceramic Tile, Engineered Wood
- Dining Description:Dining Room, Formal/Separate Dining Room
- Bathrooms Description:Bathroom 1, Bathroom 2, Bathroom 3
- Kitchen Description:Built-In Microwave, Butlers Pantry, Cooktop, Crown Moldings, Dishwasher, Disposal, Exhaust Fan, Extra Refrigerator/Freezer, Microwave, Oven - Double, Recessed Lighting, Refrigerator, Stainless Steel Appliances, Water Heater
- Bedroom Description:Walk In Closet(s)
- Living area:2,973 sq. ft.
Heating and cooling
- Cooling:Central A/C
- Heating:90% Forced Air, Natural Gas
Structure and exterior
- Roof:Architectural Shingle
- Year built:2007
- Building area:2,973 sq. ft.
- Lot area:0.13 Acres
- Architectural Style:Colonial
- Construction Materials:Batts Insulation, Blown-In Insulation, Cement Siding, HardiPlank Type
- Exterior Features:Extensive Hardscape, Gutter System, Lawn Sprinkler, Sidewalks, Stone Retaining Walls, Street Lights, Tennis Court(s), Underground Lawn Sprinkler
- Foundation Description:Slab
- Levels:2 Stories
Schools
- High school:LOUDOUN COUNTY
Utilities
- Water:Public
- Sewer:Public Sewer
Finances and disclosures
- Price:$910,000
- Price per sq. ft.:$306.09
- Tax amount:$7,111 (2026)
Features and amenities
- Laundry features:Dryer - Electric, Has Laundry, Washer, Washer In Unit
- Amenities:Air Filter System, Ceiling Fan(s), Chair Railings, Crown Moldings, Double Hung Windows, Electric Alarm, Electric Available, Humidifer, Insulated Windows, Natural Gas Available, Recessed Lighting, Sliding Windows, Underground Utilities, Window Treatments
Parking
- Parking description:Asphalt Driveway, Attached Garage, Garage - Front Entry
- Garage:Yes
- Garage spaces:2
New listings near 20594 Golden Ridge Dr
- Coming SoonOpen Sun, 1 to 3pm
 $745,000Coming Soon3 beds 3 baths2,253 sq. ft.
20429 Island West Sq, ASHBURN, VA 20147
MLS# VALO2136206Listed by: PEARSON SMITH REALTY, LLC - Coming Soon
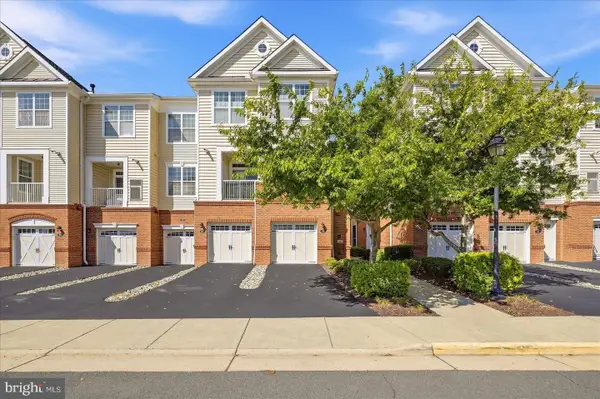 $510,000Coming Soon2 beds 3 baths1,470 sq. ft.
23297 Southdown Manor Ter #106, ASHBURN, VA 20148
MLS# VALO2136626Listed by: KELLER WILLIAMS REALTY - Coming Soon
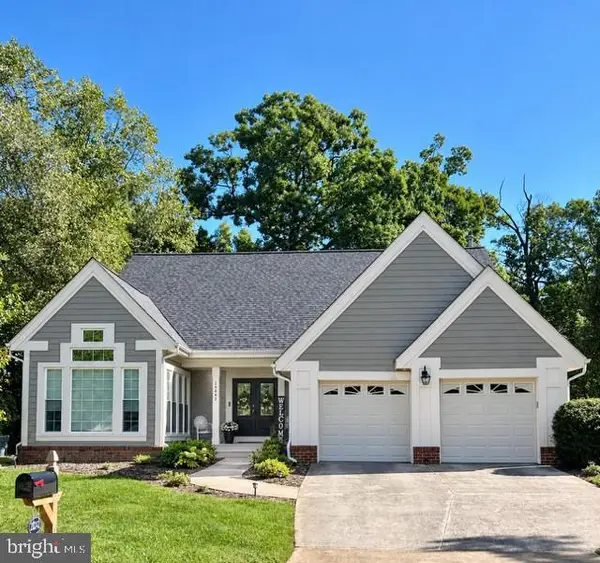 $800,000Coming Soon3 beds 3 baths3,562 sq. ft.
20242 Ordinary Pl, ASHBURN, VA 20147
MLS# VALO2136716Listed by: PEARSON SMITH REALTY, LLC - Coming Soon
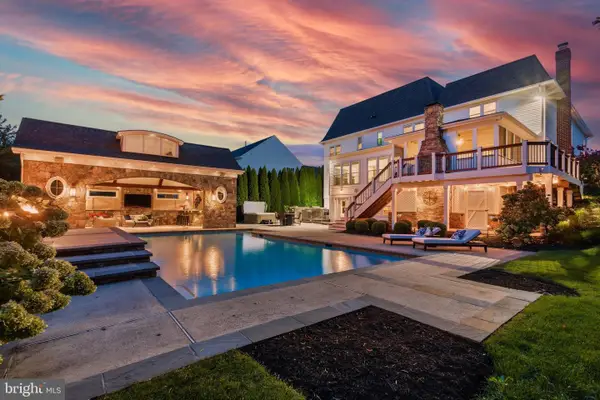 $2,350,000Coming Soon6 beds 7 baths8,362 sq. ft.
22083 Auction Barn Dr, ASHBURN, VA 20148
MLS# VALO2135310Listed by: REAL BROKER, LLC - Coming Soon
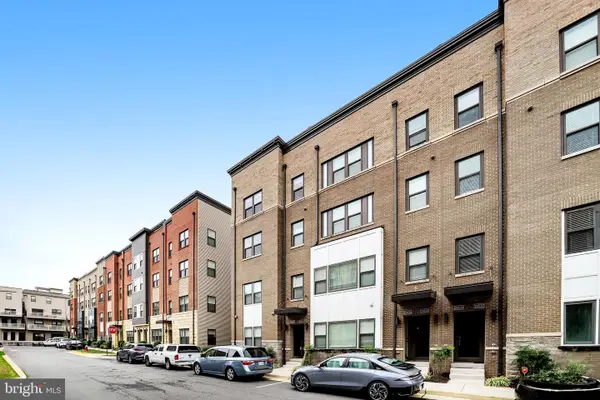 $655,000Coming Soon3 beds 3 baths2,538 sq. ft.
20524 Milbridge Ter, ASHBURN, VA 20147
MLS# VALO2136414Listed by: PEARSON SMITH REALTY, LLC - Coming SoonOpen Sat, 2 to 4pm
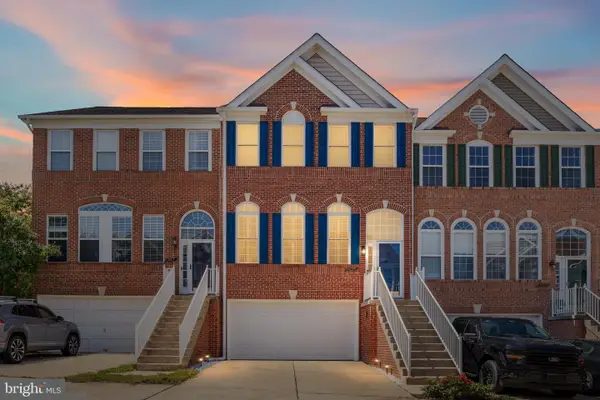 $749,999Coming Soon4 beds 4 baths2,358 sq. ft.
21271 Victorias Cross Ter, ASHBURN, VA 20147
MLS# VALO2136608Listed by: REAL BROKER, LLC - Coming SoonOpen Sun, 1 to 4pm
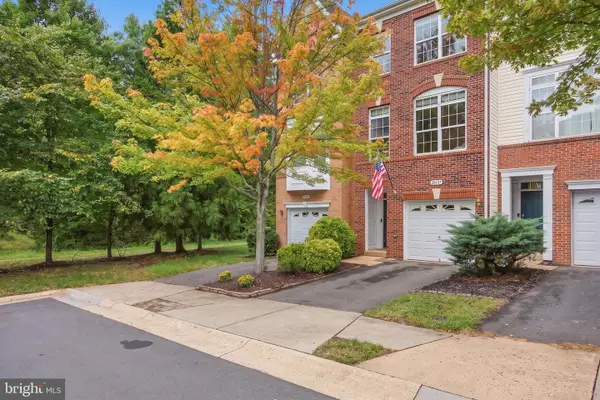 $560,000Coming Soon2 beds 4 baths1,718 sq. ft.
20437 Chetwood Ter, ASHBURN, VA 20147
MLS# VALO2136598Listed by: EXP REALTY, LLC - Coming Soon
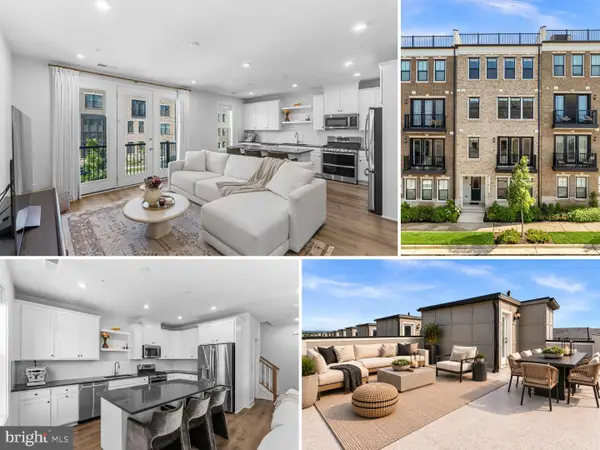 $618,917Coming Soon3 beds 4 baths2,324 sq. ft.
42660 Darala Dr, ASHBURN, VA 20147
MLS# VALO2136558Listed by: RE/MAX DISTINCTIVE REAL ESTATE, INC. - Coming Soon
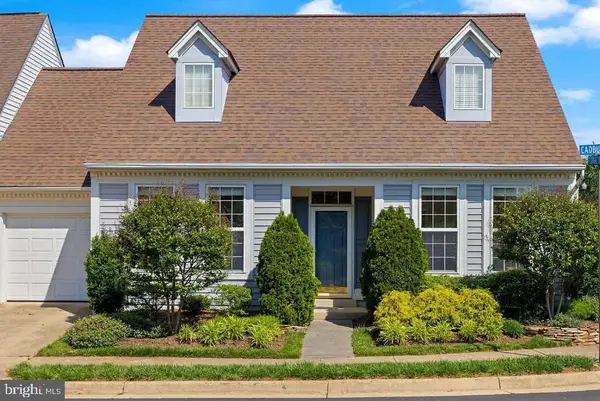 $670,000Coming Soon3 beds 2 baths1,397 sq. ft.
43742 Cadbury Ter, ASHBURN, VA 20147
MLS# VALO2136512Listed by: EXP REALTY, LLC


Protect your home and budget from life's surprises with an Assurant Home Warranty, backed by a partner that supports you through every step of homeownership. Explore Plans.
© 2023 - 2026 ERA Franchise Systems LLC. All rights reserved. ERA Franchise Systems LLC fully supports the principles of the Fair Housing Act and the Equal Opportunity Act. ERA, ERA Real Estate powered, and their respective logos are registered service marks of ERA Franchise Systems LLC. Each office is independently owned and operated.