
20699 Erskine Ter, Ashburn, VA 20147
Local realty services provided by:Mountain Realty ERA Powered
20699 Erskine Ter,Ashburn, VA 20147
$770,000
- 4 Beds
- 4 Baths
- 2,964 sq. ft.
- Townhouse
- Active
Listed by: laurie e gessaman
Office: pearson smith realty, llc.
MLS#:VALO2131466
Source:BRIGHTMLS
Price summary
- Price:$770,000
- Price per sq. ft.:$259.78
- Monthly HOA dues:$111.67
About this home
Have you ever wanted to live where you can watch the sun set over the water?
Well you've found it right here in Ashburn!
A prime location , close to shopping, dining, commuter routes - and tucked back on a quiet street with no through traffic.
Light and bright freshly painted top to bottom. Open concept layout with brand new LVP flooring on the main level , living , dining room , and huge gourmet kitchen with brand new stainless appliances, gas cooking, a pantry , granite island, sunroom leading out to a trex deck with VIEWS!
Upstairs the primary suite has a tray ceiling , huge walk in closet, and a spa bath with dual vanities, separate water closet, and a corner soaking tub with sunset views.
There's convenient upper level laundry , and 2 generous sized accessory bedrooms share a hall bath.
On the lower level , a 4th bedroom and full bathroom , lots of natural light with full sized windows in the family room, leads out to a patio and green space.
The 2 car garage has loads of storage space , including the overhead storage racks which convey.
Zoned for Stone Bridge HS and Trailside MS
SO many Updates ***
New HVAC with UV light filtration 2023 2 years left on warranty conveys along with HR Furr preferred maintenance program. 2026 new appliances, paint, LVP flooring, all tile regrouted and sealed , driveway sealed
Whose house surge protector
Alarm system with motion sensors
Custom wood blinds and plantation shutters...
Contact an agent
Home facts
- Year built:2012
- Subdivision & Development:GOOSE CREEK VILLAGE NORTH
- Listing ID #:VALO2131466
- Added:1 day(s) ago
- Updated:August 13, 2026 at 11:47 AM
Rooms and interior
- Bedrooms:4
- Total bathrooms:4
- Full bathrooms:3
- Half bathrooms:1
- Flooring:Carpet, Ceramic Tile, Engineered Wood, Hardwood
- Dining Description:Combination Dining/Living
- Bathrooms Description:Primary Bath(s)
- Kitchen Description:Breakfast Area, Built-In Microwave, Crown Moldings, Dishwasher, Disposal, Kitchen - Gourmet, Kitchen - Island, Pantry, Recessed Lighting, Stainless Steel Appliances, Stove, Upgraded Countertops, Water Heater
- Bedroom Description:Entry Level Bedroom, Walk In Closet(s)
- Living area:2,964 sq. ft.
Heating and cooling
- Cooling:Central A/C
- Heating:Central, Natural Gas
Structure and exterior
- Year built:2012
- Building area:2,964 sq. ft.
- Lot area:0.05 Acres
- Lot Features:Backs - Open Common Area, Backs - Parkland, Backs to Trees, No Thru Street
- Architectural Style:Contemporary
- Construction Materials:Brick, Masonry
- Exterior Features:Deck(s), Patio(s)
- Foundation Description:Slab
- Levels:3 Story
Utilities
- Water:Public
- Sewer:Public Sewer
Finances and disclosures
- Price:$770,000
- Price per sq. ft.:$259.78
- Tax amount:$5,772 (2026)
Features and amenities
- Laundry features:Dryer, Washer
- Amenities:Ceiling Fan(s), Chair Railings, Crown Moldings, Recessed Lighting, Security System, Window Treatments
Parking
- Parking description:Additional Storage Area, Asphalt Driveway, Attached Garage, Garage - Front Entry, Garage Door Opener, Inside Access, Oversized
- Garage:Yes
- Garage spaces:2
New listings near 20699 Erskine Ter
- Coming Soon
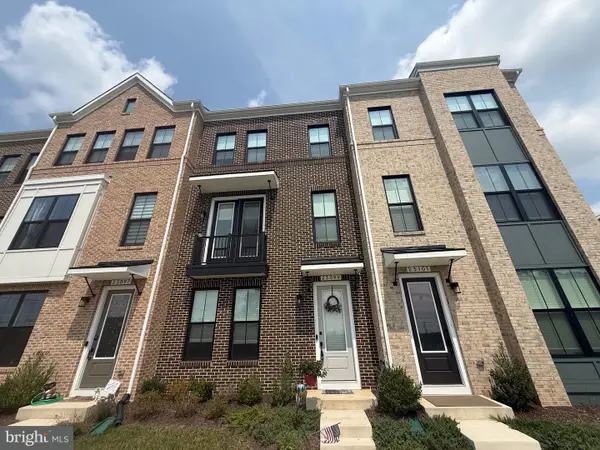 $760,000Coming Soon3 beds 4 baths
23099 Growler Sq, ASHBURN, VA 20148
MLS# VALO2133966Listed by: PEARSON SMITH REALTY, LLC - Coming Soon
 $669,900Coming Soon2 beds 3 baths
44369 Maltese Falcon Sq, ASHBURN, VA 20147
MLS# VALO2134104Listed by: KELLER WILLIAMS REALTY/LEE BEAVER & ASSOC. - New
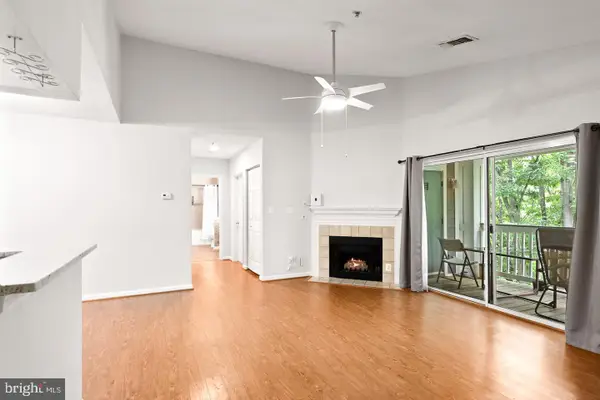 $379,900Active2 beds 1 baths958 sq. ft.
20322 Beechwood Ter #301, ASHBURN, VA 20147
MLS# VALO2134094Listed by: PEARSON SMITH REALTY, LLC - Open Sat, 12 to 2pmNew
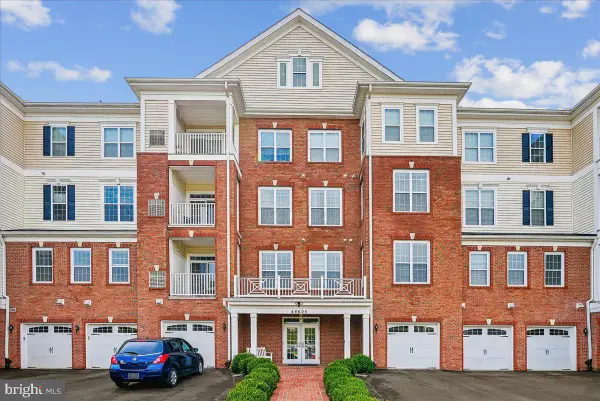 $520,000Active2 beds 2 baths1,525 sq. ft.
44605 York Crest Ter #401, ASHBURN, VA 20147
MLS# VALO2134018Listed by: LONG & FOSTER REAL ESTATE, INC. - Coming Soon
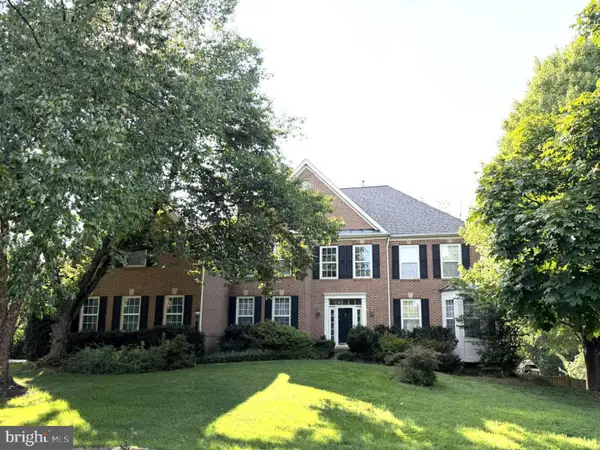 $1,425,000Coming Soon6 beds 5 baths
21467 Estate Pl, ASHBURN, VA 20147
MLS# VALO2134012Listed by: PEARSON SMITH REALTY, LLC - Open Thu, 10:30am to 4:30pmNew
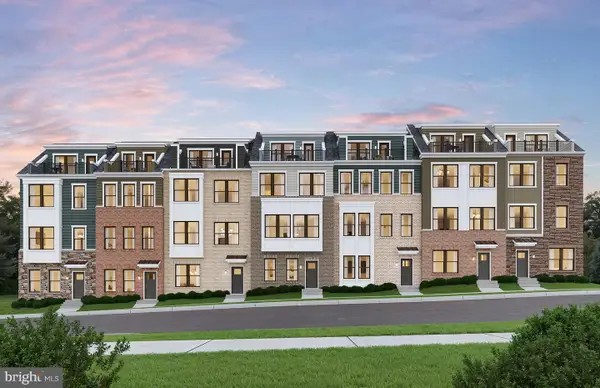 $765,325Active3 beds 5 baths1,887 sq. ft.
42591 Black Angus Dr, ASHBURN, VA 20148
MLS# VALO2134054Listed by: MONUMENT SOTHEBY'S INTERNATIONAL REALTY - Open Thu, 10:30am to 4:30pmNew
 $970,780Active5 beds 5 baths2,823 sq. ft.
42626 Waxpool Rd, ASHBURN, VA 20148
MLS# VALO2134056Listed by: MONUMENT SOTHEBY'S INTERNATIONAL REALTY - Coming Soon
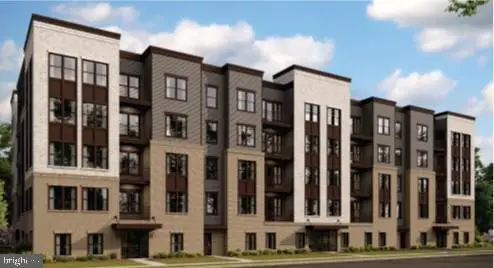 $599,900Coming Soon2 beds 2 baths
21731 Dovekie Ter #209, ASHBURN, VA 20147
MLS# VALO2133832Listed by: S5 REALTY LLC - Coming Soon
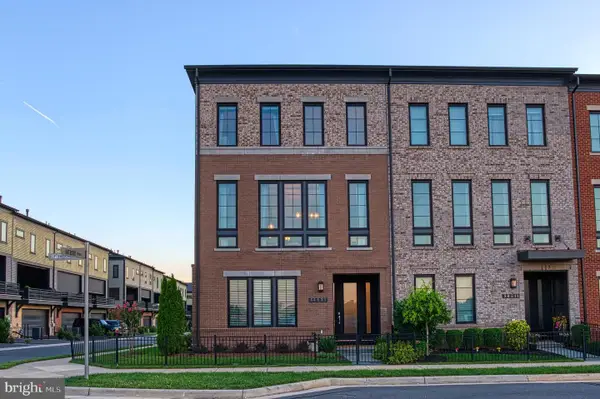 $1,285,000Coming Soon4 beds 5 baths
44621 Uptown Row Dr, ASHBURN, VA 20147
MLS# VALO2133244Listed by: PEARSON SMITH REALTY, LLC


Protect your home and budget from life's surprises with an Assurant Home Warranty, backed by a partner that supports you through every step of homeownership. Explore Plans.
© 2023 - 2026 ERA Franchise Systems LLC. All rights reserved. ERA Franchise Systems LLC fully supports the principles of the Fair Housing Act and the Equal Opportunity Act. ERA, ERA Real Estate powered, and their respective logos are registered service marks of ERA Franchise Systems LLC. Each office is independently owned and operated.